Skip main navigation
Under contract
  • Price cut: $5.1K (5/14)
    $359,900

    2327 Pergola Way, Odessa, FL 33556

    3beds
    1,772sqft
    : 
    Loading
    Get pre-qualified
    Townhouse
    Built in 2019
    4,928 Square Feet Lot
    $-- Zestimate®
    $203/sqft
    $273/mo HOA

    What's special

    Pavered courtyardHot tubGas stoveGranite countertopsFull privacy fencingPrivate backyard oasisGourmet kitchen
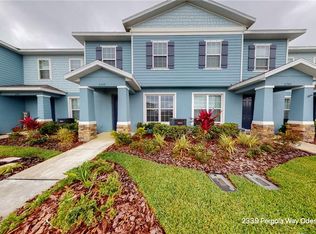
    Under contract-accepting backup offers. Virtually Staged. Experience the ultimate indoor-outdoor lifestyle in this stunning Asturia end-unit townhouse, featuring a private backyard oasis that truly sets it apart. The pavered courtyard is a showstopper, designed for relaxation and entertaining with a hot tub, gazebo, and full privacy fencing. Inside, the open-concept first floor impresses with high-end finishes, including upgraded 42 inch cabinetry, a glass backsplash, granite countertops, and a gourmet kitchen equipped with stainless steel appliances and a gas stove. Architectural details like the custom feature wall in the living room and premium plantation shutters throughout add a layer of modern elegance and value. Upstairs, the primary suite serves as a true retreat, featuring a rustic barn door entry, a spacious walk-in closet, and an en suite bathroom with double sinks and a large walk-in shower. Two additional bedrooms, a second full bath, and a functional laundry room with custom shelving complete the second level. Living in the award-winning Asturia community means access to a resort-style pool, a state-of-the-art fitness center, a luxury clubhouse, and miles of scenic walking and biking trails. This move-in-ready home is perfectly positioned for an easy commute via the Suncoast Parkway and is just minutes from the premier shopping and dining at SR 54. Zoned for top-rated Pasco County schools including Odessa Elementary, Seven Springs Middle, and J.W. Mitchell High, this property offers the perfect blend of luxury and convenience. View the included video tour and floor plan to see why this is one of the most desirable units in the neighborhood
    124 days
    |
    75
    |
    3
    |

    Zillow last checked:

    Listing updated:

    Listed by:

    Keith Jamison 727-612-6677,

    REAL BROKER, LLC 855-450-0442,

    Jillian Jamison 727-804-7622,

    REAL BROKER, LLC

    Source: Stellar MLS,MLS#: TB8484790MLS LogoOriginating MLS: Orlando Regional

      Facts & features

      Interior

      Bedrooms & bathrooms
      • Bedrooms: 3
      • Bathrooms: 3
      • Full bathrooms: 2
      • 1/2 bathrooms: 1
      Rooms
      • Room types: Utility Room
      Primary bedroom
      • Features: Walk-In Closet(s)
      • Level: Second
      Bedroom 2
      • Features: Built-in Closet
      • Level: Second
      Bedroom 3
      • Features: Built-in Closet
      • Level: Second
      Primary bathroom
      • Features: Dual Sinks, Shower No Tub, Stone Counters
      • Level: Second
      Bathroom 2
      • Level: Second
      Bathroom 3
      • Level: First
      Dining room
      • Level: First
      Kitchen
      • Level: First
      Living room
      • Level: First
      Heating
      • Central
      Cooling
      • Central Air
      Appliances
      • Included: Dishwasher, Dryer, Microwave, Range, Refrigerator, Washer
      • Laundry: Laundry Closet, Upper Level
      Features
      • Ceiling Fan(s), Open Floorplan, PrimaryBedroom Upstairs, Stone Counters
      • Flooring: Carpet, Tile
      • Windows: Hurricane Shutters
      • Has fireplace: No
      • Common walls with other units/homes: Corner Unit,End Unit
      Interior area
      • Total structure area: 2,247
      • Total interior livable area: 1,772 sqft
      Video & virtual tour

      Property

      Parking
      • Total spaces: 2
      • Parking features: Alley Access, Driveway, Garage Door Opener
      • Garage spaces: 2
      • Has uncovered spaces: Yes
      Features
      • Levels: Two
      • Stories: 2
      • Patio & porch: Patio
      • Exterior features: Courtyard, Irrigation System, Lighting, Sidewalk
      Lot
      • Size: 4,928 Square Feet
      • Features: Corner Lot, Sidewalk
      Details
      • Parcel number: 172625001.0031.00006.0
      • Zoning: MPUD
      • Special conditions: None

      Construction

      Type & style
      • Home type: Townhouse
      • Property subtype: Townhouse
      Materials
      • Block, Wood Frame
      • Foundation: Slab
      • Roof: Shingle
      Condition
      • New construction: No
      • Year built: 2019

      Utilities & green energy

      • Sewer: Public Sewer
      • Water: Public
      • Utilities for property: Electricity Connected, Natural Gas Connected, Sewer Connected, Sprinkler Recycled, Water Connected

      Community & HOA

      Community
      • Features: Clubhouse, Dog Park, Fitness Center, Golf Carts OK, Park, Playground, Pool, Sidewalks
      • Pet fee: $0 monthly
      • Subdivision: ASTURIA PH 3
      HOA
      • Has HOA: Yes
      • Amenities included: Clubhouse, Fitness Center, Park, Playground, Pool, Trail(s)
      • Services included: Maintenance Structure, Maintenance Grounds, Manager
      • HOA fee: $273 monthly
      • HOA name: Vesta Property Services
      • HOA phone: 727-258-0092
      • Second HOA name: Green Acre Property Management
      Location
      • Region: Odessa

      Financial & listing details

      • Price per square foot: $203/sqft
      • Tax assessed value: $331,960
      • Annual tax amount: $5,919
      • Date on market: 3/12/2026
      • Cumulative days on market: 96 days
      • Listing terms: Cash,Conventional,FHA,VA Loan
      • Ownership: Fee Simple
      • Total actual rent: 0
      • Electric utility on property: Yes
      • Road surface type: Paved, Asphalt

        Estimated market value

        Not available

        Estimated sales range

        Not available

        Not available

        Price history

        DateEventPrice
        7/8/2026Contingent$359,900$203/sqft
        Source: Stellar MLS #TB8484790 Report a problem
        6/11/2026Pending sale$359,900$203/sqft
        Source: Stellar MLS #TB8484790 Report a problem
        5/14/2026Price change$359,900-1.4%$203/sqft
        Source: Stellar MLS #TB8484790 Report a problem
        3/12/2026Listed for sale$365,000+46.1%$206/sqft
        Source: Stellar MLS #TB8484790 Report a problem
        12/23/2019Sold$249,800$141/sqft
        Source: Public Record Report a problem

        Public tax history

        YearProperty taxesTax assessment
        2024$5,826 +2.5%$247,220
        2023$5,686 +11.1%$247,220 +3%
        2022$5,117 +4.1%$240,020 +6.1%
        2021$4,914 +7%$226,250 +1.4%
        2020$4,593 +177%$223,126 +17894%
        2019$1,658 $1,240 +9.4%
        2018$1,658 $1,133
        Find assessor info on the county website

        Monthly payment

        Est. payment

        Payment breakdown

        Explore the cost of this home by adjusting the details. Changes won't be saved.
        All calculations are estimates and provided by Zillow, Inc. for informational purposes only. Actual amounts may vary.
        HOA fees may include property taxes on listings classified as Co-Ops. Contact the listing agent and/or owner for fee details.
        Mortgage interest rates are dependent on a number of factors, including credit score, down payment, and repayment length. Interest rate data provided by Zillow Group Marketplace, Inc. as of 1/1/1970 from various mortgage lenders with which we have lead or other similar arrangements; the Estimated Payment is an average of those rates.
        See how much you could borrow to make a competitive offer.

        Climate risks

        Neighborhood: 33556

        Getting around

        0 / 100
        Car-Dependent
        28 / 100
        Somewhat Bikeable

        Nearby schools

        GreatSchools rating
        Schools provided by the listing agent
        • Elementary: Odessa Elementary
        • Middle: Seven Springs Middle-PO
        • High: J.W. Mitchell High-PO

        Source: Stellar MLS. This data may not be complete. We recommend contacting the local school district to confirm school assignments for this home.

        A local agent can set up tours, give advice and negotiate with sellers.

        Browse local experts

        Similar homes