END UNIT** in this beautiful community accross from the Pond with a beautiful fountian. This townhome is located in the highly sought-after Asturia community in Odessa, Florida. This two-story home features 3 bedrooms, 2.5 bathrooms, with open-concept which will make you feel like home as soon as you enter. This home is styled with everyday functionality. Step inside this bright beauty. Sun flows through the gourmet kitchen with granite countertops, 42-inch espresso cabinetry, stainless steel appliances, a walk-in pantry, and an oversized center island perfect for cooking, entertaining, or casual dining. The spacious living and dining areas flow seamlessly, ideal for hosting family and friends. A convenient half bath on the main level adds extra functionality. Upstairs, the owner’s suite a walk-in closet, and an elegant en-suite bath with dual vanities, solid surface counters, and a beautifully tiled walk-in shower. Two additional bedrooms, a full guest bath, and a dedicated laundry closet with high-efficiency washer and dryer complete the upper level. But the best part—according to the sellers—is the location. Being an end unit, you will have a huge side yard for playing ball, tag and chasing lightning bugs. This community has luxury in mind, as the resort-style pool, clubhouse, and fitness center feels as if you're at a five star resort. Your backyard has a fully fenced, oversized private patio with brick pavers and perfect for summer BBQs or relaxing under the stars. Just beyond, a detached two-car garage provides ample storage and secure parking. Living in Asturia means access to a vibrant community with zero-entry pool, modern fitness center, playgrounds, dog parks, walking trails, and beautifully maintained green spaces. The HOA covers exterior landscaping, making life here truly low-maintenance. Zoned for top-rated Pasco County schools and ideally situated just off SR-54 with quick access to the Veterans Expressway, this home offers an easy commute to downtown Tampa and Tampa International Airport. You’ll also be minutes from popular spots like Starkey Market and a variety of shops and restaurants.
Sold for $355,000
$355,000
14893 PROMENADE PARKWAY, ODESSA, FL 33556
3beds
1,612sqft
Townhouse
Built in 2020
4,275 Square Feet Lot
$351,600 Zestimate®
$220/sqft
$2,412 Estimated rent
Home value
$351,600
$320,000 - $387,000
$2,412/mo
Zestimate® history
Owner options
List your home for rent
$2,412/mo
Rent Zestimate®
Find your next renter with Zillow Rental Manager. Plus, with online applications, you can quickly screen prospective tenants – for free.
$2,412/mo
Rent Zestimate®
Refinance and save
$2,764/mo
Est. payment
Refinancing to a lower rate could help reduce your monthly payments and save thousands over the life of the loan.
$2,764/mo
Est. payment
Explore your selling options
Work with a Zillow partner agent
Leverage their expertise and Zillow's premium Showcase listings to get your home seen by more buyers.
Get startedList with your own agent
Get your home in front of millions of buyers by listing it on Zillow.
Learn how to do itSell it yourself
Take full control of how buyers see your home on Zillow by listing For Sale by Owner (FSBO).
List your homeWhat's special
Detached two-car garageOversized center islandGranite countertopsSolid surface countersHuge side yardBrick paversGourmet kitchen
Zillow last checked:
Listing updated:
Listed by:
CHRISSY Gatlin 813-376-8313,
FUTURE HOME REALTY 800-921-1330
Bought with:
Joshua Land, 3584741
EXP REALTY LLC
Source: Stellar MLS,MLS#: W7878403 Originating MLS: West Pasco
Originating MLS: West Pasco
Facts & features
Interior
Bedrooms & bathrooms
- Bedrooms: 3
- Bathrooms: 3
- Full bathrooms: 2
- 1/2 bathrooms: 1
Primary bedroom
- Features: En Suite Bathroom, Walk-In Closet(s)
- Level: Second
- Area: 182 Square Feet
- Dimensions: 14x13
Bedroom 2
- Features: Built-in Closet
- Level: Second
- Area: 90 Square Feet
- Dimensions: 10x9
Bedroom 3
- Features: Built-in Closet
- Level: Second
- Area: 90 Square Feet
- Dimensions: 10x9
Kitchen
- Features: Walk-In Closet(s)
- Level: First
- Area: 204 Square Feet
- Dimensions: 17x12
Living room
- Features: No Closet
- Level: First
Heating
- Central
Cooling
- Central Air
Appliances
- Included: Cooktop, Dishwasher, Disposal, Dryer, Microwave, Refrigerator, Washer
- Laundry: Laundry Closet
Features
- Ceiling Fan(s), Kitchen/Family Room Combo, Open Floorplan, PrimaryBedroom Upstairs, Stone Counters, Walk-In Closet(s)
- Flooring: Ceramic Tile, Luxury Vinyl
- Windows: Hurricane Shutters
- Has fireplace: No
- Common walls with other units/homes: Corner Unit
Interior area
- Total structure area: 1,612
- Total interior livable area: 1,612 sqft
Property
Parking
- Total spaces: 2
- Parking features: Alley Access, Curb Parking, Driveway, Garage Door Opener, On Street
- Garage spaces: 2
- Has uncovered spaces: Yes
Features
- Levels: Two
- Stories: 2
- Patio & porch: Patio
- Fencing: Vinyl
Lot
- Size: 4,275 Square Feet
- Features: Corner Lot
- Residential vegetation: Trees/Landscaped
Details
- Parcel number: 172625001.0031.00007.0
- Zoning: MPUD
- Special conditions: None
Construction
Type & style
- Home type: Townhouse
- Property subtype: Townhouse
Materials
- Block
- Foundation: Slab
- Roof: Shingle
Condition
- Completed
- New construction: No
- Year built: 2020
Details
- Builder name: Ryan Homes
Utilities & green energy
- Sewer: Public Sewer
- Water: None
- Utilities for property: Cable Available, Electricity Available, Sewer Connected, Street Lights, Underground Utilities, Water Available
Community & HOA
Community
- Features: Clubhouse, Deed Restrictions, Dog Park, Fitness Center, Irrigation-Reclaimed Water, Park, Playground, Pool, Sidewalks
- Pet fee: $0 monthly
- Subdivision: ASTURIA PH 3
HOA
- Has HOA: Yes
- Services included: Community Pool, Maintenance Structure, Maintenance Grounds, Pool Maintenance, Private Road, Recreational Facilities
- HOA fee: $334 monthly
- HOA name: Leslie Larzelero
- Second HOA name: AsturiaCDD
Location
- Region: Odessa
Financial & listing details
- Price per square foot: $220/sqft
- Tax assessed value: $311,735
- Annual tax amount: $5,706
- Date on market: 8/23/2025
- Cumulative days on market: 30 days
- Listing terms: Cash,Conventional,FHA,VA Loan
- Ownership: Fee Simple
- Total actual rent: 0
- Electric utility on property: Yes
- Road surface type: Asphalt
Price history
| Date | Event | Price |
|---|---|---|
| 12/19/2025 | Sold | $355,000+0%$220/sqft |
Source:  Stellar MLS #W7878403 Report a problem Stellar MLS #W7878403 Report a problem | ||
| 9/23/2025 | Pending sale | $354,900$220/sqft |
Source: Stellar MLS #W7878403 Report a problem | ||
| 9/14/2025 | Price change | $354,900-2.8%$220/sqft |
Source: Stellar MLS #W7878403 Report a problem | ||
| 8/23/2025 | Listed for sale | $365,000+41%$226/sqft |
Source: Stellar MLS #W7878403 Report a problem | ||
| 12/29/2020 | Sold | $258,900$161/sqft |
Source: Public Record Report a problem | ||
Public tax history
| Year | Property taxes | Tax assessment |
|---|---|---|
| 2024 | $5,706 +2.4% | $240,140 |
| 2023 | $5,570 +11.1% | $240,140 +3.3% |
| 2022 | $5,013 +4.2% | $232,545 +5.8% |
| 2021 | $4,811 +142.2% | $219,776 +634.4% |
| 2020 | $1,986 +22% | $29,925 +2670.8% |
| 2019 | $1,629 | $1,080 +9.9% |
| 2018 | $1,629 | $983 |
Find assessor info on the county website
Neighborhood: 33556
Nearby homes
- $326,500-- bd2 ba1.5k sqft14891 Promenade Pkwy, Odessa, FL 33556Off Market
- $333,5003 bd3 ba1.5k sqft14887 Promenade Pkwy, Odessa, FL 33556Off Market
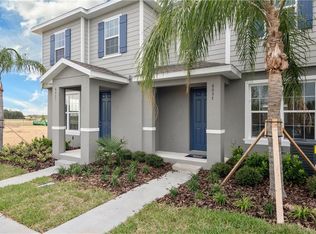
- $342,500-- bd2 ba1.6k sqft14879 Promenade Pkwy, Odessa, FL 33556Off Market
- $372,600-- bd2 ba1.7k sqft14917 Promenade Pkwy, Odessa, FL 33556Off Market
- $335,0003 bd3 ba1.7k sqft2327 Pergola Way, Odessa, FL 33556Sold
- $295,0003 bd3 ba1.6k sqft14875 Promenade Pkwy, Odessa, FL 33556Sold
- $327,300-- bd2 ba1.5k sqft14869 Promenade Pkwy, Odessa, FL 33556Off Market
- $355,0003 bd3 ba1.5k sqft14925 Promenade Pkwy, Odessa, FL 33556Sold
Nearby schools
GreatSchools rating
- 7/10Odessa Elementary SchoolGrades: PK-5Distance: 2.3 mi
- 8/10Seven Springs Middle SchoolGrades: 6-8Distance: 6.5 mi
- 7/10James W. Mitchell High SchoolGrades: 9-12Distance: 6.3 mi
Schools provided by the listing agent
- Elementary: Odessa Elementary
- Middle: Seven Springs Middle-PO
- High: J.W. Mitchell High-PO
Source: Stellar MLS. This data may not be complete. We recommend contacting the local school district to confirm school assignments for this home.
Get a cash offer in 3 minutes
Find out how much your home could sell for in as little as 3 minutes with a no-obligation cash offer.
Estimated market value
$351,600
Get a cash offer in 3 minutes
Find out how much your home could sell for in as little as 3 minutes with a no-obligation cash offer.
Estimated market value
$351,600
- Florida
- Pasco County
- Odessa
- 33556
- 14893 PROMENADE PARKWAY
Nearby cities
Nearby zip codes
Other Odessa Topics
