Skip main navigation
Off market
  • $641,300

    2327 S Eldridge Ct, Lakewood, CO 80228

    4beds
    1,741sqft
    SingleFamily
    Built in 1985
    5,445 Square Feet Lot
    $641,300 Zestimate®
    $368/sqft
    $2,998 Estimated rent

    Home value

    $641,300

    $609,000 - $673,000

    $2,998/mo

    Zestimate® history
    Loading
    Loading...

    Owner options

    List your home for rent

    $2,998/mo

    Rent Zestimate®

    Find your next renter with Zillow Rental Manager. Plus, with online applications, you can quickly screen prospective tenants – for free.

    Learn more

    $2,998/mo

    Rent Zestimate®

    Refinance and save

    $3,698/mo

    Est. payment

    Refinancing to a lower rate could help reduce your monthly payments and save thousands over the life of the loan.

    See today's rates

    $3,698/mo

    Est. payment

    Explore your selling options

    Work with a Zillow partner agent

    Leverage their expertise and Zillow's premium Showcase listings to get your home seen by more buyers.

    Get started

    List with your own agent

    Get your home in front of millions of buyers by listing it on Zillow.

    Learn how to do it

    Sell it yourself

    Take full control of how buyers see your home on Zillow by listing For Sale by Owner (FSBO).

    List your home

    What's special

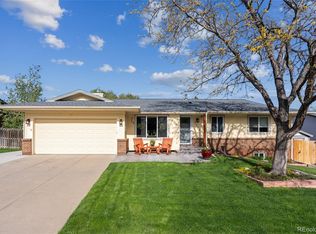
    Welcome home to this updated and meticulously maintained ranch style home nestled in the foothills of Green Mountain! Gleaming hickory hardwood floors lead the way through the entryway and into the open concept kitchen featuring slab granite countertops, gorgeous subway tile backsplash, SS appliances, and gas range. The kitchen flows beautifully to the dining room and into the spacious, light and bright living room with a large picture window! 2 generous bedrooms on the main level including the private master bedroom that is large enough for your king sized bed and features a spacious closet with perfect built-in storage! The bathroom on the main level is a spa-like retreat with its seamless glass shower, stunning tile, designer fixtures, and marble countertop. The finished basement features 2 more large bedrooms with egress, 1 of which is so large that previous owners have also used this space as a second living room, den, playroom, or man cave! The low maintenance and professionally landscaped yard is a perfect outdoor oasis in the city with its large, private patio making it a true entertainer's dream! Don't miss the additional RV parking and 2 very large sheds both with electricity that could be your perfect workshop or "she-shed"! The location cannot be beat with parks, open space, hiking and biking trails, and a dog park just outside your door. Quick access to the mountains and Golden, Morrison, Denver West, Belmar and Red Rocks! Upgrades include a new high efficiency furnace, new water heater, newer roof, and central AC! This home has been loved and it shows!

    This property is not currently displayed as for sale or rent on Zillow. This may be different from what's on other websites or public sources.

    Facts & features

    Interior

    Bedrooms & bathrooms
    • Bedrooms: 4
    • Bathrooms: 2
    • Full bathrooms: 1
    • 3/4 bathrooms: 1
    Heating
    • Forced air
    Cooling
    • Central
    Appliances
    • Included: Dishwasher, Dryer, Garbage disposal, Range / Oven, Refrigerator, Washer
    • Laundry: In Unit
    Features
    • Ceiling Fan(s), Granite Counters, Built-in Features, Entrance Foyer, Open Floorplan
    • Flooring: Hardwood
    • Windows: Double Pane Windows
    • Basement: Finished
    • Has fireplace: Yes
    • Common walls with other units/homes: No Common Walls
    Interior area
    • Total interior livable area: 1,741 sqft
    • Finished area below ground: 614.00

    Property

    Parking
    • Total spaces: 2
    • Parking features: Garage - Attached
    Features
    • Patio & porch: Patio
    • Exterior features: Other, Brick
    • Fencing: Full
    Lot
    • Size: 5,445 Square Feet
    • Features: Landscaped, Sprinklers In Front, Sprinklers In Rear, Foothills
    Details
    • Parcel number: 4930312018

    Construction

    Type & style
    • Home type: SingleFamily
    • Architectural style: Traditional
    Materials
    • Frame
    • Roof: Composition
    Condition
    • Year built: 1985

    Utilities & green energy

    • Sewer: Public Sewer
    • Water: Public

    Community & HOA

    Community
    • Security: Smoke Detector(s), Carbon Monoxide Detector(s), Radon Mitigation System, Video Doorbell
    Location
    • Region: Lakewood

    Financial & listing details

    • Price per square foot: $368/sqft
    • Tax assessed value: $583,573
    • Annual tax amount: $3,293
    • Road surface type: Paved

    Price history

    DateEventPrice
    11/23/2022Sold$640,000+23.1%$368/sqft
    Source: Public Record Report a problem
    11/4/2020Sold$520,000+7.2%$299/sqft
    Source: Public Record Report a problem
    9/28/2020Pending sale$485,000$279/sqft
    Source: Compass - Denver #2306342 Report a problem
    9/24/2020Listed for sale$485,000+26%$279/sqft
    Source: Compass - Denver #2306342 Report a problem
    11/21/2016Sold$385,000+79.1%$221/sqft
    Source: Public Record Report a problem
    9/13/2011Sold$215,000-2.2%$123/sqft
    Source: Public Record Report a problem
    7/31/2011Listed for sale$219,900$126/sqft
    Source: Keller Williams Realty Downtown, LLC #1022505 Report a problem

    Public tax history

    YearProperty taxesTax assessment
    2025$3,293 +0.5%$36,473 +0.4%
    2024$3,276 +20.4%$36,322
    2023$2,721 -1.4%$36,322 +23.2%
    2022$2,760 +15.1%$29,494 -2.8%
    2021$2,397 $30,342 +14.6%
    2020$2,397 +1.3%$26,471
    2019$2,366 +13.9%$26,471 +17.7%
    2018$2,078 $22,482
    2017$2,078 +9.2%$22,482 +3.8%
    2016$1,903 $21,652
    2015$1,903 +18.2%$21,652 +27.8%
    2014$1,610 +7.6%$16,945
    2013$1,496 +2.1%$16,945 +6.5%
    2012$1,466 -0.8%$15,904
    2011$1,478 +0.2%$15,904 -1.4%
    2010$1,475 -1.5%$16,130
    2009$1,498 +0.2%$16,130 -1.3%
    2008$1,494 -3.4%$16,340
    2007$1,548 +2.3%$16,340 -2.6%
    2006$1,512 +4.5%$16,770 +7%
    2005$1,447 +9.2%$15,680
    2004$1,325 +0.4%$15,680
    2003$1,320 +1.6%$15,680 +1.8%
    2002$1,300 +7.8%$15,400 +23%
    2001$1,206 -0.8%$12,520
    2000$1,216 $12,520
    Find assessor info on the county website

    Neighborhood: Green Mountain Village

    Nearby schools

    GreatSchools rating
    Schools provided by the listing agent
    • Elementary: Rooney Ranch
    • Middle: Dunstan
    • High: Green Mountain
    • District: Jefferson County R-1

    Source: The MLS. This data may not be complete. We recommend contacting the local school district to confirm school assignments for this home.

    Get a cash offer in 3 minutes
    Find out how much your home could sell for in as little as 3 minutes with a no-obligation cash offer.
    Estimated market value
    $641,300
    Get a cash offer in 3 minutes
    Find out how much your home could sell for in as little as 3 minutes with a no-obligation cash offer.
    Estimated market value
    $641,300