Drone video on YouTube: https://youtu.be/AO4zGyzQn4E?si=6DMSQ2Usw__1sHlM
Just in time for summer, this stunning ranch style home has been newly remodeled and updated both inside and out and is genuinely turnkey! The backyard oasis will truly impress, featuring a gazebo with a built-in gas fireplace and a mounted TV, perfect for entertaining guests or relaxing after a long day. The home's interior is just as impressive as its exterior, featuring a newly renovated kitchen, wood floors, windows, central air, furnace, hot water heater, and roof. The kitchen is stunning, with quartz countertops, plenty of elegant cabinetry, high-end stainless steel appliances, and a spacious island perfect for entertaining. The dining area and fireplace room offer a cozy spot to gather, with a gas fireplace for warmth in the winter. The primary bedroom boasts an ensuite bathroom and 2 walk-in closets. The basement includes 2 large bedrooms with ample natural light and an updated bathroom. The laundry room is spacious with plenty of storage and a utility sink. The location is unbeatable, with easy access to highways and nearby parks such as Red Rocks Park, Bear Creek Lake Park, and Green Mountain Park. The quiet neighborhood has no HOA fees, with Coyote Gulch Park just 5 blocks away.
To top it off, the house is equipped with solar panels to help reduce your carbon footprint and keep energy costs to a minimum. Buyer must be able to qualify for Tesla solar lease assumption. Don't miss the opportunity to own this one-of-a-kind home in an unbeatable location. Want more information on Green Mountain area, Youtube video: https://youtu.be/OcpxBdeyJVk
Sold for $820,000
$820,000
2334 S Ellis Street, Lakewood, CO 80228
5beds
2,946sqft
Single Family Residence
Built in 1986
6,839 Square Feet Lot
$823,700 Zestimate®
$278/sqft
$3,358 Estimated rent
Home value
$823,700
$783,000 - $865,000
$3,358/mo
Zestimate® history
Owner options
List your home for rent
$3,358/mo
Rent Zestimate®
Find your next renter with Zillow Rental Manager. Plus, with online applications, you can quickly screen prospective tenants – for free.
$3,358/mo
Rent Zestimate®
Refinance and save
$4,704/mo
Est. payment
Refinancing to a lower rate could help reduce your monthly payments and save thousands over the life of the loan.
$4,704/mo
Est. payment
Explore your selling options
Work with a Zillow partner agent
Leverage their expertise and Zillow's premium Showcase listings to get your home seen by more buyers.
Get startedList with your own agent
Get your home in front of millions of buyers by listing it on Zillow.
Learn how to do itSell it yourself
Take full control of how buyers see your home on Zillow by listing For Sale by Owner (FSBO).
List your homeWhat's special
Gas fireplaceFireplace roomUtility sinkGreen mountain parkRed rocks parkBear creek lake parkBackyard oasis
Zillow last checked:
Listing updated:
Listed by:
Melanie Erdmann 303-433-2288,
Guide Real Estate
Bought with:
Derek Thomas, 40040492
Compass - Denver
Source: REcolorado as distributed by MLS GRID,MLS#: 8600150
Facts & features
Interior
Bedrooms & bathrooms
- Bedrooms: 5
- Bathrooms: 3
- Full bathrooms: 1
- 3/4 bathrooms: 2
- Main level bathrooms: 2
- Main level bedrooms: 3
Primary bedroom
- Description: Main Level Primary Bedroom With 2 Walk In Closets! Tons Of Natural Light With A West Facing Window Offering Mountain Views. Ensuite Bathroom.
- Level: Main
- Area: 224 Square Feet
- Dimensions: 14 x 16
Bedroom
- Description: Nice Size Bedroom With With East Facing Window.
- Level: Main
- Area: 120 Square Feet
- Dimensions: 12 x 10
Bedroom
- Description: Nice Size Bedroom With East Facing Window.
- Level: Main
- Area: 120 Square Feet
- Dimensions: 12 x 10
Bedroom
- Description: Conforming Extra Large Bedroom With Two Large Window, One South Facing And One East Facing, Allowing Plenty Of Natural Light.
- Level: Basement
- Area: 240 Square Feet
- Dimensions: 16 x 15
Bedroom
- Description: Conforming Bedroom With 2 Windows One Out Facing And The Other West Facing Bringing In Plenty Of Natural Light.
- Level: Basement
- Area: 210 Square Feet
- Dimensions: 14 x 15
Primary bathroom
- Description: Ensuite Primary Bathroom With Glass Shower Enclosure.
- Level: Main
- Area: 48 Square Feet
- Dimensions: 6 x 8
Bathroom
- Description: Full Bathroom Off Hallway.
- Level: Main
- Area: 64 Square Feet
- Dimensions: 8 x 8
Bathroom
- Description: Newly Updated Bathroom With A Beautiful Glass Shower And Tiled. Extra Large Bathroom.
- Level: Basement
- Area: 63 Square Feet
- Dimensions: 9 x 7
Dining room
- Description: Dining Room And Family Room Right Off Kitchen With Sliding Glass Door To Backyard Oasis.
- Level: Main
- Area: 128 Square Feet
- Dimensions: 16 x 8
Family room
- Description: Cozy Family Room Right Off Kitchen With Gas Fireplace
- Level: Main
- Area: 156 Square Feet
- Dimensions: 12 x 13
Kitchen
- Description: Brand New Kitchen With Oversize Island, Plenty Of Cabinetry, Top Of The Line Stainless Steel Appliances, And Quartz Countertops.
- Level: Main
- Area: 272 Square Feet
- Dimensions: 16 x 17
Laundry
- Description: Oversize Laundry Room With Convenient Utility Sink And Built In Shelves For Bonus Storage.
- Level: Basement
- Area: 280 Square Feet
- Dimensions: 14 x 20
Living room
- Description: Large And Open Living Room With Oversize Front West Facing Window Filling Room With Natural Light.
- Level: Main
- Area: 272 Square Feet
- Dimensions: 17 x 16
Heating
- Active Solar, Forced Air, Natural Gas, Solar
Cooling
- Attic Fan, Central Air
Appliances
- Included: Convection Oven, Cooktop, Dishwasher, Disposal, Dryer, Freezer, Microwave, Oven, Range, Refrigerator, Self Cleaning Oven, Washer
- Laundry: In Unit
Features
- Built-in Features, Ceiling Fan(s), Eat-in Kitchen, High Speed Internet, Kitchen Island, No Stairs, Open Floorplan, Pantry, Primary Suite, Quartz Counters, Radon Mitigation System, Smoke Free, Walk-In Closet(s)
- Flooring: Carpet, Tile, Wood
- Windows: Double Pane Windows, Storm Window(s), Window Coverings, Window Treatments
- Basement: Finished
- Number of fireplaces: 1
- Fireplace features: Family Room
- Common walls with other units/homes: No Common Walls
Interior area
- Total structure area: 2,946
- Total interior livable area: 2,946 sqft
- Finished area above ground: 1,487
- Finished area below ground: 1,459
Property
Parking
- Total spaces: 2
- Parking features: Garage - Attached
- Attached garage spaces: 2
Features
- Levels: One
- Stories: 1
- Entry location: Ground
- Patio & porch: Covered, Deck, Front Porch, Patio
- Exterior features: Balcony, Fire Pit, Gas Grill, Gas Valve, Lighting, Private Yard, Rain Gutters
- Fencing: Partial
- Has view: Yes
- View description: Mountain(s)
Lot
- Size: 6,839 Square Feet
- Features: Landscaped, Level, Sprinklers In Front, Sprinklers In Rear
Details
- Parcel number: 180509
- Special conditions: Standard
Construction
Type & style
- Home type: SingleFamily
- Architectural style: Traditional
- Property subtype: Single Family Residence
Materials
- Brick, Frame, Wood Siding
- Foundation: Slab
- Roof: Composition
Condition
- Updated/Remodeled
- Year built: 1986
Utilities & green energy
- Electric: 220 Volts in Garage
- Sewer: Public Sewer
- Water: Public
Community & HOA
Community
- Security: Carbon Monoxide Detector(s), Radon Detector, Smart Locks, Smoke Detector(s), Video Doorbell
- Subdivision: Hutchinson Green Mountain Village
HOA
- Has HOA: No
Location
- Region: Lakewood
Financial & listing details
- Price per square foot: $278/sqft
- Tax assessed value: $753,233
- Annual tax amount: $3,669
- Date on market: 5/9/2024
- Listing terms: Cash,Conventional,FHA,Jumbo,VA Loan
- Exclusions: Seller's Personal Property.
- Ownership: Individual
- Road surface type: Paved
Price history
| Date | Event | Price |
|---|---|---|
| 6/17/2024 | Sold | $820,000+3.1%$278/sqft |
Source:  REcolorado as distributed by MLS GRID #8600150 Report a problem REcolorado as distributed by MLS GRID #8600150 Report a problem | ||
| 5/14/2024 | Pending sale | $795,000$270/sqft |
Source: REcolorado as distributed by MLS GRID #8600150 Report a problem | ||
| 5/8/2024 | Listed for sale | $795,000+51%$270/sqft |
Source: REcolorado as distributed by MLS GRID #8600150 Report a problem | ||
| 3/1/2019 | Sold | $526,500-0.5%$179/sqft |
Source: Public Record Report a problem | ||
| 1/31/2019 | Pending sale | $529,000$180/sqft |
Source: West and Main Homes Inc #2724836 Report a problem | ||
| 1/25/2019 | Listed for sale | $529,000+116.8%$180/sqft |
Source: West and Main Homes Inc #2724836 Report a problem | ||
| 9/30/2005 | Sold | $244,000$83/sqft |
Source: Public Record Report a problem | ||
Public tax history
| Year | Property taxes | Tax assessment |
|---|---|---|
| 2025 | $3,688 +0.5% | $47,077 +15.7% |
| 2024 | $3,669 +20.7% | $40,679 |
| 2023 | $3,039 -1.4% | $40,679 +23.5% |
| 2022 | $3,083 +13.4% | $32,943 -2.8% |
| 2021 | $2,719 | $33,892 +12.9% |
| 2020 | $2,719 +1.3% | $30,026 |
| 2019 | $2,684 +2.5% | $30,026 +6% |
| 2018 | $2,618 | $28,328 |
| 2017 | $2,618 +18% | $28,328 +12.3% |
| 2016 | $2,218 | $25,233 -9.2% |
| 2015 | $2,218 +4% | $27,797 +23.8% |
| 2014 | $2,133 +1.5% | $22,453 |
| 2013 | $2,103 +2.1% | $22,453 +0.5% |
| 2012 | $2,060 +0.4% | $22,352 |
| 2011 | $2,052 +0.2% | $22,352 -0.2% |
| 2010 | $2,047 -1.7% | $22,390 |
| 2009 | $2,082 +0.2% | $22,390 -1.4% |
| 2008 | $2,077 0% | $22,710 |
| 2007 | $2,077 +2.3% | $22,710 +0.9% |
| 2006 | $2,030 +2.6% | $22,510 +5% |
| 2005 | $1,978 +9.2% | $21,440 |
| 2004 | $1,812 +78.1% | $21,440 |
| 2003 | $1,017 -42.6% | $21,440 +2% |
| 2002 | $1,774 +8.9% | $21,020 +24.3% |
| 2001 | $1,628 -0.8% | $16,910 |
| 2000 | $1,642 | $16,910 |
Find assessor info on the county website
Neighborhood: Green Mountain Village
Nearby homes
- $557,1003 bd2 ba1.3k sqft2344 S Ellis St, Lakewood, CO 80228Off Market
- $500,0002 bd1 ba1k sqft2324 S Ellis St, Lakewood, CO 80228Off Market
- $639,8004 bd2 ba1.7k sqft2337 S Eldridge Ct, Lakewood, CO 80228Off Market

- $640,3004 bd2 ba1.7k sqft2327 S Eldridge Ct, Lakewood, CO 80228Off Market
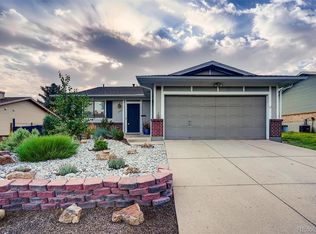
- $635,5003 bd2 ba1.4k sqft2347 S Eldridge Ct, Lakewood, CO 80228Off Market
- $613,6004 bd2 ba1.2k sqft2317 S Eldridge Ct, Lakewood, CO 80228Off Market
- $605,0003 bd2 ba1.7k sqft2357 S Eldridge Ct, Lakewood, CO 80228Sold
- $521,4002 bd1 ba1k sqft2354 S Ellis St, Lakewood, CO 80228Off Market
Nearby schools
GreatSchools rating
- 7/10Rooney Ranch Elementary SchoolGrades: K-5Distance: 0.4 mi
- 6/10Dunstan Middle SchoolGrades: 6-8Distance: 1.3 mi
- 8/10Green Mountain High SchoolGrades: 9-12Distance: 1.5 mi
Schools provided by the listing agent
- Elementary: Rooney Ranch
- Middle: Dunstan
- High: Green Mountain
- District: Jefferson County R-1
Source: REcolorado as distributed by MLS GRID. This data may not be complete. We recommend contacting the local school district to confirm school assignments for this home.
Get a cash offer in 3 minutes
Find out how much your home could sell for in as little as 3 minutes with a no-obligation cash offer.
Estimated market value
$823,700
Get a cash offer in 3 minutes
Find out how much your home could sell for in as little as 3 minutes with a no-obligation cash offer.
Estimated market value
$823,700
- Colorado
- Jefferson County
- Lakewood
- 80228
- Green Mountain Village
- 2334 S Ellis Street
Nearby cities
Nearby neighborhoods
Nearby zip codes
Other Lakewood Topics
