Skip main navigation
Off market
  • $2,096,000

    2327 S Josephine St, Denver, CO 80210

    5beds
    5baths
    6,278sqft
    SingleFamily
    Built in 2006
    7,501 Square Feet Lot
    $2,096,000 Zestimate®
    $334/sqft
    $7,668 Estimated rent

    Home value

    $2,096,000

    $1.95M - $2.26M

    $7,668/mo

    Zestimate® history
    Loading
    Loading...

    Owner options

    List your home for rent

    $7,668/mo

    Rent Zestimate®

    Find your next renter with Zillow Rental Manager. Plus, with online applications, you can quickly screen prospective tenants – for free.

    Learn more

    $7,668/mo

    Rent Zestimate®

    Refinance and save

    $9,719/mo

    Est. payment

    Refinancing to a lower rate could help reduce your monthly payments and save thousands over the life of the loan.

    See today's rates

    $9,719/mo

    Est. payment

    Explore your selling options

    Work with a Zillow partner agent

    Leverage their expertise and Zillow's premium Showcase listings to get your home seen by more buyers.

    Get started

    List with your own agent

    Get your home in front of millions of buyers by listing it on Zillow.

    Learn how to do it

    Sell it yourself

    Take full control of how buyers see your home on Zillow by listing For Sale by Owner (FSBO).

    List your home

    What's special

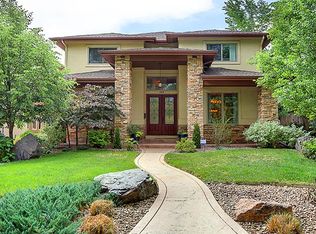
    This high-end property combines contemporary and traditional architectural features and a fenced in front and backyard complimented by mature trees and professional landscaping. The double front doors open into an elegant and inviting foyer and living room where day light streams through floor to ceiling windows, dancing off the Brazilian Cherry hardwood floors. The main floor study overlooks the spacious front yard, while the open and brightly lit dining room with buffet and under counter storage flows into the chef's kitchen where a large granite and crafted wood island offers counter seating, gas stove, wine cooler, and an abundance of cabinet space. Bring your groceries into the kitchen from the attached two car garage and hang your coat and store your shoes in the kitchen closet. The detached third car garage is fit for your favorite lake or snow toys, and so much more! Steps down from the kitchen lead into the family room with access to the back patio where premium outdoor speakers, a hot tub, and artificial grass welcome a life of luxury. A lavish Master Suite features a sitting room with a fireplace, access to your very own deck, steam shower, oversized soaking jetted tub, generous vanity space, and walk-in closet. A laundry room with a sink, counter and cupboards, a loft ideal as a second study or sitting room with built in bookcases, two large scale bedrooms with en suite bathrooms and walk-in closets complete the second floor. Access the basement from the front spiral staircase or the back staircase and discover a great room, wet bar and wine room, movie theater with a refrigerator, sink, counter, and storage, two bedrooms, a bathroom and a bright open space ideal for a workout, stretching, yoga or meditation. Millwork and custom curves and lines make this property one of a kind in the neighborhood of Observatory Park. Renter responsible for all utilities. Comes furnished only.

    This property is off market, which means it's not currently listed for sale or rent on Zillow. This may be different from what's available on other websites or public sources.
    Facts & features

    Interior

    Bedrooms & bathrooms
    • Bedrooms: 5
    • Bathrooms: 5
    Heating
    • Forced air
    Cooling
    • Other
    Appliances
    • Included: Dryer, Washer
    • Laundry: In Unit
    Features
    • Flooring: Hardwood
    • Basement: Finished
    • Furnished: Yes
    Interior area
    • Total interior livable area: 6,278 sqft

    Property

    Parking
    • Total spaces: 3
    • Parking features: Garage - Detached
    Features
    • Exterior features: Stone, Stucco
    • Has view: Yes
    • View description: Mountain
    Lot
    • Size: 7,501 Square Feet
    Details
    • Parcel number: 0525307022000

    Construction

    Type & style
    • Home type: SingleFamily
    Materials
    • Roof: Composition
    Condition
    • Year built: 2006

    Community & HOA

    HOA
    • Has HOA: Yes
    • HOA fee: $2 monthly
    Location
    • Region: Denver

    Financial & listing details

    • Price per square foot: $334/sqft
    • Tax assessed value: $1,855,000
    • Annual tax amount: $9,345

    Price history

    DateEventPrice
    6/2/2022Sold$1,855,000+3.1%$295/sqft
    Source: Public Record Report a problem
    1/21/2022Listing removed--
    Source: Zillow Rental Manager Report a problem
    12/21/2021Listed for rent$7,500$1/sqft
    Source: Zillow Rental Manager Report a problem
    12/13/2021Listing removed--
    Source: Zillow Rental Manager Report a problem
    12/10/2021Listed for rent$7,500+7.1%$1/sqft
    Source: Zillow Rental Manager Report a problem
    7/1/2020Listing removed$7,000$1/sqft
    Source: Kentwood Real Estate City Properties #3571129 Report a problem
    6/18/2020Listing removed$1,799,000$287/sqft
    Source: Kentwood Real Estate Cherry Creek #4254481 Report a problem
    5/1/2020Listed for rent$7,000$1/sqft
    Source: Kentwood Real Estate City Properties #3571129 Report a problem
    3/24/2020Price change$1,799,000-2.7%$287/sqft
    Source: Kentwood Real Estate Cherry Creek #4254481 Report a problem
    2/22/2020Listed for sale$1,849,000+73.9%$295/sqft
    Source: Kentwood Real Estate Cherry Creek #4254481 Report a problem
    3/5/2015Sold$1,063,000-9.5%$169/sqft
    Source: Public Record Report a problem
    12/2/2014Price change$1,174,000-2.1%$187/sqft
    Source: Integrity Real Estate, LLC #3267566 Report a problem
    10/4/2014Price change$1,199,000-6%$191/sqft
    Source: Integrity Real Estate, LLC #3267566 Report a problem
    9/13/2014Price change$1,274,900-1.6%$203/sqft
    Source: Integrity Real Estate, LLC #3267566 Report a problem
    8/3/2014Price change$1,295,000-1.8%$206/sqft
    Source: Cherry Creek Properties #7059811 Report a problem
    7/6/2014Price change$1,319,000-2.2%$210/sqft
    Source: Cherry Creek Properties #7059811 Report a problem
    6/3/2014Listed for sale$1,349,000+250.4%$215/sqft
    Source: Cherry Creek Properties #7059811 Report a problem
    3/3/2005Sold$385,000+7.1%$61/sqft
    Source: Public Record Report a problem
    9/22/2000Sold$359,500$57/sqft
    Source: Public Record Report a problem

    Public tax history

    YearProperty taxesTax assessment
    2024$9,345 -3%$120,600 -22.2%
    2023$9,629 +3.6%$154,960 +28%
    2022$9,295 +20.1%$121,080 -2.8%
    2021$7,737 +2.9%$124,570 +19.5%
    2020$7,520 -4.5%$104,282 -0.7%
    2019$7,878 $105,012 +3.1%
    2018$7,878 +0.3%$101,830
    2017$7,855 +7.7%$101,830 +9.1%
    2016$7,292 +21.4%$93,340
    2015$6,009 0%$93,340 +29%
    2014$6,012 0%$72,350
    2013$6,012 +17.9%$72,350 +1.2%
    2012$5,099 -17.7%$71,510
    2011$6,194 +2.2%$71,510 -23.1%
    2010$6,059 -11.8%$93,020
    2009$6,872 +149.9%$93,020 -9.6%
    2008$2,750 +103.4%$102,900 +150.3%
    2007$1,352 -2.1%$41,110 +97.1%
    2006$1,381 +4.8%$20,860
    2005$1,318 +15.6%$20,860 -0.8%
    2003$1,140 +1.9%$21,020 +10.4%
    2002$1,119 $19,040 +24.8%
    2001-- $15,260
    Find assessor info on the county website

    Neighborhood: University Park

    Nearby schools

    GreatSchools rating
    Schools provided by the listing agent
    • Elementary: University Park
    • Middle: Merrill
    • High: South
    • District: Denver 1

    Source: The MLS. This data may not be complete. We recommend contacting the local school district to confirm school assignments for this home.

    Get a cash offer in 3 minutes
    Find out how much your home could sell for in as little as 3 minutes with a no-obligation cash offer.
    Estimated market value
    $2,096,000
    Get a cash offer in 3 minutes
    Find out how much your home could sell for in as little as 3 minutes with a no-obligation cash offer.
    Estimated market value
    $2,096,000