Skip main navigation
Off market
  • Tax assessed value
    $455,838

    23276 Pelton Wheel, Sonora, CA 95370

    4beds
    3,353sqft
    SingleFamily
    Built in 1997
    3.12 Acres Lot
    $-- Zestimate®
    $136/sqft
    $4,034 Estimated rent

    Home value

    Not available

    Estimated sales range

    Not available

    $4,034/mo

    Zestimate® history
    Loading
    Loading...

    Owner options

    List your home for rent

    $4,034/mo

    Rent Zestimate®

    Find your next renter with Zillow Rental Manager. Plus, with online applications, you can quickly screen prospective tenants – for free.

    Learn more

    $4,034/mo

    Rent Zestimate®

    Refinance and save

    $2,878/mo

    Est. payment

    Refinancing to a lower rate could help reduce your monthly payments and save thousands over the life of the loan.

    See today's rates

    $2,878/mo

    Est. payment

    Explore your selling options

    Work with a Zillow partner agent

    Leverage their expertise and Zillow's premium Showcase listings to get your home seen by more buyers.

    Get started

    List with your own agent

    Get your home in front of millions of buyers by listing it on Zillow.

    Learn how to do it

    Sell it yourself

    Take full control of how buyers see your home on Zillow by listing For Sale by Owner (FSBO).

    List your home

    What's special

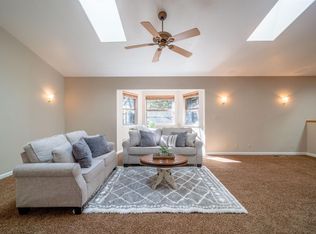
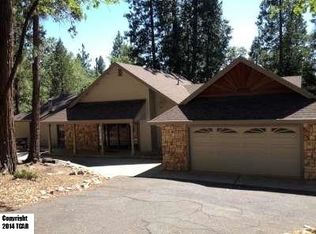
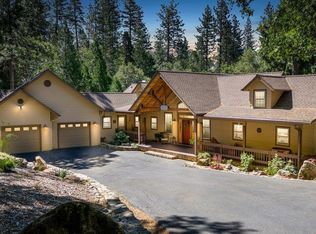
    This gorgeous high-end property in Comstock Ranch invites you in with its beautiful landscaping & majestic oak trees. Located on a one way street, this custom built home is over 3353 SF. Entry is through a portico into a great room with sloped vaulted ceiling & skylights (with remote controlled shades) bringing in abundant natural light. The kitchen was built to impress, from the granite counters, wood flooring, an island, breakfast bar, built-in wine rack, under cabinet lighting, a huge walk-in pantry and a view of the spectacular backyard. The breakfast room, with its generously sized picture window, is ideal for watching the mountain wildlife & viewing the waterfall that cascades into the 5 & 1/2 ft. deep koi pond sprinkled with yellow & pink water lilies. The main-level master suite has a walk-in closet, a bathroom with radiant heat flooring, a jacuzzi tub and separate walk-in shower. Also on the entry level are 3 bedrooms, 2 &1/2 bathrooms, living room, formal dining room, breakfast area, office/workout/sewing room and den. Be the ideal host or potentially use the extra downstairs apartment space as an AirBnB where there is a large living room, a gas stove, a full bathroom, a sleeping room and outside access to the patio. There is also a 360 SF apartment above the garage that is absolutely magical and includes 2 sleep areas, a full bathroom, and a kitchenette that can be accessed through the garage or the main house. The home is equipped with a central vacuum, central heat, gas stove, ceiling fans and whole house fan. The deck, with automatic retractable awning, overlooks the koi pond, the verdant lawn and children's play structure. Throughout the 3.12 acre property is an edible garden area filled with apple, cherry and plum trees. The backyard is deer-fenced. Storage is plentiful with 3 10x12 sheds that mirror the look of the home. The paved circular driveway leads to an oversized 3-car attached garage plus there are additional parking spaces. Transfer switch is hardwired for your generator. This ideal location is close to Twain Harte, Pinecrest, Dodge Ridge and Sonora.

    This property is off market, which means it's not currently listed for sale or rent on Zillow. This may be different from what's available on other websites or public sources.

    Facts & features

    Interior

    Bedrooms & bathrooms
    • Bedrooms: 4
    • Bathrooms: 5
    • Full bathrooms: 4
    • 1/2 bathrooms: 1
    Features
    • Has fireplace: Yes
    Interior area
    • Total interior livable area: 3,353 sqft

    Property

    Parking
    • Total spaces: 3
    • Parking features: Garage - Attached
    Features
    • Levels: 2
    Lot
    • Size: 3.12 Acres
    • Topography: Down slope, Level, Gentle
    Details
    • Parcel number: 03618022

    Construction

    Type & style
    • Home type: SingleFamily
    Condition
    • Year built: 1997

    Utilities & green energy

    • Electric: 110V, 220V
    • Sewer: Septic Tank

    Community & HOA

    Location
    • Region: Sonora

    Financial & listing details

    • Price per square foot: $136/sqft
    • Tax assessed value: $455,838
    • Annual tax amount: $5,512

    Price history

    DateEventPrice
    3/21/2022Sold$724,999$216/sqft
    Source: bridgeMLS/CCAR/Bay East AOR #20211325 Report a problem
    2/16/2022Pending sale$724,999$216/sqft
    Source: TCAR MLS #20211325 Report a problem
    2/9/2022Price change$724,999-3.2%$216/sqft
    Source: TCAR MLS #20211325 Report a problem
    12/21/2021Listed for sale$749,000$223/sqft
    Source: TCAR MLS #20211325 Report a problem
    12/9/2021Pending sale$749,000$223/sqft
    Source: TCAR MLS #20211325 Report a problem
    11/11/2021Price change$749,000-1.3%$223/sqft
    Source: TCAR MLS #20211325 Report a problem
    10/16/2021Price change$759,000-2.1%$226/sqft
    Source: TCAR MLS #20211325 Report a problem
    9/10/2021Price change$775,000-3%$231/sqft
    Source: TCAR MLS #20211325 Report a problem
    7/14/2021Listed for sale$799,000$238/sqft
    Source: TCAR MLS #20211325 Report a problem

    Public tax history

    YearProperty taxesTax assessment
    2016$5,512 +1.3%$455,838 +1.5%
    2015$5,440 +2.6%$448,992 +2%
    2014$5,304 +2.7%$440,198
    2013$5,162 --
    2012-- $427,782 +2%
    2011-- $419,395 +0.8%
    2010-- $416,262 -0.2%
    2009-- $417,252 +2%
    2008-- $409,071 +2%
    2007-- $401,051 +10.2%
    2006-- $363,777 +2%
    2005-- $356,645 +2%
    2004-- $349,653 +1.9%
    2003-- $343,246 +2%
    2002-- $336,516 +2%
    2001-- $329,918 +2%
    2000-- $323,450
    Find assessor info on the county website

    Neighborhood: 95370

    Nearby schools

    GreatSchools rating
    Schools provided by the listing agent
    • Elementary: Belleview
    • High: Sonora High

    Source: The MLS. This data may not be complete. We recommend contacting the local school district to confirm school assignments for this home.

    Get pre-qualified for a loan
    At Zillow Home Loans, we can pre-qualify you in as little as 5 minutes with no impact to your credit score.

    An equal housing lender. NMLS #10287.