Skip main navigation
Off market
  • Tax assessed value
    $428,001

    23345 Pelton Wheel, Sonora, CA 95370

    4beds
    2,636sqft
    SingleFamily
    Built in 1989
    2.54 Acres Lot
    $-- Zestimate®
    $162/sqft
    $3,302 Estimated rent

    Home value

    Not available

    Estimated sales range

    Not available

    $3,302/mo

    Zestimate® history
    Loading
    Loading...

    Owner options

    List your home for rent

    $3,302/mo

    Rent Zestimate®

    Find your next renter with Zillow Rental Manager. Plus, with online applications, you can quickly screen prospective tenants – for free.

    Learn more

    $3,302/mo

    Rent Zestimate®

    Refinance and save

    $2,688/mo

    Est. payment

    Refinancing to a lower rate could help reduce your monthly payments and save thousands over the life of the loan.

    See today's rates

    $2,688/mo

    Est. payment

    Explore your selling options

    Work with a Zillow partner agent

    Leverage their expertise and Zillow's premium Showcase listings to get your home seen by more buyers.

    Get started

    List with your own agent

    Get your home in front of millions of buyers by listing it on Zillow.

    Learn how to do it

    Sell it yourself

    Take full control of how buyers see your home on Zillow by listing For Sale by Owner (FSBO).

    List your home

    What's special

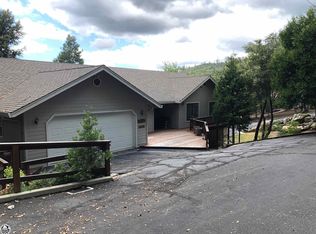
    This Country Farm Style Charmer is in desirable Comstock Ranch and it will remind you of Home. The covered porches sweep the entire home for that country comfort feel. In 2017 the entire exterior was freshly painted and a new roof with new gutters were added. This home has new central propane heat. Enter the home into the foyer with an old fashion parlor to the right and formal dining room to the left. You will love the wide plank solid wood floors and sunsets to the west. Just off of the grand family room with a stylish wood burning stove, is a entry level bedroom with a full bath, built in cabinets and a separate exit. The kitchen has solid wood cabinets, an eating bar and breakfast nook. The mud/laundry room has a half bath and another door to the back of the home for convenience. Just outside is the covered breezeway for staging projects or gardening. Upstairs is appointed with a very generous master suite with a huge walk-in closet and master bath with separated vanities, stall shower and soaking tub, along with a private toilet area. Two more bedrooms have closets and share a full hall bath. The stairway is open to the foyer and has a sweet upstairs porch just waiting for your rocking chair. The three car garage offers plenty of room for storage and your vehicles. The best feature of all is the wonderful quarter mile walk around Pelton Wheel Circle.

    This property is off market, which means it's not currently listed for sale or rent on Zillow. This may be different from what's available on other websites or public sources.

    Facts & features

    Interior

    Bedrooms & bathrooms
    • Bedrooms: 4
    • Bathrooms: 4
    • Full bathrooms: 3
    • 1/2 bathrooms: 1
    Heating
    • Stove, Gas
    Cooling
    • Central
    Appliances
    • Included: Dishwasher
    Features
    • Flooring: Carpet, Hardwood
    • Has fireplace: Yes
    Interior area
    • Total interior livable area: 2,636 sqft

    Property

    Parking
    • Total spaces: 3
    • Parking features: Garage - Attached
    Features
    • Levels: Two Levels
    • Exterior features: Wood
    Lot
    • Size: 2.54 Acres
    Details
    • Parcel number: 03618010

    Construction

    Type & style
    • Home type: SingleFamily
    Materials
    • Frame
    • Roof: Other
    Condition
    • Year built: 1989

    Utilities & green energy

    • Electric: 220V
    • Sewer: Septic

    Community & HOA

    Location
    • Region: Sonora

    Financial & listing details

    • Price per square foot: $162/sqft
    • Tax assessed value: $428,001
    • Annual tax amount: $5,222

    Price history

    DateEventPrice
    9/24/2019Sold$530,000-1.7%$201/sqft
    Source: TCAR MLS #20191029 Report a problem
    7/15/2019Price change$539,000-5.3%$204/sqft
    Source: Sugar Pine Realty Inc. #20191029 Report a problem
    6/7/2019Listed for sale$569,000+86.6%$216/sqft
    Source: Real Living Sugar Pine Sonora #20191029 Report a problem
    8/16/1995Sold$305,000$116/sqft
    Source: Agent Provided Report a problem

    Public tax history

    YearProperty taxesTax assessment
    2016$5,222 +1.3%$428,001 +1.5%
    2015$5,153 +2.6%$421,573 +2%
    2014$5,024 +0.6%$413,316 +0.5%
    2013$4,994 $411,449 +2%
    2012-- $403,382 +2%
    2011-- $395,474 +0.8%
    2010-- $392,519 -0.2%
    2009-- $393,453 +2%
    2008-- $385,740 +2%
    2007-- $378,178 +2%
    2006-- $370,764 +2%
    2005-- $363,495 +2%
    2004-- $356,369 +1.9%
    2003-- $349,839 +2%
    2002-- $342,980 +2%
    2001-- $336,256 +2%
    2000-- $329,664 +2%
    1999-- $323,201
    Find assessor info on the county website

    Neighborhood: 95370

    Nearby schools

    GreatSchools rating
    Schools provided by the listing agent
    • Elementary: Belleview
    • High: Sonora High

    Source: The MLS. This data may not be complete. We recommend contacting the local school district to confirm school assignments for this home.

    Get pre-qualified for a loan
    At Zillow Home Loans, we can pre-qualify you in as little as 5 minutes with no impact to your credit score.

    An equal housing lender. NMLS #10287.
