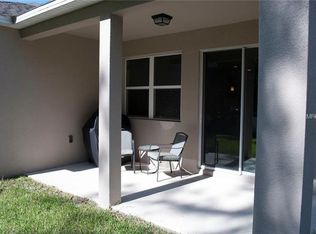
SELLER IS OFFERING $5,000 TOWARD CLOSING COSTS OR RATE BUY DOWN!!! Step into this meticulously maintained three-bedroom, two-bathroom home, complete with an additional flex space that can serve as an office and/or guest bedroom. This move-in ready gem also boasts a two-car garage, offering the perfect blend of comfort and style. From the moment you arrive, you'll appreciate the brand-new architectural shingle roof, newer exterior paint with an elegant decorative stone façade, and a paver driveway that adds to the home’s curb appeal. Inside, the open concept kitchen, dining, and living areas are expansive, filled with natural light that floods the space. The kitchen is a chef’s dream, featuring 42-inch upper cabinets with crown molding, sleek granite countertops, a massive island perfect for entertaining, and stainless-steel appliances. Throughout the home, you'll find crown molding, tile floors in the main spaces and bathrooms, with luxury vinyl plank flooring in the bedrooms. The upgrades continue with a gorgeous kitchen backsplash, new quartz counters in both bathrooms, and fresh tile work in the primary bathroom shower and tub. Custom built-in closet systems in each bedroom provides maximum organization and storage. All windows have two-inch faux wood blinds for added privacy. The versatile flex space is a standout, offering a custom-built bookshelf, desk, and a queen size Murphy bed that stays with the property — ideal for those who need a guest room, office and extra storage! Rest easy with the high quality, Pelican whole house water filtration, upgraded ultraviolet, and softener system that provide clean, pure, and soft water for your family. Step outside, and you'll find a backyard that extends your living space, perfect for entertaining or relaxation. The custom bar, deck, pet-friendly astro turf, pavers, and pergola are all surrounded by a fully fenced yard, with the peaceful backdrop of conservation in the rear for ultimate privacy. This home truly offers it all, with a great location close to the Orlando International Airport, Medical City, Lake Nona, and 417 expressways. Schedule a viewing today and make this your new home!
Sold for $410,000
$410,000
2328 AVELLINO AVENUE, ST CLOUD, FL 34771
4beds
2,140sqft
Single Family Residence
Built in 2015
6,098 Square Feet Lot
$392,300 Zestimate®
$192/sqft
$2,373 Estimated rent
Home value
$392,300
$353,000 - $435,000
$2,373/mo
Zestimate® history
Owner options
List your home for rent
$2,373/mo
Rent Zestimate®
Find your next renter with Zillow Rental Manager. Plus, with online applications, you can quickly screen prospective tenants – for free.
$2,373/mo
Rent Zestimate®
Refinance and save
$2,812/mo
Est. payment
Refinancing to a lower rate could help reduce your monthly payments and save thousands over the life of the loan.
$2,812/mo
Est. payment
Explore your selling options
Work with a Zillow partner agent
Leverage their expertise and Zillow's premium Showcase listings to get your home seen by more buyers.
Get startedList with your own agent
Get your home in front of millions of buyers by listing it on Zillow.
Learn how to do itSell it yourself
Take full control of how buyers see your home on Zillow by listing For Sale by Owner (FSBO).
List your homeWhat's special
Fully fenced yardMassive islandNew quartz countersSleek granite countertopsVersatile flex spaceBrand-new architectural shingle roofCustom-built bookshelf
Zillow last checked:
Listing updated:
Listed by:
Caleb Carpenter 863-443-1039,
LA ROSA REALTY LLC 321-939-3748
Bought with:
Carlos Ramirez, 3528947
AGENT TRUST REALTY CORPORATION
Source: Stellar MLS,MLS#: S5122515 Originating MLS: Osceola
Originating MLS: Osceola
Facts & features
Interior
Bedrooms & bathrooms
- Bedrooms: 4
- Bathrooms: 2
- Full bathrooms: 2
Primary bedroom
- Features: Walk-In Closet(s)
- Level: First
- Area: 240 Square Feet
- Dimensions: 16x15
Bedroom 2
- Features: Built-in Closet
- Level: First
- Area: 156 Square Feet
- Dimensions: 12x13
Bedroom 3
- Features: Built-in Closet
- Level: First
- Area: 144 Square Feet
- Dimensions: 12x12
Bedroom 4
- Features: Built-in Closet
- Level: First
- Area: 156 Square Feet
- Dimensions: 12x13
Dining room
- Level: First
- Area: 80 Square Feet
- Dimensions: 10x8
Kitchen
- Level: First
- Area: 96 Square Feet
- Dimensions: 12x8
Living room
- Level: First
- Area: 360 Square Feet
- Dimensions: 18x20
Heating
- Central, Electric, Heat Pump
Cooling
- Central Air
Appliances
- Included: Dishwasher, Disposal, Microwave, Range, Refrigerator
- Laundry: Electric Dryer Hookup, Inside
Features
- Ceiling Fan(s), Crown Molding, Eating Space In Kitchen, Living Room/Dining Room Combo, Open Floorplan, Primary Bedroom Main Floor, Solid Wood Cabinets, Stone Counters, Walk-In Closet(s)
- Flooring: Tile, Vinyl
- Windows: Window Treatments
- Has fireplace: No
Interior area
- Total structure area: 2,880
- Total interior livable area: 2,140 sqft
Property
Parking
- Total spaces: 2
- Parking features: Garage - Attached
- Attached garage spaces: 2
Features
- Levels: One
- Stories: 1
- Exterior features: Irrigation System
Lot
- Size: 6,098 Square Feet
- Dimensions: 50 x 120
Details
- Parcel number: 172531324100010080
- Zoning: RESI
- Special conditions: None
Construction
Type & style
- Home type: SingleFamily
- Property subtype: Single Family Residence
Materials
- Block
- Foundation: Slab
- Roof: Shingle
Condition
- New construction: No
- Year built: 2015
Utilities & green energy
- Sewer: Public Sewer
- Water: Public
- Utilities for property: BB/HS Internet Available, Cable Available, Cable Connected, Electricity Available, Electricity Connected, Fire Hydrant, Public, Sprinkler Meter, Street Lights, Underground Utilities, Water Available, Water Connected
Community & HOA
Community
- Features: Community Mailbox
- Pet fee: $0 monthly
- Subdivision: AVELLINO
HOA
- Has HOA: Yes
- HOA fee: $85 monthly
- HOA name: Community Management Specialists
- HOA phone: 407-359-7202
Location
- Region: Saint Cloud
Financial & listing details
- Price per square foot: $192/sqft
- Tax assessed value: $352,000
- Annual tax amount: $2,770
- Date on market: 3/12/2025
- Cumulative days on market: 10 days
- Listing terms: Cash,Conventional,FHA,VA Loan
- Ownership: Fee Simple
- Total actual rent: 0
- Electric utility on property: Yes
- Road surface type: Asphalt
Price history
| Date | Event | Price |
|---|---|---|
| 4/30/2025 | Sold | $410,000-3.5%$192/sqft |
Source:  Stellar MLS #S5122515 Report a problem Stellar MLS #S5122515 Report a problem | ||
| 3/26/2025 | Contingent | $425,000$199/sqft |
Source: My State MLS #11450045 Report a problem | ||
| 3/25/2025 | Pending sale | $425,000$199/sqft |
Source: Stellar MLS #S5122515 Report a problem | ||
| 3/12/2025 | Listed for sale | $425,000+63.8%$199/sqft |
Source: Stellar MLS #S5122515 Report a problem | ||
| 7/27/2015 | Sold | $259,400$121/sqft |
Source: Public Record Report a problem | ||
Public tax history
| Year | Property taxes | Tax assessment |
|---|---|---|
| 2025 | $2,931 +5.8% | $352,000 +1.7% |
| 2024 | $2,771 +2.3% | $346,200 +9.2% |
| 2023 | $2,709 +4.7% | $317,000 +17% |
| 2022 | $2,588 +1% | $270,900 +8.7% |
| 2021 | $2,563 +1.9% | $249,200 +7.3% |
| 2020 | $2,515 +1.7% | $232,300 -2.7% |
| 2019 | $2,472 | $238,700 +41.2% |
| 2018 | $2,472 +4.2% | $169,100 +2.1% |
| 2017 | $2,374 +0.2% | $165,622 +2.6% |
| 2016 | $2,368 +2% | $161,432 +258.7% |
| 2015 | $2,321 +228.3% | $45,000 +12.5% |
| 2014 | $707 | $40,000 |
Find assessor info on the county website
Neighborhood: 34771
Nearby homes
- $413,0003 bd3 ba2.5k sqft2330 Avellino Ave, Saint Cloud, FL 34771Off Market

- $525,8005 bd3 ba3.7k sqft2326 Avellino Ave, Saint Cloud, FL 34771Off Market

- $388,3003 bd2 ba2k sqft2324 Avellino Ave, Saint Cloud, FL 34771Off Market
- $341,8004 bd2 ba1.8k sqft2332 Avellino Ave, Saint Cloud, FL 34771Off Market
- $591,3005 bd3 ba3.7k sqft2322 Avellino Ave, Saint Cloud, FL 34771Off Market
- $386,4004 bd2 ba1.9k sqft2334 Avellino Ave, Saint Cloud, FL 34771Off Market
- $592,5005 bd4 ba3.5k sqft2327 Avellino Ave, Saint Cloud, FL 34771Off Market
- $639,0005 bd3 ba3.7k sqft2331 Avellino Ave, Saint Cloud, FL 34771For Sale
Nearby schools
GreatSchools rating
- 6/10Narcoossee Elementary SchoolGrades: PK-5Distance: 0.8 mi
- 6/10Narcoossee Middle SchoolGrades: 6-8Distance: 0.9 mi
- 5/10Tohopekaliga High SchoolGrades: PK,9-12Distance: 3.9 mi
Schools provided by the listing agent
- Elementary: Narcoossee Elementary
- Middle: Narcoossee Middle
- High: Tohopekaliga High School
Source: Stellar MLS. This data may not be complete. We recommend contacting the local school district to confirm school assignments for this home.
Get a cash offer in 3 minutes
Find out how much your home could sell for in as little as 3 minutes with a no-obligation cash offer.
Estimated market value
$392,300
Get a cash offer in 3 minutes
Find out how much your home could sell for in as little as 3 minutes with a no-obligation cash offer.
Estimated market value
$392,300
- Florida
- Osceola County
- Saint Cloud
- 34771
- 2328 AVELLINO AVENUE
Nearby cities
Nearby neighborhoods
Nearby zip codes
Other Saint Cloud Topics
