Skip main navigation
Sold for $630,000
  • $630,000

    2328 BRINLEY DRIVE, TRINITY, FL 34655

    4beds
    2,662sqft
    Single Family Residence
    Built in 2004
    8,400 Square Feet Lot
    $588,000 Zestimate®
    $237/sqft
    $3,118 Estimated rent

    Home value

    $588,000

    $559,000 - $617,000

    $3,118/mo

    Zestimate® history
    Loading
    Loading...

    Owner options

    List your home for rent

    $3,118/mo

    Rent Zestimate®

    Find your next renter with Zillow Rental Manager. Plus, with online applications, you can quickly screen prospective tenants – for free.

    Learn more

    $3,118/mo

    Rent Zestimate®

    Refinance and save

    $4,600/mo

    Est. payment

    Refinancing to a lower rate could help reduce your monthly payments and save thousands over the life of the loan.

    See today's rates

    $4,600/mo

    Est. payment

    Explore your selling options

    Work with a Zillow partner agent

    Leverage their expertise and Zillow's premium Showcase listings to get your home seen by more buyers.

    Get started

    List with your own agent

    Get your home in front of millions of buyers by listing it on Zillow.

    Learn how to do it

    Sell it yourself

    Take full control of how buyers see your home on Zillow by listing For Sale by Owner (FSBO).

    List your home

    What's special

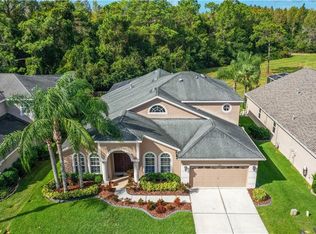
    Welcome to your dream oasis at 2328 Brinley Drive! This stunning 4-bedroom, 3-bathroom haven boasts over 2600 square feet of luxurious living space. Nestled within the popular gated community of Trinity West, this one-owner home offers unparalleled privacy with NO REAR NEIGHBORS. Step inside to discover a haven of modern elegance, highlighted by cathedral dramatic soaring ceilings that add an airy, grand ambiance to the home's spacious interior. As you walk in; you will find the formal living room and dining room that could also be the perfect space for a home office! The living room offers endless possibilities! The open-concept layout seamlessly connects the living, dining, and kitchen areas, creating an inviting space for both entertaining and everyday living. The family room that opens to the spacious kitchen offers a Bose surround sound speaker system that stays with the home! WOW! and also has a gas fireplace for those cozy nights. The heart of the home lies in the beautifully appointed kitchen, where gourmet delights await. Featuring sleek Corian countertops, top-of-the-line stainless steel appliances including a gas range, and ample storage space; including a walk in pantry: a center island and updated cabinetry, this culinary masterpiece is sure to inspire your inner chef. You will love that it is natural gas community! Lower electrical bill and cooking with gas; is the chef's favorite! Retreat to the master suite that is 26x 13 sq feet with beautiful custom FAUX PAINT walls complete with a spa-like ensuite bath and a generous his and her walk in closets. This split floorplan offers Three additional bedrooms provide comfort and versatility, perfect for accommodating guests, family, or transforming into your ideal home office or creative space. All bedrooms are spacious and the 4th bedroom is HUGE that is 16x 11 has its own ensuite bathroom perfect for an in-laws,; guests or a teen suite! Wow! Tranquility awaits outdoors with NO REAR NEIGHBORS enjoy your private oasis—an expansive pool area beckons you to unwind and soak up the Florida sunshine in style. Whether you're lounging poolside with a refreshing drink or hosting a weekend barbecue with loved ones, watching the deer graze in the backyard; this outdoor oasis is sure to impress. This immaculate residence has been thoughtfully updated and meticulously maintained, ensuring a move-in ready experience for its lucky new owners. Notable updates include: NEW ROOF in 2020. Kitchen was updated in 2019, water softener 2021, luxury vinyl throughout the home 2022. NO CARPET HERE! Plantation shutters in the formal living areas. Cultured marble in all bathrooms. TWO CAR Garage is OVERSIZED with a 4 feet extension! WOW With its prime location, exceptional amenities, and contemporary finishes throughout, Live in Sought after Trinity West a gated community that is tucked away in a private GATED neighborhood; Trinity West is close to the new Mitchell Ranch Village with newer shopping and restaurants and the YMCA. Live in Trinity West with top notch schools; and Newer HCA Florida Trinity Hospital and other great medical facilities. Close to Famous Tarpons Springs home of the Sponge Docks; fantastic beaches including famous Clearwater Beach; and easy commute to Tampa and Tampa International Airport. Sprinklers are on reclaimed water which saves you on your water bill! Don't miss your chance to call this exquisite property home-schedule your private tour today and prepare to fall in love!

    Zillow last checked:

    Listing updated:

    Listed by:

    Amy Knightley 727-410-4866,

    KELLER WILLIAMS REALTY- PALM H 727-772-0772

    Bought with:

    Marty Zachrison, 3394108

    PREMIER REALTY CONSULTANTS

    Source: Stellar MLS,MLS#: U8239767MLS LogoOriginating MLS: Pinellas Suncoast

    Facts & features

    Interior

    Bedrooms & bathrooms
    • Bedrooms: 4
    • Bathrooms: 3
    • Full bathrooms: 3
    Rooms
    • Room types: Dining Room, Living Room, Utility Room
    Primary bedroom
    • Features: En Suite Bathroom, Walk-In Closet(s)
    • Level: First
    • Dimensions: 26x14
    Bedroom 2
    • Features: En Suite Bathroom, Walk-In Closet(s)
    • Level: First
    • Dimensions: 16x11
    Bedroom 3
    • Features: Walk-In Closet(s)
    • Level: First
    • Dimensions: 12x12
    Bedroom 4
    • Features: Walk-In Closet(s)
    • Level: First
    • Dimensions: 12x12
    Dining room
    • Level: First
    • Dimensions: 12x13
    Family room
    • Level: First
    • Dimensions: 18x15
    Kitchen
    • Features: Breakfast Bar
    • Level: First
    • Dimensions: 15x14
    Living room
    • Level: First
    • Dimensions: 14x14
    Heating
    • Natural Gas
    Cooling
    • Central Air
    Appliances
    • Included: Dishwasher, Disposal, Gas Water Heater, Microwave, Range, Water Softener
    • Laundry: Inside, Laundry Room
    Features
    • Cathedral Ceiling(s), Ceiling Fan(s), Eating Space In Kitchen, High Ceilings, Kitchen/Family Room Combo, Living Room/Dining Room Combo, Open Floorplan, Primary Bedroom Main Floor, Solid Surface Counters, Split Bedroom, Walk-In Closet(s)
    • Flooring: Ceramic Tile, Luxury Vinyl
    • Windows: Shutters, Window Treatments
    • Has fireplace: Yes
    • Fireplace features: Family Room, Gas
    Interior area
    • Total structure area: 3,316
    • Total interior livable area: 2,662 sqft

    Property

    Parking
    • Total spaces: 2
    • Parking features: Driveway, Garage Door Opener
    • Attached garage spaces: 2
    • Has uncovered spaces: Yes
    Features
    • Levels: One
    • Stories: 1
    • Patio & porch: Covered, Patio, Screened
    • Exterior features: Irrigation System, Lighting, Sidewalk
    • Has private pool: Yes
    • Pool features: Gunite, In Ground
    • Has view: Yes
    • View description: Trees/Woods
    Lot
    • Size: 8,400 Square Feet
    Details
    • Parcel number: 162627008.0000.00106.0
    • Zoning: MPUD
    • Special conditions: None

    Construction

    Type & style
    • Home type: SingleFamily
    • Architectural style: Contemporary
    • Property subtype: Single Family Residence
    Materials
    • Block, Stucco
    • Foundation: Slab
    • Roof: Shingle
    Condition
    • New construction: No
    • Year built: 2004
    Details
    • Builder model: CORISCA V
    • Builder name: MI HOMES

    Utilities & green energy

    • Sewer: Public Sewer
    • Water: Public
    • Utilities for property: Cable Available, Electricity Connected, Natural Gas Connected, Public, Sewer Connected, Sprinkler Recycled, Street Lights, Underground Utilities, Water Connected

    Community & HOA

    Community
    • Features: Gated Community - No Guard, Irrigation-Reclaimed Water, Playground, Sidewalks
    • Pet fee: $0 monthly
    • Subdivision: TRINITY WEST
    HOA
    • Has HOA: Yes
    • Amenities included: Gated
    • Services included: Private Road
    • HOA fee: $50 monthly
    • HOA name: Management & Associates/ Richard Stawowy
    • HOA phone: 813-433-2000
    Location
    • Region: New Port Richey

    Financial & listing details

    • Price per square foot: $237/sqft
    • Tax assessed value: $454,441
    • Annual tax amount: $3,044
    • Date on market: 4/23/2024
    • Cumulative days on market: 5 days
    • Listing terms: Cash,Conventional,FHA,VA Loan
    • Ownership: Fee Simple
    • Total actual rent: 0
    • Electric utility on property: Yes
    • Road surface type: Paved

    Price history

    DateEventPrice
    7/14/2026Listing removed$3,000$1/sqft
    Source: realMLS #2154342 Report a problem
    7/8/2026Listed for rent$3,000$1/sqft
    Source: realMLS #2154342 Report a problem
    5/19/2026Listing removed$599,900$225/sqft
    Source: Stellar MLS #TB8472186 Report a problem
    5/18/2026Listed for sale$599,900$225/sqft
    Source: Stellar MLS #TB8472186 Report a problem
    4/19/2026Pending sale$599,900$225/sqft
    Source: Stellar MLS #TB8472186 Report a problem
    4/6/2026Listed for sale$599,900$225/sqft
    Source: Stellar MLS #TB8472186 Report a problem
    3/31/2026Pending sale$599,900$225/sqft
    Source: Stellar MLS #TB8472186 Report a problem
    2/25/2026Price change$599,900-3.1%$225/sqft
    Source: Stellar MLS #TB8472186 Report a problem
    2/3/2026Listed for sale$619,000-1.7%$233/sqft
    Source: Stellar MLS #TB8472186 Report a problem
    6/14/2024Sold$630,000-1.5%$237/sqft
    Source: Stellar MLS #U8239767 Report a problem
    4/29/2024Pending sale$639,900$240/sqft
    Source: Stellar MLS #U8239767 Report a problem
    4/23/2024Listed for sale$639,900+113%$240/sqft
    Source: Stellar MLS #U8239767 Report a problem
    10/18/2004Sold$300,480$113/sqft
    Source: Public Record Report a problem

    Public tax history

    YearProperty taxesTax assessment
    2025$7,935 +150.7%$454,441 +110.8%
    2024$3,166 +4%$215,610
    2023$3,044 +8.5%$215,610 +3%
    2022$2,806 +1.7%$209,330 +6.1%
    2021$2,758 +1.7%$197,320 +1.4%
    2020$2,713 +1.8%$194,600 +2.3%
    2019$2,665 $190,230 +1.9%
    2018$2,665 +2%$186,689
    2017$2,614 +0.5%$186,689 +4.2%
    2016$2,601 +1.3%$179,088 +0.7%
    2015$2,567 +2.8%$177,843 -5.5%
    2014$2,498 $188,153 +8.2%
    2013-- $173,825 -0.3%
    2012-- $174,362 -2.6%
    2011-- $178,996 -9.8%
    2010-- $198,389 -7%
    2009-- $213,334 -26.4%
    2008-- $289,903 -7.6%
    2007-- $313,711 +0.1%
    2006-- $313,456 +30.5%
    2005-- $240,179 +577.3%
    2004-- $35,460 +396.6%
    2003-- $7,140
    Find assessor info on the county website

    Neighborhood: 34655

    Nearby schools

    GreatSchools rating
    Schools provided by the listing agent
    • Elementary: Trinity Oaks Elementary
    • Middle: Seven Springs Middle-PO
    • High: J.W. Mitchell High-PO

    Source: Stellar MLS. This data may not be complete. We recommend contacting the local school district to confirm school assignments for this home.

    Get a cash offer in 3 minutes
    Find out how much your home could sell for in as little as 3 minutes with a no-obligation cash offer.
    Estimated market value
    $588,000
    Get a cash offer in 3 minutes
    Find out how much your home could sell for in as little as 3 minutes with a no-obligation cash offer.
    Estimated market value
    $588,000