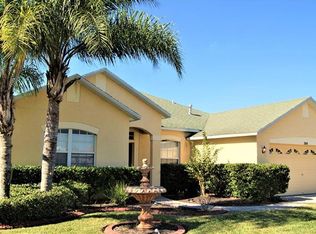
CASUAL ELEGANCE ABOUNDS in this Meticulous, One Owner, MI home, in the Gated Community of TRINITY WEST! Great Curb appeal with Stackstone accents and Lush landscaping along the winding walkway to your brick paver entry. Attention to detail from the minute you enter this Light, Bright, Airy home with upgrades GALORE! Arches, niches, plant shelves, Crown molding, New interior paint, Plantation shutters, Chairrail and custom baseboards welcome you in the Foyer, as Luxury vinyl plank flooring ushers you through this remodeled home! Front FLEX ROOM with motion sensor light & large window overlooks the front lawn. Built in Bookcases with Granite desk makes this a great home office OR crafting space. Large ARCHWAY dramatically sets off the next Flex space, set up as a Dining room with chairrail and Plantation shutters. Spacious GREAT ROOM is the PLACE to RELAX and enjoy the Ambiance with Natural Gas Fireplace, 5 ft ceiling fan, 9 can lites with Dimmer lighting, with OPEN Concept to Gourmet Kitchen! Sliding doors extend your living space to your PRIVATE BACKYARD OASIS...Grill out or just REST EASY on your Covered back patio with brick paver deck, insulated roof over extended covered area, 3 ceiling fans & landscape lighting...complete with dartboard, TV and deck box for pool item storage. Screened lanai over the pool with soothing Bubbler and water features enhance the experience. Outside the lanai is an additional OPEN Paver deck patio with Edison lights, Firepit, hanging lanterns, rock garden and Lounging area to sunbathe in your Serene backyard! Inviting swimming pool offers the perfect place to Cool off, Lounge or watch TV, read a book on your sunshelf or swim laps in this freeform pool! Sliding door access from lanai to PRIMARY SUITE boasting LOADS of storage, elegant remote fan/light fixture, custom vanity/mirror area and spacious walk in with closet organizers. Luxurious bath ensuite has dual sinks in quartz counters with updated lighting and fixtures, soaking tub with separate shower boasting listello accent, water closet and linen closet. Split bedroom plan has the secondary bedrooms and full hall bath on a separate wing for privacy. Rear bedroom boasts pool view with vaulted ceiling and mirrored accent wall...was set up as a fitness room! Custom headboard in bedroom 3, which has vaulted ceiling and a small desk with reading nook built in the closet. Pool bath with lanai access has tub/shower combo with pull down shower heads, raised commode with storage above & square undermount sink. GORGEOUS GOURMET kitchen with Quartz Breakfast bar, Center Island, Stainless steel farmhouse sink & appliances 2019, Natural Gas range, Eat in dinette nook & closet pantry. Awesome Interior Laundry room with 2018 Washer/Dryer & more storage! UPDATES include: NEW ROOF 2021, WATER HEATER 2022, AC 2018 with UV light, $3100 AC ducts cleaned, sanitized & sealed, Underground Gutter yard drains, Lutron box behind TV connects Alexa, outdoor speakers & lighting, pool drain hard plumbed, concrete landscape curbing, attic access with metal ladder (extra insulation & plywood for storage), holiday light timers in soffits, $2300 epoxy garage floor w/warranty, water softener, smart outlet switches with dimmers hooked to internet, bluetooth control dials & capped speaker prewires...to name a few. GREAT Location close to medical facilities, shopping, YMCA, Colleges, Top rated schools & major highways for easy access to International Airports & the Beaches! CALL TODAY!
Sold for $580,000
$580,000
2331 BRINLEY DRIVE, TRINITY, FL 34655
4beds
2,185sqft
Single Family Residence
Built in 2004
8,400 Square Feet Lot
$545,800 Zestimate®
$265/sqft
$2,946 Estimated rent
Home value
$545,800
$519,000 - $573,000
$2,946/mo
Zestimate® history
Owner options
List your home for rent
$2,946/mo
Rent Zestimate®
Find your next renter with Zillow Rental Manager. Plus, with online applications, you can quickly screen prospective tenants – for free.
$2,946/mo
Rent Zestimate®
Refinance and save
$4,239/mo
Est. payment
Refinancing to a lower rate could help reduce your monthly payments and save thousands over the life of the loan.
$4,239/mo
Est. payment
Explore your selling options
Work with a Zillow partner agent
Leverage their expertise and Zillow's premium Showcase listings to get your home seen by more buyers.
Get startedList with your own agent
Get your home in front of millions of buyers by listing it on Zillow.
Learn how to do itSell it yourself
Take full control of how buyers see your home on Zillow by listing For Sale by Owner (FSBO).
List your homeWhat's special
Zillow last checked:
Listing updated:
Listed by:
Gina Marie Holm 813-495-5166,
REST EASY REALTY POWERED BY SELLSTATE 813-546-5846
Bought with:
Terry Tillung PA, 645113
COLDWELL BANKER REALTY
Source: Stellar MLS,MLS#: T3519183 Originating MLS: Tampa
Originating MLS: Tampa
Facts & features
Interior
Bedrooms & bathrooms
- Bedrooms: 4
- Bathrooms: 3
- Full bathrooms: 3
Rooms
- Room types: Den/Library/Office, Living Room
Primary bedroom
- Features: Walk-In Closet(s)
- Level: First
- Dimensions: 13x17
Bedroom 2
- Features: Built-in Closet
- Level: First
- Dimensions: 11x12
Bedroom 3
- Features: Built-in Closet
- Level: First
- Dimensions: 10x12
Bedroom 4
- Features: Built-in Closet
- Level: First
- Dimensions: 11x11
Balcony porch lanai
- Level: First
- Dimensions: 16x35
Dinette
- Level: First
- Dimensions: 7x9
Dining room
- Level: First
- Dimensions: 10x13
Kitchen
- Level: First
- Dimensions: 11x12
Laundry
- Level: First
- Dimensions: 5x8
Living room
- Level: First
- Dimensions: 17x20
Office
- Level: First
- Dimensions: 11x13
Heating
- Central, Electric
Cooling
- Central Air
Appliances
- Included: Dishwasher, Disposal, Dryer, Microwave, Range, Refrigerator, Washer, Water Filtration System, Water Softener, Whole House R.O. System
- Laundry: Inside, Laundry Room
Features
- Built-in Features, Ceiling Fan(s), Crown Molding, Eating Space In Kitchen, High Ceilings, In Wall Pest System, Open Floorplan, Solid Wood Cabinets, Split Bedroom, Walk-In Closet(s)
- Flooring: Laminate, Tile
- Doors: Sliding Doors
- Windows: Blinds, Shutters
- Has fireplace: Yes
- Fireplace features: Gas
Interior area
- Total structure area: 2,998
- Total interior livable area: 2,185 sqft
Property
Parking
- Total spaces: 2
- Parking features: Driveway, Garage Door Opener
- Attached garage spaces: 2
- Has uncovered spaces: Yes
Features
- Levels: One
- Stories: 1
- Patio & porch: Covered, Enclosed, Rear Porch, Screened
- Exterior features: Irrigation System, Lighting, Rain Gutters, Sidewalk
- Has private pool: Yes
- Pool features: Gunite, In Ground, Screen Enclosure
- Has spa: Yes
- Has view: Yes
- View description: Pool, Trees/Woods
Lot
- Size: 8,400 Square Feet
- Features: Landscaped, Sidewalk
- Residential vegetation: Trees/Landscaped
Details
- Parcel number: 2726160080000001190
- Zoning: MPUD
- Special conditions: None
Construction
Type & style
- Home type: SingleFamily
- Architectural style: Florida
- Property subtype: Single Family Residence
Materials
- Block, Stucco
- Foundation: Slab
- Roof: Shingle
Condition
- New construction: No
- Year built: 2004
Details
- Builder model: The Cancun
- Builder name: MI Homes
Utilities & green energy
- Sewer: Public Sewer
- Water: Public
- Utilities for property: Electricity Connected, Natural Gas Connected, Public, Sewer Connected, Sprinkler Recycled, Water Connected
Community & HOA
Community
- Features: Association Recreation - Owned, Deed Restrictions, Gated Community - No Guard, Golf Carts OK, Playground
- Pet fee: $0 monthly
- Subdivision: TRINITY WEST
HOA
- Has HOA: Yes
- HOA fee: $50 monthly
- HOA name: Qualified Property Management
- HOA phone: 727-869-9700
Location
- Region: New Port Richey
Financial & listing details
- Price per square foot: $265/sqft
- Tax assessed value: $404,415
- Annual tax amount: $2,863
- Date on market: 5/31/2024
- Cumulative days on market: 5 days
- Listing terms: Cash,Conventional,FHA,VA Loan
- Ownership: Fee Simple
- Total actual rent: 0
- Electric utility on property: Yes
- Road surface type: Paved, Asphalt
Price history
| Date | Event | Price |
|---|---|---|
| 6/20/2024 | Sold | $580,000-1.6%$265/sqft |
Source:  Stellar MLS #T3519183 Report a problem Stellar MLS #T3519183 Report a problem | ||
| 6/5/2024 | Pending sale | $589,500$270/sqft |
Source: Stellar MLS #T3519183 Report a problem | ||
| 5/31/2024 | Listed for sale | $589,500+246.8%$270/sqft |
Source: Stellar MLS #T3519183 Report a problem | ||
| 7/30/2012 | Sold | $170,000-27.5%$78/sqft |
Source: Agent Provided Report a problem | ||
| 11/29/2004 | Sold | $234,552$107/sqft |
Source: Public Record Report a problem | ||
Public tax history
| Year | Property taxes | Tax assessment |
|---|---|---|
| 2025 | $2,615 -11.1% | $179,215 -9.2% |
| 2024 | $2,942 +2.7% | $197,400 |
| 2023 | $2,864 +11% | $197,400 +3% |
| 2022 | $2,580 +2.1% | $191,650 +6.1% |
| 2021 | $2,528 +1.9% | $180,650 +1.4% |
| 2020 | $2,480 +1.5% | $178,160 +2.3% |
| 2019 | $2,443 | $174,160 +1.9% |
| 2018 | $2,443 +1.9% | $170,919 |
| 2017 | $2,398 +1% | $170,919 +4.2% |
| 2016 | $2,375 +2.8% | $163,961 +0.7% |
| 2015 | $2,310 +2.8% | $162,821 -4.3% |
| 2014 | $2,247 | $170,193 +6.9% |
| 2013 | -- | $159,142 -0.2% |
| 2012 | -- | $159,505 -2.6% |
| 2011 | -- | $163,764 -8.6% |
| 2010 | -- | $179,097 -7.9% |
| 2009 | -- | $194,374 -25.8% |
| 2008 | -- | $261,996 -7.3% |
| 2007 | -- | $282,678 -0.1% |
| 2006 | -- | $282,922 +45% |
| 2005 | -- | $195,159 +450.4% |
| 2004 | -- | $35,460 +396.6% |
| 2003 | -- | $7,140 |
Find assessor info on the county website
Neighborhood: 34655
Nearby homes
- $550,5005 bd3 ba3.4k sqft2325 Brinley Dr, New Port Richey, FL 34655Off Market
- $466,4004 bd3 ba2.1k sqft2339 Brinley Dr, New Port Richey, FL 34655Off Market
- $405,0004 bd2 ba2.1k sqft2819 Manning Dr, New Port Richey, FL 34655Off Market
- $457,100-- bd3 ba2.6k sqft2827 Manning Dr, New Port Richey, FL 34655Off Market
- $463,800-- bd3 ba2.6k sqft2813 Manning Dr, New Port Richey, FL 34655Off Market
- $517,2004 bd2 ba3k sqft2317 Brinley Dr, New Port Richey, FL 34655Off Market
- $711,7006 bd4 ba3.3k sqft2345 Brinley Dr, New Port Richey, FL 34655Off Market
- $630,0004 bd3 ba2.6k sqft2328 Brinley Dr, New Port Richey, FL 34655Sold
Nearby schools
GreatSchools rating
- 6/10Trinity Oaks Elementary SchoolGrades: PK-5Distance: 1.1 mi
- 8/10Seven Springs Middle SchoolGrades: 6-8Distance: 1.1 mi
- 7/10James W. Mitchell High SchoolGrades: 9-12Distance: 1.3 mi
Schools provided by the listing agent
- Elementary: Trinity Oaks Elementary
- Middle: Seven Springs Middle-PO
- High: J.W. Mitchell High-PO
Source: Stellar MLS. This data may not be complete. We recommend contacting the local school district to confirm school assignments for this home.
Get a cash offer in 3 minutes
Find out how much your home could sell for in as little as 3 minutes with a no-obligation cash offer.
Estimated market value
$545,800
Get a cash offer in 3 minutes
Find out how much your home could sell for in as little as 3 minutes with a no-obligation cash offer.
Estimated market value
$545,800
- Florida
- Pasco County
- New Port Richey
- 34655
- 2331 BRINLEY DRIVE
