Skip main navigation
Off market
Street View
  • $1,201,100

    2328 Deer Meadow Ln, Furlong, PA 18925

    4beds
    4baths
    5,141sqft
    SingleFamily
    Built in 2005
    0.55 Acres Lot
    $1,201,100 Zestimate®
    $234/sqft
    $6,988 Estimated rent

    Home value

    $1,201,100

    $1.12M - $1.30M

    $6,988/mo

    Zestimate® history
    Loading
    Loading...

    Owner options

    List your home for rent

    $6,988/mo

    Rent Zestimate®

    Find your next renter with Zillow Rental Manager. Plus, with online applications, you can quickly screen prospective tenants – for free.

    Learn more

    $6,988/mo

    Rent Zestimate®

    Refinance and save

    $6,229/mo

    Est. payment

    Refinancing to a lower rate could help reduce your monthly payments and save thousands over the life of the loan.

    See today's rates

    $6,229/mo

    Est. payment

    Explore your selling options

    Work with a Zillow partner agent

    Leverage their expertise and Zillow's premium Showcase listings to get your home seen by more buyers.

    Get started

    List with your own agent

    Get your home in front of millions of buyers by listing it on Zillow.

    Learn how to do it

    Sell it yourself

    Take full control of how buyers see your home on Zillow by listing For Sale by Owner (FSBO).

    List your home

    What's special

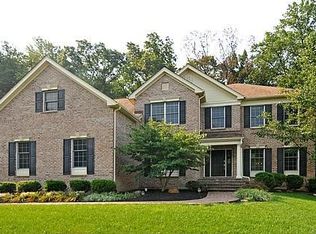
    Welcome to this expansive home, nestled on a cul-de-sac, with an abundance of space. A paver walkway navigates fresh landscaping and brings you to the front door where you enter a two story foyer with a sweeping hardwood staircase. Lovely hardwood floors continue throughout the first floor, including the Office, Living, Dining, Kitchen, Family Room and BONUS Room. Each room is open to the next for great sight-lines. Enjoy the expanded vaulted Chef's Kitchen with granite counters, large island, and stainless double ovens, microwave and dishwasher. A large Eating Area exits to the slate patio for easy entertaining in your fenced yard with a hillside backdrop of trees (and no homes in view). The Family Room is vaulted and features a 2 story stone fireplace and a wall of windows to see the trees change color throughout the seasons. A Rear Staircase provides alternate access to the second floor. Also on the first floor is the BONUS room -- which can be transformed into a multitude of uses for in-law, media & game room, or a special dedicated area just for the kids. There's no need to finish your basement with this 20 x 30 room! Upstairs the Master Suite has a sitting room and luxury bath with dual vanities, jetted tub, closeted toilet, double shower, and walk-in closet. Each of the other bedrooms has private access to a bathroom: Princess Suite and Jack & Jill Suite. Just in case you need more space, the full Basement awaits your finishing touches. Come and make this your home with easy access to the local private airport, hospital, parks, and golf courses. NOTE: The home's exterior and windows have all been certified and remediated following the removal of stucco. 2019-06-22

    This property is off market, which means it's not currently listed for sale or rent on Zillow. This may be different from what's available on other websites or public sources.
    Facts & features

    Interior

    Bedrooms & bathrooms
    • Bedrooms: 4
    • Bathrooms: 4
    Heating
    • Forced air, Gas
    Cooling
    • Central
    Appliances
    • Included: Dishwasher, Dryer, Garbage disposal, Microwave, Refrigerator, Washer
    Features
    • Recessed Lighting, Double/Dual Staircase, Kitchen - Eat-In, Breakfast Area, Kitchen - Island
    • Flooring: Hardwood
    • Has fireplace: Yes
    • Fireplace features: wood stove
    Interior area
    • Total interior livable area: 5,141 sqft

    Property

    Parking
    • Total spaces: 3
    • Parking features: Garage - Attached
    Features
    • Exterior features: Wood
    Lot
    • Size: 0.55 Acres
    Details
    • Parcel number: 06037095

    Construction

    Type & style
    • Home type: SingleFamily
    Materials
    • Frame
    Condition
    • Year built: 2005

    Community & HOA

    Location
    • Region: Furlong

    Financial & listing details

    • Price per square foot: $234/sqft
    • Tax assessed value: $820,721
    • Annual tax amount: $11,616

    Price history

    DateEventPrice
    7/2/2019Sold$660,000-2.2%$128/sqft
    Source: Public Record Report a problem
    4/25/2019Pending sale$675,000$131/sqft
    Source: BHHS Fox & Roach Newtown Home Marketing #PABU464320 Report a problem
    4/22/2019Listed for sale$675,000-4.8%$131/sqft
    Source: BHHS Fox & Roach-Newtown #PABU464320 Report a problem
    4/29/2005Sold$709,233$138/sqft
    Source: Public Record Report a problem

    Public tax history

    YearProperty taxesTax assessment
    2025$11,616 +3%$68,120 +2.6%
    2024$11,276 +7.9%$66,420
    2023$10,447 +1.2%$66,420
    2022$10,322 +1.2%$66,420
    2021$10,199 $66,420
    2020$10,199 +0.7%$66,420
    2018$10,132 -0.2%$66,420
    2017$10,149 $66,420
    2016$10,149 $66,420
    2015-- $66,420
    2014-- $66,420
    2013-- $66,420
    2012-- $66,420
    2011-- $66,420
    2010-- $66,420
    2009-- $66,420 -25.4%
    2008-- $89,010
    2007-- $89,010
    2006-- $89,010 +548.8%
    2005-- $13,720
    Find assessor info on the county website

    Neighborhood: 18925

    Nearby schools

    GreatSchools rating
    Schools provided by the listing agent
    • Elementary: Bridge Valley
    • Middle: Holicong
    • High: Central Bucks High School East
    • District: Central Bucks

    Source: The MLS. This data may not be complete. We recommend contacting the local school district to confirm school assignments for this home.

    Get a cash offer in 3 minutes
    Find out how much your home could sell for in as little as 3 minutes with a no-obligation cash offer.
    Estimated market value
    $1,201,100
    Get a cash offer in 3 minutes
    Find out how much your home could sell for in as little as 3 minutes with a no-obligation cash offer.
    Estimated market value
    $1,201,100