Welcome to this magnificent home nestled within the tree lined neighborhood of Buckingham Forest exuding charm and elegance. This home is situated in a cul- de- sac next to the walking trails. Inside this home is a harmonious blend of modern and classic design elements. The open concept living space boasts high ceilings and hardwood floors, creating a spacious and airy ambiance. The kitchen is a chefs dream equipped with top of the line appliances , granite counter tops, upgraded cherry cabinets, and a large island perfect for gatherings. The family room is centered with a floor to ceiling natural stacked stone fireplace which offers a perfect spot for relaxation and cozy evenings. The entire wall is picturesque windows that fill the home with abundant natural light. Attention to detail is evident throughout the home with many upgrades including, New roof CertainTeed shingles, whole house carbon water filtration, new carpeting upstairs, new front landscaping, Rainbird full yard irrigation system, custom Hunter Douglas Curtains and blinds, the list continues. The home embodies warmth, sophistication , and a timeless aesthetic, making it a perfect haven for its owners. The lower level has a large office as well with plenty of light perfect for anyone who works from home. The dining g room is perfect for family gatherings and entertaining around the holidays complete with neutral colors and crown molding. The living room is majestic with the views of the mature landscaping. The bedrooms are sanctuaries of comfort each designed with soothing color palettes and ample closet space. The primary suite features a large sitting area and a spa like ensuite with soaking tub after a long day, walk in shower, and elegant vanities. Out the sliding glass doors you will find the manicured story book ultra private yard including large paver patio for outdoor entertaining and fun or quiet evenings. The meticulously landscaped yard surrounds the house with vibrant flowers and manicured lawns offering you breathtaking tranquil views. This home is Central Bucks School District and close to all amenities. Make this showstopper home yours!
Sold for $1,100,000
Street View
$1,100,000
2340 Deer Meadow Ln, Furlong, PA 18925
4beds
4,057sqft
Single Family Residence
Built in 2005
0.4 Acres Lot
$1,199,800 Zestimate®
$271/sqft
$5,330 Estimated rent
Home value
$1,199,800
$1.14M - $1.26M
$5,330/mo
Zestimate® history
Owner options
List your home for rent
$5,330/mo
Rent Zestimate®
Find your next renter with Zillow Rental Manager. Plus, with online applications, you can quickly screen prospective tenants – for free.
$5,330/mo
Rent Zestimate®
Refinance and save
$7,037/mo
Est. payment
Refinancing to a lower rate could help reduce your monthly payments and save thousands over the life of the loan.
$7,037/mo
Est. payment
Explore your selling options
Work with a Zillow partner agent
Leverage their expertise and Zillow's premium Showcase listings to get your home seen by more buyers.
Get startedList with your own agent
Get your home in front of millions of buyers by listing it on Zillow.
Learn how to do itSell it yourself
Take full control of how buyers see your home on Zillow by listing For Sale by Owner (FSBO).
List your homeWhat's special
Zillow last checked:
Listing updated:
Listed by:
Carie Ann Ochsenreither 267-446-0050,
Keller Williams Real Estate-Doylestown
Bought with:
Kevin Weingarten, RS319429
Long & Foster Real Estate, Inc.
Source: Bright MLS,MLS#: PABU2071584
Facts & features
Interior
Bedrooms & bathrooms
- Bedrooms: 4
- Bathrooms: 3
- Full bathrooms: 2
- 1/2 bathrooms: 1
- Main level bathrooms: 1
Rooms
- Room types: Living Room, Dining Room, Primary Bedroom, Bedroom 2, Bedroom 3, Kitchen, Family Room, Bedroom 1, Other
Basement
- Area: 0
Heating
- Forced Air, Natural Gas
Cooling
- Central Air, Electric
Appliances
- Included: Double Oven, Self Cleaning Oven, Disposal, Energy Efficient Appliances, Microwave, Gas Water Heater
- Laundry: Main Level
Features
- Primary Bath(s), Kitchen Island, Butlers Pantry, Ceiling Fan(s), Bathroom - Stall Shower, Dining Area, Cathedral Ceiling(s), 9'+ Ceilings, High Ceilings
- Flooring: Wood, Carpet
- Windows: Bay/Bow, Skylight(s)
- Basement: Full
- Number of fireplaces: 1
- Fireplace features: Stone, Gas/Propane
Interior area
- Total structure area: 4,057
- Total interior livable area: 4,057 sqft
- Finished area above ground: 4,057
- Finished area below ground: 0
Property
Parking
- Total spaces: 3
- Parking features: Garage Door Opener, Oversized, Private, Driveway, Attached, Other
- Attached garage spaces: 3
- Has uncovered spaces: Yes
Accessibility
- Accessibility features: None
Features
- Levels: Two
- Stories: 2
- Patio & porch: Patio
- Exterior features: Sidewalks, Lighting
- Pool features: None
Lot
- Size: 0.4 Acres
- Dimensions: 97.00 x
- Features: Cul-De-Sac, Level, Front Yard, Rear Yard
Details
- Additional structures: Above Grade, Below Grade
- Parcel number: 06037097
- Zoning: AG
- Special conditions: Standard
Construction
Type & style
- Home type: SingleFamily
- Architectural style: Colonial
- Property subtype: Single Family Residence
Materials
- Frame
- Foundation: Concrete Perimeter
- Roof: Shingle
Condition
- New construction: No
- Year built: 2005
Utilities & green energy
- Sewer: Public Sewer
- Water: Public
Community & HOA
Community
- Security: Security System
- Subdivision: Buckingham Forest
HOA
- Has HOA: No
Location
- Region: Furlong
- Municipality: BUCKINGHAM TWP
Financial & listing details
- Price per square foot: $271/sqft
- Tax assessed value: $60,410
- Annual tax amount: $9,714
- Date on market: 6/6/2024
- Listing agreement: Exclusive Right To Sell
- Listing terms: Conventional,VA Loan
- Inclusions: Outdoor Play-set
- Exclusions: Dining Room Chandelier (family Heirloom)
- Ownership: Fee Simple
Price history
| Date | Event | Price |
|---|---|---|
| 8/8/2024 | Sold | $1,100,000+15.8%$271/sqft |
Source:  Bright MLS #PABU2071584 Report a problem Bright MLS #PABU2071584 Report a problem | ||
| 8/4/2024 | Pending sale | $950,000$234/sqft |
Source: Bright MLS #PABU2071584 Report a problem | ||
| 6/9/2024 | Contingent | $950,000$234/sqft |
Source: Bright MLS #PABU2071584 Report a problem | ||
| 6/6/2024 | Listed for sale | $950,000+48.4%$234/sqft |
Source: Bright MLS #PABU2071584 Report a problem | ||
| 12/6/2018 | Sold | $640,000-5.2%$158/sqft |
Source: Public Record Report a problem | ||
| 8/30/2018 | Pending sale | $675,000$166/sqft |
Source: Keller Williams Real Estate #1002287676 Report a problem | ||
| 8/23/2018 | Listed for sale | $675,000-0.3%$166/sqft |
Source: KW Real Estate-Doylestown #1002287676 Report a problem | ||
| 1/11/2005 | Sold | $676,778$167/sqft |
Source: Public Record Report a problem | ||
Public tax history
| Year | Property taxes | Tax assessment |
|---|---|---|
| 2025 | $10,301 +0.4% | $60,410 |
| 2024 | $10,256 +7.9% | $60,410 |
| 2023 | $9,502 +1.2% | $60,410 |
| 2022 | $9,388 +1.2% | $60,410 |
| 2021 | $9,276 | $60,410 |
| 2020 | $9,276 +0.7% | $60,410 |
| 2018 | $9,216 -0.2% | $60,410 |
| 2017 | $9,231 | $60,410 |
| 2016 | $9,231 | $60,410 |
| 2015 | -- | $60,410 |
| 2014 | -- | $60,410 |
| 2013 | -- | $60,410 |
| 2012 | -- | $60,410 |
| 2011 | -- | $60,410 |
| 2010 | -- | $60,410 |
| 2009 | -- | $60,410 -21.2% |
| 2008 | -- | $76,660 |
| 2007 | -- | $76,660 |
| 2006 | -- | $76,660 +558.6% |
| 2005 | -- | $11,640 |
Find assessor info on the county website
Neighborhood: 18925
Nearby homes
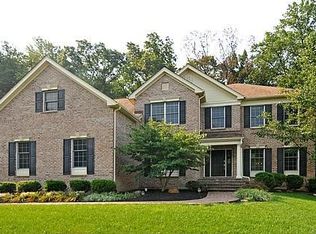
- $1,185,6004 bd4 ba3.4k sqft2336 Deer Meadow Ln, Furlong, PA 18925Off Market
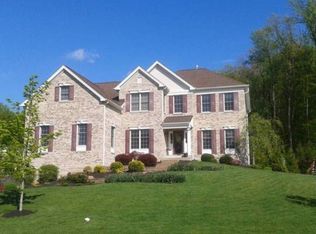
- $1,095,6004 bd3 ba4.1k sqft2344 Deer Meadow Ln, Furlong, PA 18925Off Market
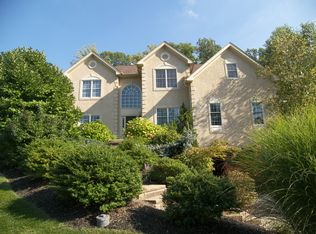
- $1,191,4004 bd3 ba4.1k sqft3743 Green Ridge Rd, Furlong, PA 18925Off Market
- $1,060,1004 bd4 ba3.1k sqft2343 Deer Meadow Ln, Furlong, PA 18925Off Market

- $1,089,2004 bd3 ba3.6k sqft3739 Green Ridge Rd, Furlong, PA 18925Off Market
- $1,194,7004 bd4 ba5.1k sqft2328 Deer Meadow Ln, Furlong, PA 18925Off Market
- $1,088,8004 bd4 ba5.1k sqft2347 Deer Meadow Ln, Furlong, PA 18925Off Market
- $1,016,6004 bd3 ba3.3k sqft2337 Deer Meadow Ln, Furlong, PA 18925Off Market
Nearby schools
GreatSchools rating
- 9/10Bridge Valley Elementary SchoolGrades: K-6Distance: 1.9 mi
- 10/10Holicong Middle SchoolGrades: 7-9Distance: 2.7 mi
- 10/10Central Bucks High School-EastGrades: 10-12Distance: 2.5 mi
Schools provided by the listing agent
- Elementary: Bridge Valley
- Middle: Holicong
- High: Central Bucks High School East
- District: Central Bucks
Source: Bright MLS. This data may not be complete. We recommend contacting the local school district to confirm school assignments for this home.
Get a cash offer in 3 minutes
Find out how much your home could sell for in as little as 3 minutes with a no-obligation cash offer.
Estimated market value
$1,199,800
Get a cash offer in 3 minutes
Find out how much your home could sell for in as little as 3 minutes with a no-obligation cash offer.
Estimated market value
$1,199,800
- Pennsylvania
- Bucks County
- Furlong
- 18925
- 2340 Deer Meadow Ln
Nearby cities
Nearby zip codes
Other Furlong Topics
