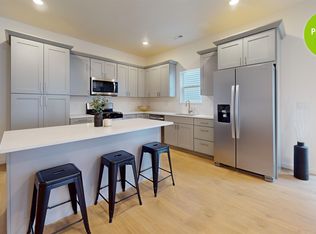
Welcome home to sleek, modern, convenient, simple living! This striking townhome located in Northwest Minot in up-and-coming Highlands at North Hill with easy access to the bypass and a quick drive to South Minot and a straight shot to Minot Air Force Base, is the perfect place to call home. The low maintenance yard, two stall garage, privacy fence, and durable exterior and interior finishes make this the perfect first or fifth home. Inside you are greeted by a generous entry with luxury vinyl plank flooring throughout the main floor. The conveniently located main floor powder room is perfect for dinner guests. The open concept living, dining, and kitchen area with high ceilings, cozy fireplace, large windows, quartz countertops, spacious pantry, and ample closet space is perfect for entertaining or enjoying an evening at home. Upstairs you will love the secondary living area with additional bathroom and enormous laundry room. Two secondary bedrooms mirror each other, but do not share a wall making for peaceful nights. The enormous primary bedroom with gorgeous west facing views boasts a walk-in closet and a fantastic en suite bathroom with dual vanity, soaking tub, and shower. Call for a showing today!
Sold
Price Unknown
2328 Landmark Dr, Minot, ND 58703
3beds
3baths
1,919sqft
Townhouse
Built in 2017
3,615 Square Feet Lot
$319,200 Zestimate®
$--/sqft
$2,263 Estimated rent
Home value
$319,200
$303,000 - $335,000
$2,263/mo
Zestimate® history
Owner options
List your home for rent
$2,263/mo
Rent Zestimate®
Find your next renter with Zillow Rental Manager. Plus, with online applications, you can quickly screen prospective tenants – for free.
$2,263/mo
Rent Zestimate®
Refinance and save
Refinancing to a lower rate could help reduce your monthly payments and save thousands over the life of the loan.
Explore your selling options
Work with a Zillow partner agent
Leverage their expertise and Zillow's premium Showcase listings to get your home seen by more buyers.
Get startedList with your own agent
Get your home in front of millions of buyers by listing it on Zillow.
Learn how to do itSell it yourself
Take full control of how buyers see your home on Zillow by listing For Sale by Owner (FSBO).
List your homeWhat's special
Zillow last checked:
Listing updated:
Listed by:
Amy Rogers 972-655-8183,
BROKERS 12, INC.
Source: Minot MLS,MLS#: 240911
Facts & features
Interior
Bedrooms & bathrooms
- Bedrooms: 3
- Bathrooms: 3
- Main level bathrooms: 1
Primary bedroom
- Description: En Suite
- Level: Upper
Bedroom 1
- Description: Large
- Level: Upper
Bedroom 2
- Description: Spacious
- Level: Upper
Dining room
- Description: Open Concept
- Level: Main
Family room
- Description: Spacious
- Level: Upper
Kitchen
- Description: Quartz Countertops
- Level: Main
Living room
- Description: Fireplace
- Level: Main
Heating
- Forced Air, Natural Gas
Cooling
- Central Air
Appliances
- Included: Microwave, Dishwasher, Disposal, Refrigerator, Range/Oven
- Laundry: Upper Level
Features
- Flooring: Carpet, Laminate
- Basement: None
- Number of fireplaces: 1
- Fireplace features: Electric, Living Room, Main
Interior area
- Total structure area: 1,919
- Total interior livable area: 1,919 sqft
- Finished area above ground: 1,919
Property
Parking
- Total spaces: 2
- Parking features: Attached, Garage: Heated, Insulated, Lights, Opener, Sheet Rock, Driveway: Concrete
- Attached garage spaces: 2
- Has uncovered spaces: Yes
Features
- Levels: Two
- Stories: 2
- Patio & porch: Deck, Porch
- Fencing: Fenced
Lot
- Size: 3,615 Square Feet
Details
- Parcel number: MI10E780400021
- Zoning: R2
Construction
Type & style
- Home type: Townhouse
- Property subtype: Townhouse
Materials
- Foundation: Concrete Perimeter
- Roof: Asphalt
Condition
- New construction: No
- Year built: 2017
Utilities & green energy
- Sewer: City
- Water: City
Community & HOA
Community
- Subdivision: Highlands at North Hill
Location
- Region: Minot
Financial & listing details
- Tax assessed value: $280,000
- Annual tax amount: $4,604
- Date on market: 9/26/2025
Price history
| Date | Event | Price |
|---|---|---|
| 7/19/2024 | Sold | -- |
Source:  Minot MLS #240911 Report a problem Minot MLS #240911 Report a problem | ||
| 6/14/2024 | Pending sale | $309,900$161/sqft |
Source: Minot MLS #240911 Report a problem | ||
| 6/6/2024 | Contingent | $309,900$161/sqft |
Source: Minot MLS #240911 Report a problem | ||
| 5/29/2024 | Listed for sale | $309,900$161/sqft |
Source: Minot MLS #240911 Report a problem | ||
| 6/30/2020 | Sold | -- |
Source: Minot MLS #190110 Report a problem | ||
Public tax history
| Year | Property taxes | Tax assessment |
|---|---|---|
| 2025 | -- | $285,000 +1.8% |
| 2024 | $3,616 -18.5% | $280,000 -1.4% |
| 2023 | $4,436 | $284,000 +8.8% |
| 2022 | -- | $261,000 +4.4% |
| 2021 | $3,584 +8.7% | $250,000 |
| 2019 | $3,298 +110.4% | -- |
| 2018 | $1,567 +383% | $49,500 +395% |
| 2017 | $325 +30.4% | $10,000 |
| 2016 | $249 | $10,000 |
| 2015 | -- | $10,000 |
Find assessor info on the county website
Neighborhood: 58703
Nearby homes
- $320,3003 bd2 ba1.8k sqft2332 Landmark Dr, Minot, ND 58703Off Market
- $--2 bd2 ba1.2k sqft2336 Landmark Dr, Minot, ND 58703Sold

- $--2 bd2 ba1.2k sqft2408 Landmark Dr, Minot, ND 58703Sold
- $--2 bd2 ba1.2k sqft2412 Landmark Dr, Minot, ND 58703Sold
- $--2 bd2 ba1.2k sqft2400 Landmark Dr, Minot, ND 58703Sold
- $--2 bd2 ba1.2k sqft2340 Landmark Dr, Minot, ND 58703Sold
- $--2 bd2 ba1.2k sqft2420 Landmark Dr, Minot, ND 58703Sold
- $380,2003 bd3 ba1.9k sqft2405 Landmark Dr, Minot, ND 58703Off Market
Nearby schools
GreatSchools rating
- 7/10Longfellow Elementary SchoolGrades: PK-5Distance: 1.5 mi
- 5/10Erik Ramstad Middle SchoolGrades: 6-8Distance: 1.2 mi
- NASouris River Campus Alternative High SchoolGrades: 9-12Distance: 1.4 mi
Schools provided by the listing agent
- District: Minot #1
Source: Minot MLS. This data may not be complete. We recommend contacting the local school district to confirm school assignments for this home.
- North Dakota
- Ward County
- Minot
- 58703
- 2328 Landmark Dr
Nearby cities
Nearby neighborhoods
Nearby zip codes
Other Minot Topics
