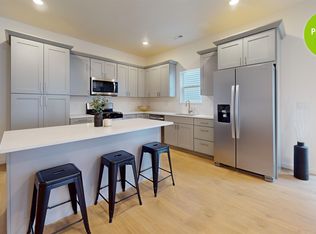
Stunning Brand-New Single-Level Townhome in the Growing Highlands Development! From the moment you arrive, you’ll notice the quality craftsmanship in this move-in-ready home. The thoughtfully designed layout features a spacious primary suite with a private en-suite bathroom and a large walk-in closet. A second bedroom is conveniently located near a stylish full bathroom, ideal for guests or family. The kitchen shines with quartz countertops, stainless steel appliances, and a gas range, opening seamlessly to the dining and living areas—perfect for modern living and entertaining. Just off the kitchen is a generously sized flex room, ideal for a home office, hobby space, or additional storage. Additional highlights include a mudroom and laundry area conveniently located off the garage, in-floor heat throughout the home and garage, plus a forced-air system providing both heating and air conditioning. Located near the new Minot North High School, Marketplace grocery store, and offering quick access to the bypass and North Broadway, this home combines comfort, efficiency, and convenience. Schedule your private showing today!
Sold
Price Unknown
2340 Landmark Dr, Minot, ND 58703
2beds
2baths
1,247sqft
Townhouse
Built in 2026
3,484 Square Feet Lot
$259,800 Zestimate®
$--/sqft
$1,763 Estimated rent
Home value
$259,800
$244,000 - $278,000
$1,763/mo
Zestimate® history
Owner options
List your home for rent
$1,763/mo
Rent Zestimate®
Find your next renter with Zillow Rental Manager. Plus, with online applications, you can quickly screen prospective tenants – for free.
$1,763/mo
Rent Zestimate®
Refinance and save
Refinancing to a lower rate could help reduce your monthly payments and save thousands over the life of the loan.
Explore your selling options
Work with a Zillow partner agent
Leverage their expertise and Zillow's premium Showcase listings to get your home seen by more buyers.
Get startedList with your own agent
Get your home in front of millions of buyers by listing it on Zillow.
Learn how to do itSell it yourself
Take full control of how buyers see your home on Zillow by listing For Sale by Owner (FSBO).
List your homeWhat's special
Gas rangeSpacious primary suiteGenerously sized flex roomPrivate en-suite bathroomLarge walk-in closetStainless steel appliances
Zillow last checked:
Listing updated:
Listed by:
Tanner Dockter 701-720-9332,
701 Realty, Inc.,
ANDREW GUDMUNSON 701-240-1965,
701 Realty, Inc.
Source: Minot MLS,MLS#: 260123
Facts & features
Interior
Bedrooms & bathrooms
- Bedrooms: 2
- Bathrooms: 2
- Main level bathrooms: 2
- Main level bedrooms: 3
Primary bedroom
- Description: En-suite / Walk In Closet
- Level: Main
Bedroom 1
- Description: Nice Closet
- Level: Main
Bedroom 2
- Description: Office / Flex
- Level: Main
Dining room
- Description: Sliding Door To Side Yard
- Level: Main
Kitchen
- Description: Ss Appliance / Quartz
- Level: Main
Living room
- Description: Open To Dining / Kitchen
- Level: Main
Heating
- Forced Air, Natural Gas, Dual Heat, Other
Cooling
- Central Air
Appliances
- Included: Microwave, Dishwasher, Refrigerator, Range/Oven
- Laundry: Main Level
Features
- Flooring: Laminate
- Basement: None
- Has fireplace: No
Interior area
- Total structure area: 1,247
- Total interior livable area: 1,247 sqft
- Finished area above ground: 1,247
Property
Parking
- Total spaces: 2
- Parking features: Attached, Garage: Heated, Insulated, Sheet Rock, Opener, Lights, Driveway: Concrete
- Attached garage spaces: 2
- Has uncovered spaces: Yes
Accessibility
- Accessibility features: Handicapped Access
Features
- Levels: One
- Stories: 1
Lot
- Size: 3,484 Square Feet
- Dimensions: 36 x 100
Details
- Zoning: R2
Construction
Type & style
- Home type: Townhouse
- Property subtype: Townhouse
Materials
- Foundation: Concrete Perimeter
- Roof: Asphalt
Condition
- New Construction
- New construction: Yes
- Year built: 2026
Utilities & green energy
- Sewer: City
- Water: City
- Utilities for property: Cable Connected
Community & HOA
Community
- Subdivision: Highlands at North Hill
Location
- Region: Minot
Financial & listing details
- Date on market: 1/30/2026
Price history
| Date | Event | Price |
|---|---|---|
| 3/27/2026 | Sold | -- |
Source:  Minot MLS #260123 Report a problem Minot MLS #260123 Report a problem | ||
| 3/12/2026 | Pending sale | $295,000$237/sqft |
Source: Minot MLS #260123 Report a problem | ||
| 2/27/2026 | Contingent | $295,000$237/sqft |
Source: Minot MLS #260123 Report a problem | ||
| 1/30/2026 | Listed for sale | $295,000$237/sqft |
Source: Minot MLS #260123 Report a problem | ||
Public tax history
Tax history is unavailable.
Neighborhood: 58703
Nearby homes
- $--2 bd2 ba1.2k sqft2400 Landmark Dr, Minot, ND 58703Sold
- $--3 bd2 ba1.7k sqft2313 Ivory St, Minot, ND 58703Sold
- $318,6003 bd-- ba1.6k sqft2313 Ivory St, Minot, ND 58703Off Market
- $--3 bd3 ba1.9k sqft2328 Landmark Dr, Minot, ND 58703Sold
- $315,8003 bd2 ba1.8k sqft2332 Landmark Dr, Minot, ND 58703Off Market
- $--2 bd2 ba1.2k sqft2336 Landmark Dr, Minot, ND 58703Sold
- $--2 bd2 ba1.2k sqft2408 Landmark Dr, Minot, ND 58703Sold
- $--3 bd2 ba1.7k sqft2317 Ivory St, Minot, ND 58703Sold
Nearby schools
GreatSchools rating
- 7/10Longfellow Elementary SchoolGrades: PK-5Distance: 1.5 mi
- 5/10Erik Ramstad Middle SchoolGrades: 6-8Distance: 1.3 mi
- NASouris River Campus Alternative High SchoolGrades: 9-12Distance: 1.4 mi
Schools provided by the listing agent
- District: Minot #1
Source: Minot MLS. This data may not be complete. We recommend contacting the local school district to confirm school assignments for this home.
- North Dakota
- Ward County
- Minot
- 58703
- 2340 Landmark Dr
