This beautiful home with a .37-acre wooded lot is located on a quiet cul-de-sac in the upland area of Captain's Cove Golf and Yacht Club. Built in 2021 this home is the GEMCRAFT Sussex floor plan including the two feet wider and longer on each side, four-foot garage extension, full front porch and rear deck options providing plenty of extra room all on one level. This single-story floor plan includes an open concept design with a living room, kitchen, family room, three bedrooms, His and hers walk-in closets, two bathrooms, utility room, and two car garage. Home also includes custom window shades, energy efficient propane heating system and fireplace, upgraded gutters with gutter guards. A pull-down attic stairway provides easy access to the heating and air handling systems with space for attic storage. An encapsulated crawl space is four feet in height with a concrete floor and is nice and dry. Great for storage with easy stairway access from the inside of the house and a doorway access from outside. Includes access to three pools, golf course, pickleball and basketball courts, boat slips with a boat ramp, dog park, playground, weight room, club house restaurant and more.
Pending
Price cut: $11K (6/15)
$409,000
2328 Mermaid Ct, Greenbackville, VA 23356
3beds
2,200sqft
:
Get pre-qualified$2,397/mo
Single Family Residence
Built in 2021
0.34 Acres Lot
$-- Zestimate®
$186/sqft
$-- HOA
What's special
Family roomOpen concept designTwo car garageSingle-story floor planQuiet cul-de-sacThree bedroomsTwo bathrooms
- 71 days |
- 233 |
- 8 |
Zillow last checked:
Listing updated:
Listed by:
Robert Faith, Abr 757-894-1479,
DOCKSIDE PROPERTIES 757-336-3200
Source: Eastern Shore AOR,MLS#: 71470
Facts & features
Interior
Bedrooms & bathrooms
- Bedrooms: 3
- Bathrooms: 2
- Full bathrooms: 2
Rooms
- Room types: Dining Room
Heating
- Forced Air, Propane
Cooling
- Central Air, Electric
Appliances
- Laundry: Washer/Dryer Hookup
Features
- 1st Floor Bedroom
- Has basement: Yes
- Attic: Pull Down Stairs,Storage
- Number of fireplaces: 1
- Fireplace features: One Fireplace, Living Room
Interior area
- Total structure area: 2,200
- Total interior livable area: 2,200 sqft
Video & virtual tour
Property
Parking
- Total spaces: 2
- Parking features: Garage, Two Car, Attached, Paved
- Attached garage spaces: 2
- Has uncovered spaces: Yes
Features
- Levels: One
- Patio & porch: Deck
- Exterior features: Tennis Court(s), Pier/Dock
- Pool features: Outdoor Pool
- Waterfront features: Deeded Access
- Body of water: Chincoteague Bay
Lot
- Size: 0.34 Acres
- Dimensions: .34
- Features: <.5 acre +/-
Details
- Parcel number: 005A40100224500
Construction
Type & style
- Home type: SingleFamily
- Architectural style: Contemporary
- Property subtype: Single Family Residence
Materials
- Vinyl Siding
- Foundation: Crawl Space, Basement
- Roof: Composition,Age 0-9 yrs +/-
Condition
- 1-5 yrs +/-
- New construction: No
- Year built: 2021
Utilities & green energy
- Sewer: Septic Tank
- Water: Community
Community & HOA
Community
- Features: Golf, Community Amenities
- Security: Smoke Detector(s)
- Subdivision: Captains Cove
Location
- Region: Greenbackville
Financial & listing details
- Price per square foot: $186/sqft
- Tax assessed value: $419,700
- Annual tax amount: $2,304
- Date on market: 5/20/2026
Estimated market value
Not available
Estimated sales range
Not available
Not available
Price history
| Date | Event | Price |
|---|---|---|
| 7/26/2026 | Pending sale | $409,000$186/sqft |
Source:  Eastern Shore AOR #71470 Report a problem Eastern Shore AOR #71470 Report a problem | ||
| 6/15/2026 | Price change | $409,000-2.6%$186/sqft |
Source: Eastern Shore AOR #71470 Report a problem | ||
| 5/20/2026 | Listed for sale | $420,000$191/sqft |
Source: Eastern Shore AOR #71470 Report a problem | ||
Public tax history
| Year | Property taxes | Tax assessment |
|---|---|---|
| 2025 | $2,304 +10% | $419,700 |
| 2024 | $2,094 -10.3% | $419,700 +11.4% |
| 2023 | $2,335 +264.9% | $376,600 +264.9% |
| 2022 | $640 +3929.2% | $103,200 +4028% |
| 2021 | $16 | $2,500 |
| 2020 | $16 | $2,500 |
| 2019 | $16 -0.1% | $2,500 |
| 2018 | $16 -54.5% | $2,500 -54.5% |
| 2017 | $35 | $5,500 |
| 2016 | $35 -23% | $5,500 -26.7% |
| 2015 | $45 | $7,500 |
| 2014 | $45 | $7,500 -57.1% |
| 2013 | $45 -52.9% | $17,500 |
| 2012 | $96 -42.7% | $17,500 -50% |
| 2011 | $168 | $35,000 |
| 2010 | $168 | $35,000 |
Find assessor info on the county website
Monthly payment
Est. payment
Payment breakdown
Explore the cost of this home by adjusting the details. Changes won't be saved.Climate risks
Neighborhood: 23356
Nearby schools
GreatSchools rating
- 1/10Kegotank Elementary SchoolGrades: PK-5Distance: 12.4 mi
- 3/10Arcadia Middle SchoolGrades: 6-8Distance: 8.7 mi
- 2/10Arcadia High SchoolGrades: 9-12Distance: 8.4 mi
- $368,5003 bd3 ba1.9k sqft2332 Mermaid Ct, Greenbackville, VA 23356Off Market
- $295,2003 bd2 ba1.7k sqft2336 Mermaid Ct, Greenbackville, VA 23356Off Market
- $291,100-- bd-- ba-- sqft2310 Mermaid Ct, Greenbackville, VA 23356Off Market
- $365,7003 bd3 ba1.7k sqft2325 Mermaid Ct, Greenbackville, VA 23356Off Market
- $297,5003 bd2 ba1.3k sqft2361 Spinnaker St, Greenbackville, VA 23356Sold
- $298,0003 bd3 ba1.3k sqft2331 Mermaid Ct, Greenbackville, VA 23356Sold
- $275,900-- bd-- ba-- sqft2389 Spinnaker St, Greenbackville, VA 23356Off Market
- $302,500-- bd-- ba-- sqft2395 Spinnaker St, Greenbackville, VA 23356Off Market
A local agent can set up tours, give advice and negotiate with sellers.
A local lender can help you make sure your offer is ready when you are.
Similar homes
- $375,0003 bd3 ba1.7k sqft3789 Captains Corridor, Greenbackville, VA 23356For Sale
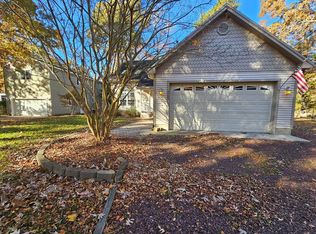
 MLS ID #65403, The Mcgoldrick Team, Llc, Long & Foster - Wallops Island. Eastern Shore AOR
 - $375,0003 bd3 ba2.5k sqft37323 Davey Jones Blvd, Greenbackville, VA 23356For Sale
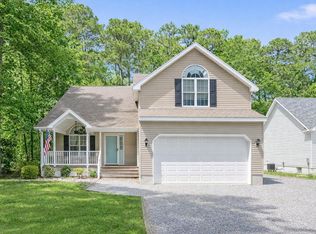 MLS ID #71021, Meghan Oliver Clarkson, Long & Foster - Main St. Eastern Shore AOR
 - $418,9504 bd3 ba2.2k sqft38100 Castaway Dr, Greenbackville, VA 23356For Sale
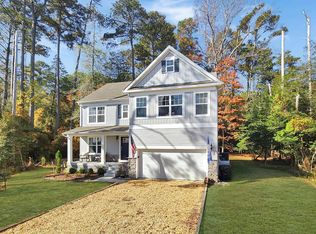 MLS ID #67863, The Mcgoldrick Team, Llc, Long & Foster - Wallops Island. Eastern Shore AOR
 - $359,0003 bd3 ba2.1k sqft3098 Navigator Dr, Greenbackville, VA 23356For Sale
 MLS ID #71370, Susan Beasley, Weichert, Realtors Mason - Davis. Eastern Shore AOR
 - $395,0003 bd2 ba1.5k sqft2184 Yardarm Dr, Greenbackville, VA 23356New ConstructionMLS ID #66713, Elaine Stitcher, Seaside Vacation & Sales. Eastern Shore AOR
- $340,0003 bd3 ba1.8k sqft2353 Yardarm Dr, Greenbackville, VA 23356For SaleMLS ID #71597, Meghan Oliver Clarkson, Long & Foster - Main St. Eastern Shore AOR
- $325,0003 bd2 ba2.1k sqft2661 Jolly Rodger Dr, Greenbackville, VA 23356For SaleMLS ID #71326, Katrilla Giddens, COLDWELL BANKER REALTY. Eastern Shore AOR
- $289,0003 bd3 ba1.8k sqft3950 Captains Corridor, Greenbackville, VA 23356For SaleMLS ID #67778, Shawn Jennings, Abr, Asp, COLDWELL BANKER HARBOUR REALTY. Eastern Shore AOR
- $279,0003 bd2 ba1.3k sqft2282 Brigantine Blvd, Greenbackville, VA 23356For SaleMLS ID #71394, Jennifer Whittington, eXp Realty. Eastern Shore AOR
- $325,0003 bd2 ba1.4k sqft3283 High Sea Dr, Greenbackville, VA 23356For SaleMLS ID #71521, Sandy Daisey, COLDWELL BANKER HARBOUR REALTY. Eastern Shore AOR
- $299,9003 bd3 ba1.6k sqft3896 Captains Corridor, Greenbackville, VA 23356For SaleMLS ID #65328, Craig Glovier, Long & Foster - Main St. Eastern Shore AOR
- $438,7503 bd2 ba1.3k sqft3402 Starboard St, Greenbackville, VA 23356For SaleMLS ID #71090, The Mcgoldrick Team, Llc, Long & Foster - Wallops Island. Eastern Shore AOR
- $520,0003 bd3 ba1.7k sqft3335 Harpoon Ct, Greenbackville, VA 23356For SaleMLS ID #71085, Shawn Jennings, Abr, Asp, COLDWELL BANKER HARBOUR REALTY. Eastern Shore AOR
- $419,8883 bd2 ba1.9k sqft2497 Dry Dock Ct Homesite 493, Greenbackville, VA 23356New ConstructionGemcraft Homes
- $315,0003 bd3 ba1.5k sqft2247 Pike Dr, Greenbackville, VA 23356For SaleMLS ID #71042, Rebecca Lewis, Century 21 Harbor Realty. Eastern Shore AOR
- $325,0004 bd3 ba1.6k sqft3054 Dingy Ct, Greenbackville, VA 23356For SaleMLS ID #71141, The Mcgoldrick Team, Llc, Long & Foster - Wallops Island. Eastern Shore AOR
- $390,9903 bd3 ba2.1k sqft490 Dry Dock Ct, Greenbackville, VA 23356New ConstructionMLS ID #71769, Cynthia Welsh, HALL REALTY INC. Eastern Shore AOR
- $285,0003 bd2 ba1.3k sqft2235 Brigantine Blvd, Greenbackville, VA 23356For SaleMLS ID #65268, Meghan Oliver Clarkson, Long & Foster - Main St. Eastern Shore AOR
- $459,0003 bd2 ba1.5k sqft3290 Scimitar Way, Greenbackville, VA 23356For SaleMLS ID #70984, Meghan Oliver Clarkson, Long & Foster - Main St. Eastern Shore AOR
- $245,0003 bd2 ba1.5k sqft37092 Horizon Ct, Greenbackville, VA 23356For SaleMLS ID #71647, Meghan Oliver Clarkson, Long & Foster - Main St. Eastern Shore AOR
