Better than NEW! This beautiful reverse 1.5 story has been meticulously maintained & upgraded with luxurious features inside & out that make it an exceptional value! Save yourself the hassle & time of building, plus the thousands already spent on upgrades for your enjoyment. Open-concept kitchen/dining/living area with tall ceilings, tasteful modern finishes, & abundance of natural light. Kitchen offers a timeless & clean look, HUGE island with sink & additional storage, soft-close cabinets, gas range & stainless appliances, walk-in pantry, & more to appreciate. Dining area has plenty of room for your table, wood beams on ceiling & access to covered deck overlooking backyard. Living area has built-in shelving & cabinets, gas fireplace with blower, built-in surround speakers, plus pull-down TV mount that stays. Owner's suite on main floor has vaulted ceiling with stained beams, private access to covered deck, freestanding tub & tile shower with glass door, spacious walk-in closet, plus immediate access to laundry room & garage. 3-car garage provides ample storage for your vehicles & other needs. Main level also includes guest bedroom with full bath off entry way. Finished walkout basement with wet bar & mini fridge, rec room with TV mount that stays, 2 more bedrooms with spacious closets & their own bathrooms, finished storage closet under staircase & more storage in unfinished utility room, plus access to covered patio area in the fenced yard. Rest easy with the whole-house security system, equipped with cameras for added peace of mind. Custom window treatments valued at over $6,000 add comfort, elegance & functionality to every room. The 8-foot interior doors add grandeur and sophistication to this impressive home. Best of all, everything has been well cared for offering you the opportunity to move into a practically brand-new home without the stress of building from scratch. Contact us today to schedule a tour!
Sold
Price Unknown
2328 NE Colonnade Ave, Blue Springs, MO 64029
4beds
2,938sqft
Single Family Residence
Built in 2022
0.28 Acres Lot
$568,500 Zestimate®
$--/sqft
$3,816 Estimated rent
Home value
$568,500
$506,000 - $637,000
$3,816/mo
Zestimate® history
Owner options
List your home for rent
$3,816/mo
Rent Zestimate®
Find your next renter with Zillow Rental Manager. Plus, with online applications, you can quickly screen prospective tenants – for free.
$3,816/mo
Rent Zestimate®
Refinance and save
$300/mo
Est. payment
Refinancing to a lower rate could help reduce your monthly payments and save thousands over the life of the loan.
$300/mo
Est. payment
Explore your selling options
Work with a Zillow partner agent
Leverage their expertise and Zillow's premium Showcase listings to get your home seen by more buyers.
Get startedList with your own agent
Get your home in front of millions of buyers by listing it on Zillow.
Learn how to do itSell it yourself
Take full control of how buyers see your home on Zillow by listing For Sale by Owner (FSBO).
List your homeWhat's special
Gas fireplace with blowerBuilt-in surround speakersCovered deckModern finishesLaundry roomFinished walkout basementRec room
Zillow last checked:
Listing updated:
Listed by:
Connor Reeves 816-969-9166,
Mother & Son Realty Group,
Dianna Minor 816-564-8838,
Mother & Son Realty Group
Bought with:
Jennifer Fallon, SP00238839
KW KANSAS CITY METRO
Source: Heartland MLS as distributed by MLS GRID,MLS#: 2553699
Facts & features
Interior
Bedrooms & bathrooms
- Bedrooms: 4
- Bathrooms: 4
- Full bathrooms: 4
Primary bedroom
- Features: Carpet
- Level: First
- Area: 224 Square Feet
- Dimensions: 16 x 14
Bedroom 2
- Features: Carpet
- Level: First
- Area: 156 Square Feet
- Dimensions: 13 x 12
Bedroom 3
- Features: Carpet
- Level: Lower
- Area: 168 Square Feet
- Dimensions: 14 x 12
Bedroom 4
- Features: Carpet
- Level: Lower
- Area: 240 Square Feet
- Dimensions: 15 x 16
Primary bathroom
- Features: Ceramic Tiles, Double Vanity, Separate Shower And Tub, Walk-In Closet(s)
- Level: First
- Area: 198 Square Feet
- Dimensions: 11 x 18
Bathroom 2
- Features: Ceramic Tiles, Shower Over Tub
- Level: First
- Area: 45 Square Feet
- Dimensions: 9 x 5
Bathroom 3
- Features: Ceramic Tiles, Shower Only, Walk-In Closet(s)
- Level: Lower
- Area: 108 Square Feet
- Dimensions: 9 x 12
Bathroom 4
- Features: Ceramic Tiles, Shower Over Tub
- Level: Lower
- Area: 54 Square Feet
- Dimensions: 9 x 6
Dining room
- Features: Wood Floor
- Level: First
- Area: 143 Square Feet
- Dimensions: 13 x 11
Family room
- Features: Built-in Features, Fireplace, Wood Floor
- Level: First
- Area: 256 Square Feet
- Dimensions: 16 x 16
Great room
- Features: Carpet, Ceramic Tiles, Wet Bar
- Level: Lower
- Area: 256 Square Feet
- Dimensions: 16 x 16
Kitchen
- Features: Kitchen Island, Pantry, Quartz Counter, Wood Floor
- Level: First
- Area: 312 Square Feet
- Dimensions: 13 x 24
Laundry
- Features: Built-in Features, Ceramic Tiles
- Level: First
- Area: 45 Square Feet
- Dimensions: 9 x 5
Other
- Level: Lower
- Area: 312 Square Feet
- Dimensions: 24 x 13
Heating
- Forced Air
Cooling
- Electric
Appliances
- Included: Cooktop, Dishwasher, Disposal, Exhaust Fan, Humidifier, Microwave, Gas Range, Stainless Steel Appliance(s)
- Laundry: Electric Dryer Hookup, Main Level
Features
- Custom Cabinets, Kitchen Island, Painted Cabinets, Pantry, Vaulted Ceiling(s), Walk-In Closet(s), Wet Bar
- Flooring: Carpet, Tile, Wood
- Windows: Thermal Windows
- Basement: Basement BR,Finished,Sump Pump,Walk-Out Access
- Number of fireplaces: 1
- Fireplace features: Family Room, Gas
Interior area
- Total structure area: 2,938
- Total interior livable area: 2,938 sqft
- Finished area above ground: 1,652
- Finished area below ground: 1,286
Property
Parking
- Total spaces: 3
- Parking features: Attached, Garage Faces Front
- Attached garage spaces: 3
Features
- Patio & porch: Covered
Lot
- Size: 0.28 Acres
- Features: City Limits, City Lot, Corner Lot
Details
- Parcel number: 36130172700000000
- Special conditions: Standard
Construction
Type & style
- Home type: SingleFamily
- Architectural style: Contemporary
- Property subtype: Single Family Residence
Materials
- Lap Siding, Stone Trim
- Roof: Composition
Condition
- Year built: 2022
Details
- Builder model: The Skye
- Builder name: B & B Custom Homes
Utilities & green energy
- Sewer: Public Sewer
- Water: Public
Green energy
- Energy efficient items: HVAC, Lighting, Water Heater
Community & HOA
Community
- Security: Smoke Detector(s)
- Subdivision: Four Pillars
HOA
- Has HOA: No
- Amenities included: Trail(s)
- HOA fee: $300 annually
Location
- Region: Blue Springs
Financial & listing details
- Tax assessed value: $565,360
- Annual tax amount: $6,754
- Date on market: 6/4/2025
- Listing terms: Cash,Conventional,FHA,VA Loan
- Ownership: Private
- Road surface type: Paved
Price history
| Date | Event | Price |
|---|---|---|
| 7/18/2025 | Sold | -- |
Source:  Heartland MLS as distributed by MLS GRID #2553699 Report a problem Heartland MLS as distributed by MLS GRID #2553699 Report a problem | ||
| 6/16/2025 | Pending sale | $565,000$192/sqft |
Source: Heartland MLS as distributed by MLS GRID #2553699 Report a problem | ||
| 6/4/2025 | Listed for sale | $565,000+1.1%$192/sqft |
Source: Heartland MLS as distributed by MLS GRID #2553699 Report a problem | ||
| 11/28/2023 | Listing removed | -- |
Source: Heartland MLS as distributed by MLS GRID #2453173 Report a problem | ||
| 9/8/2023 | Listed for sale | $559,000+8.6%$190/sqft |
Source: Heartland MLS as distributed by MLS GRID #2453173 Report a problem | ||
| 3/15/2023 | Sold | -- |
Source: Heartland MLS as distributed by MLS GRID #2405641 Report a problem | ||
| 2/14/2023 | Contingent | $514,900$175/sqft |
Source: Heartland MLS as distributed by MLS GRID #2405641 Report a problem | ||
| 9/26/2022 | Listed for sale | $514,900$175/sqft |
Source: Heartland MLS as distributed by MLS GRID #2405641 Report a problem | ||
Public tax history
| Year | Property taxes | Tax assessment |
|---|---|---|
| 2025 | $8,337 +23.4% | $107,419 +22.9% |
| 2024 | $6,754 +4.1% | $87,400 |
| 2023 | $6,491 +1049.9% | $87,400 +1177.8% |
| 2022 | $564 +2.6% | $6,840 |
| 2021 | $550 -0.2% | $6,840 |
| 2020 | $551 -51.1% | $6,840 -52.5% |
| 2019 | $1,128 | $14,387 +51282.1% |
| 2018 | $1,128 | $28 |
Find assessor info on the county website
Neighborhood: 64029
Nearby homes
- $494,3004 bd3 ba2.7k sqft2324 NE Colonnade Ave, Blue Springs, MO 64029Off Market
- $374,3003 bd2 ba-- sqft2201 NE Sparta Dr, Blue Springs, MO 64029Off Market
- $369,8003 bd2 ba1.8k sqft2201 NE Sparta Dr, Blue Springs, MO 64015Off Market
- $--4 bd3 ba2.5k sqft2361 NE Colonnade Ave, Blue Springs, MO 64014Sold
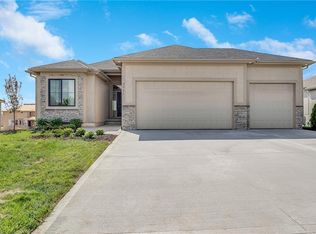
- $--3 bd2 ba1.9k sqft2377 NE Colonnade Ave, Blue Springs, MO 64014Sold
- $--3 bd2 ba1.9k sqft2349 NE Colonnade Ave, Blue Springs, MO 64014Sold
- $--3 bd2 ba1.9k sqft2344 NE Colonnade Ave, Blue Springs, MO 64029Sold
- $10-- bd-- ba-- sqft2320 NE Colonnade Ave, Blue Springs, MO 64029Off Market
Nearby schools
GreatSchools rating
- 8/10Prairie Branch Elementary SchoolGrades: K-5Distance: 1.2 mi
- 6/10Grain Valley North Middle SchoolGrades: 6-8Distance: 1.7 mi
- 9/10Grain Valley High SchoolGrades: 9-12Distance: 2.7 mi
Schools provided by the listing agent
- Elementary: Prairie Branch
- Middle: Grain Valley North
- High: Grain Valley
Source: Heartland MLS as distributed by MLS GRID. This data may not be complete. We recommend contacting the local school district to confirm school assignments for this home.
- Missouri
- Jackson County
- Blue Springs
- 64029
- 2328 NE Colonnade Ave
Nearby cities
Nearby zip codes
Other Blue Springs Topics
