Introducing the "Meadowcroft" II from Dave Richards Homebuilding, Inc! This four bedroom, three bathroom reverse 1.5 story home features an open concept functional floorplan providing a spacious feel throughout the home. The "split bedroom" main level provides plenty of privacy, as the owner's suite and secondary bedrooms are located on opposing sides of the home. A large mud room entry area off the garage leads easily to the laundry room, which is connected the large walk-in closet of the owner's suite, providing easy access for your laundry needs. The large entry area leading from the front door into the home sets the stage for the open feel of the floorplan. A large dining area opens to both the open concept kitchen with large island and walk in pantry AND the spacious main level living/family room. A U-Shaped staircase adjacent to the living room at the rear of the main level leads to the finished lower level, which features a large rec room with bar and two more large bedrooms, each boasting spacious walk in closets. This home offers so much room to roam! Property backs to community walking trail, which provides plenty of elbow room behind. Four Pillars is conveniently located just minutes from the Adam's Dairy retail & dining corridor and easy access to I-70 for quick commuting around town. Grounds Park is located right across Duncan Road, leading to miles of walking/biking trails around a community lake. Grain Valley Schools!
Sold
Price Unknown
2361 NE Colonnade Ave, Blue Springs, MO 64014
4beds
2,553sqft
Single Family Residence
Built in 2025
9,604 Square Feet Lot
$530,700 Zestimate®
$--/sqft
$2,705 Estimated rent
Home value
$530,700
$478,000 - $594,000
$2,705/mo
Zestimate® history
Owner options
List your home for rent
$2,705/mo
Rent Zestimate®
Find your next renter with Zillow Rental Manager. Plus, with online applications, you can quickly screen prospective tenants – for free.
$2,705/mo
Rent Zestimate®
Refinance and save
$300/mo
Est. payment
Refinancing to a lower rate could help reduce your monthly payments and save thousands over the life of the loan.
$300/mo
Est. payment
Explore your selling options
Work with a Zillow partner agent
Leverage their expertise and Zillow's premium Showcase listings to get your home seen by more buyers.
Get startedList with your own agent
Get your home in front of millions of buyers by listing it on Zillow.
Learn how to do itSell it yourself
Take full control of how buyers see your home on Zillow by listing For Sale by Owner (FSBO).
List your homeWhat's special
Secondary bedroomsLaundry roomOpen concept functional floorplanOpen concept kitchenLarge walk-in closetFinished lower levelLarge dining area
Zillow last checked:
Listing updated:
Listed by:
Sally Moore 816-308-6806,
Keller Williams Platinum Prtnr,
Bill Reifeiss 816-809-4545,
Keller Williams Platinum Prtnr
Bought with:
Alexis Moberly, 2022048951
Keller Williams Platinum Prtnr
Source: Heartland MLS as distributed by MLS GRID,MLS#: 2525516
Facts & features
Interior
Bedrooms & bathrooms
- Bedrooms: 4
- Bathrooms: 3
- Full bathrooms: 3
Primary bedroom
- Features: Carpet, Ceiling Fan(s)
- Level: First
- Dimensions: 14 x 15
Bedroom 2
- Features: Carpet
- Level: First
- Dimensions: 14 x 11
Bedroom 3
- Features: Carpet, Walk-In Closet(s)
- Level: Lower
- Dimensions: 13 x 14
Bedroom 4
- Features: Carpet, Walk-In Closet(s)
- Level: Lower
- Dimensions: 14 x 15
Primary bathroom
- Features: Ceramic Tiles, Double Vanity, Shower Only, Walk-In Closet(s)
- Level: First
- Dimensions: 11 x 14
Bathroom 2
- Features: Ceramic Tiles, Shower Over Tub
- Level: First
- Dimensions: 8 x 5
Bathroom 3
- Features: Ceramic Tiles, Shower Only
- Level: Lower
- Dimensions: 8 x 5
Dining room
- Features: Wood Floor
- Level: First
- Dimensions: 12 x 14
Family room
- Features: Fireplace, Wood Floor
- Level: First
- Dimensions: 14 x 16
Kitchen
- Features: Kitchen Island, Pantry, Wood Floor
- Level: First
- Dimensions: 13 x 10
Laundry
- Features: Ceramic Tiles
- Level: First
- Dimensions: 6 x 7
Other
- Features: Wood Floor
- Level: First
- Area: 99 Square Feet
- Dimensions: 11 x 9
Other
- Features: Built-in Features, Wood Floor
- Level: First
- Dimensions: 7 x 7
Recreation room
- Features: Carpet, Wet Bar
- Level: Lower
- Dimensions: 21 x 16
Heating
- Forced Air
Cooling
- Electric
Appliances
- Included: Dishwasher, Disposal, Microwave, Free-Standing Electric Oven
- Laundry: Laundry Room, Main Level
Features
- Ceiling Fan(s), Custom Cabinets, Kitchen Island, Pantry, Vaulted Ceiling(s), Walk-In Closet(s)
- Flooring: Carpet, Tile, Wood
- Windows: Thermal Windows
- Basement: Finished,Walk-Out Access
- Number of fireplaces: 1
- Fireplace features: Family Room
Interior area
- Total structure area: 2,553
- Total interior livable area: 2,553 sqft
- Finished area above ground: 1,600
- Finished area below ground: 953
Property
Parking
- Total spaces: 3
- Parking features: Attached, Garage Faces Front
- Attached garage spaces: 3
Features
- Patio & porch: Covered, Patio
Lot
- Size: 9,604 Square Feet
- Features: City Limits, City Lot
Details
- Parcel number: 36130181000000000
Construction
Type & style
- Home type: SingleFamily
- Architectural style: Traditional
- Property subtype: Single Family Residence
Materials
- Frame
- Roof: Composition
Condition
- Under Construction
- New construction: Yes
- Year built: 2025
Details
- Builder model: Meadowcroft II
- Builder name: DRHI
Utilities & green energy
- Sewer: Public Sewer
- Water: Public
Green energy
- Energy efficient items: Appliances, HVAC, Lighting
Community & HOA
Community
- Subdivision: Four Pillars
HOA
- Has HOA: Yes
- Amenities included: Trail(s)
- Services included: Other
- HOA fee: $300 annually
- HOA name: Four Pillars HOA
Location
- Region: Blue Springs
Financial & listing details
- Tax assessed value: $446,410
- Annual tax amount: $7,000
- Date on market: 1/10/2025
- Listing terms: Cash,Conventional,FHA,VA Loan
- Ownership: Private
- Road surface type: Paved
Price history
| Date | Event | Price |
|---|---|---|
| 8/18/2025 | Sold | -- |
Source:  Heartland MLS as distributed by MLS GRID #2525516 Report a problem Heartland MLS as distributed by MLS GRID #2525516 Report a problem | ||
| 7/10/2025 | Pending sale | $514,900$202/sqft |
Source: Heartland MLS as distributed by MLS GRID #2525516 Report a problem | ||
| 5/4/2025 | Contingent | $514,900$202/sqft |
Source: Heartland MLS as distributed by MLS GRID #2525516 Report a problem | ||
| 1/10/2025 | Listed for sale | $514,900$202/sqft |
Source: Heartland MLS as distributed by MLS GRID #2525516 Report a problem | ||
Public tax history
| Year | Property taxes | Tax assessment |
|---|---|---|
| 2025 | $109 +15.4% | $84,818 +6812.6% |
| 2024 | $95 | $1,227 |
| 2023 | -- | -- |
Find assessor info on the county website
Neighborhood: 64014
Nearby homes
- $--3 bd2 ba1.9k sqft2377 NE Colonnade Ave, Blue Springs, MO 64014Sold

- $--3 bd2 ba1.9k sqft2349 NE Colonnade Ave, Blue Springs, MO 64014Sold
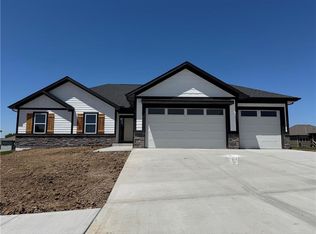
- $--3 bd2 ba1.9k sqft2344 NE Colonnade Ave, Blue Springs, MO 64029Sold
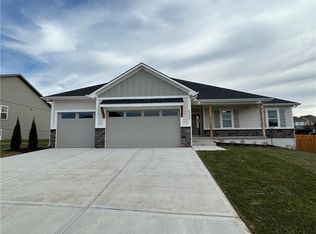
- $447,9005 bd3 ba1.6k sqft2325 NE Colonnade Ave, Blue Springs, MO 64029Off Market
- $552,8005 bd5 ba3.2k sqft2333 NE Colonnade Ave, Blue Springs, MO 64029Off Market
- $--4 bd4 ba2.9k sqft2328 NE Colonnade Ave, Blue Springs, MO 64029Sold
- $428,2003 bd2 ba1.6k sqft1824 NE Sparta Dr, Blue Springs, MO 64029Off Market
- $502,0004 bd3 ba2.7k sqft2324 NE Colonnade Ave, Blue Springs, MO 64029Off Market
Nearby schools
GreatSchools rating
- 8/10Prairie Branch Elementary SchoolGrades: K-5Distance: 1.2 mi
- 6/10Grain Valley North Middle SchoolGrades: 6-8Distance: 1.7 mi
- 9/10Grain Valley High SchoolGrades: 9-12Distance: 2.8 mi
Schools provided by the listing agent
- Elementary: Prairie Branch
- Middle: Grain Valley North
- High: Grain Valley
Source: Heartland MLS as distributed by MLS GRID. This data may not be complete. We recommend contacting the local school district to confirm school assignments for this home.
Get a cash offer in 3 minutes
Find out how much your home could sell for in as little as 3 minutes with a no-obligation cash offer.
Estimated market value
$530,700
Get a cash offer in 3 minutes
Find out how much your home could sell for in as little as 3 minutes with a no-obligation cash offer.
Estimated market value
$530,700
- Missouri
- Jackson County
- Blue Springs
- 64014
- 2361 NE Colonnade Ave
Nearby cities
Nearby zip codes
Other Blue Springs Topics
