Welcome to this beautifully updated and meticulously maintained 3-bedroom, 2.5-bath home in the highly sought-after Crown Grant neighborhood. Long-time homeowners have cared for this property with exceptional attention to detail, and it shows. Designed to elevate both everyday living and effortless entertaining, the main level showcases stunning wood floors & crown moldings, a very spacious living room with a charming gas fireplace and built-ins, a formal dining room, and a flexible home office or second living space. You’ll also find a convenient laundry room and powder room on the first floor.
The renovated kitchen is a true standout, featuring crisp white shaker-style cabinetry, solid surface countertops, newer stainless steel appliances, and modern tile flooring. Thoughtful updates and upgrades throughout the home, such as newer doors and windows, updated lighting, and added skylights, enhance both efficiency and natural light.
Upstairs, wood floors continue into all three bedrooms, including a generous primary suite with a walk-in closet, updated en-suite bathroom, and walk-up attic access for additional storage. A beautifully updated hall bath completes the second floor.
Step outside to a fully fenced backyard with a deck and storage shed, an ideal setup for hosting, grilling, or unwinding outdoors.
This home’s location is truly unmatched. Set within a beautiful, established, and social community with optional HOA membership and zoned for highly rated Western Henrico schools, you’ll also enjoy exceptional convenience. Just minutes from interstates 64, 195, and 288 for an easy commute, and close to premier shopping, dining, and entertainment in Short Pump, this home delivers the perfect blend of comfort, style, and accessibility. Schedule your showing today!
Sold for $540,000
$540,000
2328 Singingwoods Ln, Henrico, VA 23233
3beds
1,914sqft
Single Family Residence
Built in 1979
8,437 Square Feet Lot
$546,300 Zestimate®
$282/sqft
$2,734 Estimated rent
Home value
$546,300
$503,000 - $590,000
$2,734/mo
Zestimate® history
Owner options
List your home for rent
$2,734/mo
Rent Zestimate®
Find your next renter with Zillow Rental Manager. Plus, with online applications, you can quickly screen prospective tenants – for free.
$2,734/mo
Rent Zestimate®
Refinance and save
$3,323/mo
Est. payment
Refinancing to a lower rate could help reduce your monthly payments and save thousands over the life of the loan.
$3,323/mo
Est. payment
Explore your selling options
Work with a Zillow partner agent
Leverage their expertise and Zillow's premium Showcase listings to get your home seen by more buyers.
Get startedList with your own agent
Get your home in front of millions of buyers by listing it on Zillow.
Learn how to do itSell it yourself
Take full control of how buyers see your home on Zillow by listing For Sale by Owner (FSBO).
List your homeWhat's special
Zillow last checked:
Listing updated:
Listed by:
Caitlin Baron (804)513-8144,
Compass
Bought with:
Beth McCombs, 0225044289
Real Broker LLC
Source: CVRMLS,MLS#: 2603640 Originating MLS: Central Virginia Regional MLS
Originating MLS: Central Virginia Regional MLSFacts & features
Interior
Bedrooms & bathrooms
- Bedrooms: 3
- Bathrooms: 3
- Full bathrooms: 2
- 1/2 bathrooms: 1
Primary bedroom
- Description: wood floors, ensuite, walk in closet, attic access
- Level: Second
- Dimensions: 12.10 x 17.7
Bedroom 2
- Description: wood floors
- Level: Second
- Dimensions: 14.5 x 9.11
Bedroom 3
- Description: wood floors
- Level: Second
- Dimensions: 12.5 x 10.9
Dining room
- Description: wood floors, crown moldings
- Level: First
- Dimensions: 12.10 x 10.11
Family room
- Description: wood floors, fireplace, built-ins, skylights
- Level: First
- Dimensions: 32.3 x 11.6
Other
- Description: Tub & Shower
- Level: Second
Half bath
- Level: First
Kitchen
- Description: Updated, white cabinets, newer SS appliances
- Level: First
- Dimensions: 16.1 x 11.5
Living room
- Description: wood floors, crown moldings, staged as office
- Level: First
- Dimensions: 13.9 x 10.11
Heating
- Electric, Heat Pump
Cooling
- Central Air, Electric
Appliances
- Included: Electric Cooking, Water Heater
Features
- Bookcases, Built-in Features, Breakfast Area, Dining Area, Separate/Formal Dining Room, Fireplace, Granite Counters
- Flooring: Wood
- Basement: Crawl Space
- Attic: Walk-up
- Number of fireplaces: 1
- Fireplace features: Masonry
Interior area
- Total interior livable area: 1,914 sqft
- Finished area above ground: 1,914
- Finished area below ground: 0
Property
Parking
- Parking features: Driveway, Off Street, Paved
- Has uncovered spaces: Yes
Features
- Levels: Two
- Stories: 2
- Patio & porch: Front Porch, Deck
- Exterior features: Deck, Sprinkler/Irrigation, Storage, Shed, Paved Driveway
- Pool features: None
- Fencing: Back Yard,Fenced
Lot
- Size: 8,437 Square Feet
Details
- Parcel number: 7427536148
- Zoning description: R4
Construction
Type & style
- Home type: SingleFamily
- Architectural style: Colonial,Two Story
- Property subtype: Single Family Residence
Materials
- Drywall, Frame, Hardboard
- Roof: Shingle
Condition
- Resale
- New construction: No
- Year built: 1979
Utilities & green energy
- Sewer: Public Sewer
- Water: Public
Community & HOA
Community
- Features: Home Owners Association
- Subdivision: Crown Grant
HOA
- Has HOA: Yes
- Services included: Common Areas
- HOA fee: $75 annually
Location
- Region: Henrico
Financial & listing details
- Price per square foot: $282/sqft
- Tax assessed value: $445,200
- Annual tax amount: $3,695
- Date on market: 3/15/2026
- Ownership: Individuals
- Ownership type: Sole Proprietor
Price history
| Date | Event | Price |
|---|---|---|
| 3/13/2026 | Sold | $540,000+9.1%$282/sqft |
Source:  CVRMLS #2603640 Report a problem CVRMLS #2603640 Report a problem | ||
| 3/9/2026 | Pending sale | $495,000$259/sqft |
Source: CVRMLS #2603640 Report a problem | ||
| 3/5/2026 | Listed for sale | $495,000+242.6%$259/sqft |
Source: CVRMLS #2603640 Report a problem | ||
| 11/20/1998 | Sold | $144,500$75/sqft |
Source: Public Record Report a problem | ||
Public tax history
| Year | Property taxes | Tax assessment |
|---|---|---|
| 2025 | $3,695 +7.5% | $445,200 +10.1% |
| 2024 | $3,438 +3.4% | $404,500 +3.4% |
| 2023 | $3,324 +16.1% | $391,100 +16.1% |
| 2022 | $2,864 +9.6% | $336,900 +12.2% |
| 2021 | $2,613 +7% | $300,400 +3.4% |
| 2020 | $2,442 | $290,500 +3.5% |
| 2019 | $2,442 | $280,700 |
| 2018 | $2,442 +115.2% | $280,700 +7.6% |
| 2017 | $1,135 -47.5% | $260,900 +4.9% |
| 2016 | $2,164 +8.2% | $248,700 |
| 2015 | $2,000 | $248,700 +8.2% |
| 2014 | $2,000 | $229,900 |
| 2013 | -- | $229,900 |
| 2012 | -- | $229,900 -5.1% |
| 2011 | -- | $242,300 |
| 2010 | -- | $242,300 -3.5% |
| 2009 | -- | $251,000 |
Find assessor info on the county website
Neighborhood: Crown Grant
Nearby homes
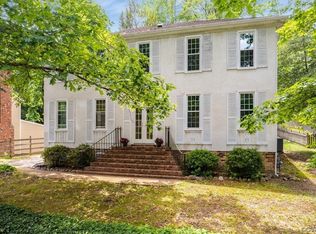
- $519,1003 bd3 ba2k sqft2330 Singingwoods Ln, Henrico, VA 23233Off Market
- $544,9004 bd2 ba2.2k sqft2326 Singingwoods Ln, Henrico, VA 23233Off Market
- $625,0004 bd4 ba2.8k sqft10401 Lawnmeadow Ct, Henrico, VA 23233Pending
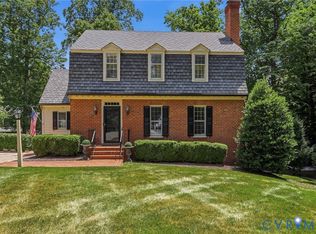
- $540,8003 bd3 ba2.2k sqft2332 Singingwoods Ln, Henrico, VA 23233Off Market

- $595,0005 bd3 ba2.5k sqft2324 Singingwoods Ln, Henrico, VA 23233Off Market
- $517,8004 bd2 ba1.9k sqft10400 Lawnmeadow Ct, Henrico, VA 23233Off Market
- $563,0003 bd2 ba2.3k sqft2329 Singingwoods Ln, Henrico, VA 23233Off Market
- $552,0004 bd2 ba2k sqft10403 Lawnmeadow Ct, Henrico, VA 23233Off Market
Nearby schools
GreatSchools rating
- 10/10Gayton Elementary SchoolGrades: PK-5Distance: 1.7 mi
- 8/10Pocahontas Middle SchoolGrades: 6-8Distance: 1.2 mi
- 7/10Godwin High SchoolGrades: 9-12Distance: 0.6 mi
Schools provided by the listing agent
- Elementary: Gayton
- Middle: Short Pump
- High: Godwin
Source: CVRMLS. This data may not be complete. We recommend contacting the local school district to confirm school assignments for this home.
Get a cash offer in 3 minutes
Find out how much your home could sell for in as little as 3 minutes with a no-obligation cash offer.
Estimated market value
$546,300
Get a cash offer in 3 minutes
Find out how much your home could sell for in as little as 3 minutes with a no-obligation cash offer.
Estimated market value
$546,300
- Virginia
- Henrico County
- Henrico
- 23233
- Crown Grant
- 2328 Singingwoods Ln
Nearby cities
Nearby neighborhoods
Nearby zip codes
Other Henrico Topics
