Huge Reduction! Beautifully Updated and Meticulously Maintained! This stunning home combines timeless charm with modern updates throughout. Featuring hardwood floors on the first and second levels and newer Porcelain Tile flooring in the basement, the home offers both style and durability. The updated kitchen and baths provide today's sought-after finishes, while two fireplaces add warmth and character to the living spaces. Step outside to enjoy the outdoor kitchen & patio perfect for entertaining family and friends. Major improvements include Hardiplank siding freshly painted in 2025, a roof replaced in 2015, and HVAC updated in 2023. With its brick and Hardiplank exterior, thoughtful upgrades, and exceptional care, this move-in ready home is one you won't want to miss!
Pending
Price cut: $64K (7/13)
$625,000
10401 Lawnmeadow Ct, Henrico, VA 23233
4beds
2,816sqft
:
Get pre-qualified$3,854/mo
Single Family Residence
Built in 1982
0.29 Acres Lot
$617,300 Zestimate®
$222/sqft
$-- HOA
What's special
Brick and hardiplank exteriorBeautifully updatedUpdated kitchen
- 43 days |
- 1,454 |
- 84 |
Likely to sell faster than
Zillow last checked:
Listing updated:
Listed by:
Marcie Mazursky 804-919-6430,
Coldwell Banker Elite 804-740-6683
Source: CVRMLS,MLS#: 2616823 Originating MLS: Central Virginia Regional MLS
Originating MLS: Central Virginia Regional MLSFacts & features
Interior
Bedrooms & bathrooms
- Bedrooms: 4
- Bathrooms: 4
- Full bathrooms: 3
- 1/2 bathrooms: 1
Primary bedroom
- Description: Ensuite, Hardwood, Walk-in
- Level: Second
- Dimensions: 0 x 0
Bedroom 2
- Description: Hardwood
- Level: Second
- Dimensions: 0 x 0
Bedroom 4
- Description: LVP
- Level: Basement
- Dimensions: 0 x 0
Additional room
- Description: Hardwood
- Level: Second
- Dimensions: 0 x 0
Dining room
- Description: Williamsburg Molding, HW
- Level: First
- Dimensions: 0 x 0
Family room
- Description: or Level 1
- Level: Basement
- Dimensions: 0 x 0
Foyer
- Description: Hardwood, Hvy Moldings
- Level: First
- Dimensions: 0 x 0
Other
- Description: Tub & Shower
- Level: Basement
Other
- Description: Tub & Shower
- Level: Second
Half bath
- Level: First
Kitchen
- Description: Hardwood, Recessed, Granite, Upgraded Appl.
- Level: First
- Dimensions: 0 x 0
Laundry
- Description: Sink, HW, Side Door
- Level: First
- Dimensions: 0 x 0
Living room
- Description: FP, Hvy Molding, Hardwood
- Level: First
- Dimensions: 0 x 0
Recreation
- Description: Finished
- Level: Basement
- Dimensions: 0 x 0
Heating
- Electric, Heat Pump, Zoned
Cooling
- Central Air
Appliances
- Included: Dishwasher, Electric Water Heater, Disposal, Ice Maker, Oven, Range, Refrigerator, Range Hood, Smooth Cooktop
- Laundry: Washer Hookup, Dryer Hookup
Features
- Bookcases, Built-in Features, Breakfast Area, Double Vanity, Eat-in Kitchen, Fireplace, Granite Counters, Bath in Primary Bedroom, Pantry, Recessed Lighting, Walk-In Closet(s), Window Treatments
- Flooring: Tile, Wood
- Doors: Sliding Doors, Storm Door(s)
- Windows: Screens, Storm Window(s), Window Treatments
- Basement: Full,Finished,Walk-Out Access
- Attic: Walk-up
- Number of fireplaces: 2
- Fireplace features: Masonry
Interior area
- Total interior livable area: 2,816 sqft
- Finished area above ground: 2,816
Video & virtual tour
Property
Parking
- Parking features: Off Street, Oversized
Features
- Levels: Two,Multi/Split
- Stories: 2
- Patio & porch: Rear Porch, Patio
- Exterior features: Sprinkler/Irrigation, Lighting, Storage, Shed, Gas Grill
- Pool features: None
- Fencing: Back Yard,Fenced
Lot
- Size: 0.29 Acres
Details
- Parcel number: 7427535142
- Zoning description: R4
Construction
Type & style
- Home type: SingleFamily
- Architectural style: Colonial,Two Story,Tri-Level
- Property subtype: Single Family Residence
Materials
- Frame, HardiPlank Type
- Roof: Shingle
Condition
- Resale
- New construction: No
- Year built: 1982
Utilities & green energy
- Sewer: Public Sewer
- Water: Community/Coop, Shared Well
Community & HOA
Community
- Security: Security System
- Subdivision: Crown Grant
Location
- Region: Henrico
Financial & listing details
- Price per square foot: $222/sqft
- Tax assessed value: $498,500
- Annual tax amount: $4,137
- Date on market: 6/18/2026
- Ownership: Individuals
- Ownership type: Sole Proprietor
Estimated market value
$617,300
$586,000 - $648,000
$3,305/mo
Price history
| Date | Event | Price |
|---|---|---|
| 7/18/2026 | Pending sale | $625,000$222/sqft |
Source:  CVRMLS #2616823 Report a problem CVRMLS #2616823 Report a problem | ||
| 7/13/2026 | Price change | $625,000-9.3%$222/sqft |
Source: CVRMLS #2616823 Report a problem | ||
| 6/19/2026 | Listed for sale | $689,000+144.7%$245/sqft |
Source: CVRMLS #2616823 Report a problem | ||
| 7/11/2007 | Sold | $281,600$100/sqft |
Source: Public Record Report a problem | ||
Public tax history
| Year | Property taxes | Tax assessment |
|---|---|---|
| 2025 | $4,138 +7.6% | $498,500 +10.2% |
| 2024 | $3,846 +3.5% | $452,500 +3.5% |
| 2023 | $3,715 +14.2% | $437,100 +14.2% |
| 2022 | $3,252 +8.9% | $382,600 +11.4% |
| 2021 | $2,988 +7.2% | $343,400 +3.5% |
| 2020 | $2,787 | $331,800 +3.6% |
| 2019 | $2,787 | $320,300 |
| 2018 | $2,787 +115.5% | $320,300 +7.8% |
| 2017 | $1,293 -47.6% | $297,200 +4.8% |
| 2016 | $2,467 +115.2% | $283,600 -0.5% |
| 2015 | $1,147 | $285,000 +8.1% |
| 2014 | $1,147 | $263,600 |
| 2013 | -- | $263,600 |
| 2012 | -- | $263,600 -4.1% |
| 2011 | -- | $274,800 |
| 2010 | -- | $274,800 -2.4% |
| 2009 | -- | $281,600 |
Find assessor info on the county website
Monthly payment
Est. payment
Payment breakdown
Explore the cost of this home by adjusting the details. Changes won't be saved.Climate risks
Neighborhood: Crown Grant
Nearby schools
GreatSchools rating
- 10/10Gayton Elementary SchoolGrades: PK-5Distance: 1.7 mi
- 8/10Pocahontas Middle SchoolGrades: 6-8Distance: 1.3 mi
- 7/10Godwin High SchoolGrades: 9-12Distance: 0.6 mi
Schools provided by the listing agent
- Elementary: Short Pump
- Middle: Pocahontas
- High: Godwin
Source: CVRMLS. This data may not be complete. We recommend contacting the local school district to confirm school assignments for this home.
- $552,0004 bd2 ba2k sqft10403 Lawnmeadow Ct, Henrico, VA 23233Off Market
- $544,9004 bd2 ba2.2k sqft2326 Singingwoods Ln, Henrico, VA 23233Off Market
- $540,0003 bd3 ba1.9k sqft2328 Singingwoods Ln, Henrico, VA 23233Sold

- $517,8004 bd2 ba1.9k sqft10400 Lawnmeadow Ct, Henrico, VA 23233Off Market
- $590,7005 bd3 ba2.5k sqft2324 Singingwoods Ln, Henrico, VA 23233Off Market
- $516,7003 bd3 ba2k sqft2330 Singingwoods Ln, Henrico, VA 23233Off Market
- $498,7004 bd3 ba2k sqft10405 Lawnmeadow, Henrico, VI 23233Off Market
- $544,8004 bd3 ba2k sqft10405 Lawnmeadow Ct, Henrico, VA 23233Off Market
A local agent can set up tours, give advice and negotiate with sellers.
Similar homes
- $675,0005 bd3 ba2.8k sqft3113 Cool Stream Dr, Henrico, VA 23233For Sale
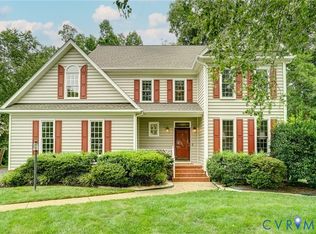 MLS ID #2620129, Catherine Noonan, Shaheen Ruth Martin & Fonville. CVRMLS
 - $624,9504 bd3 ba3k sqft1605 Harborough Rd, Henrico, VA 23238For Sale
 MLS ID #2620144, Nathan Mayhew, EXP Realty, LLC. CVRMLS
 - $799,0005 bd4 ba3.4k sqft3704 Ivy Home Ct, Henrico, VA 23233For Sale
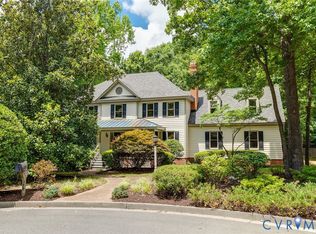 MLS ID #2617915, Daphne MacDougall, The Steele Group. CVRMLS
 - $725,0004 bd4 ba4.1k sqft1710 Windingridge Dr, Henrico, VA 23238For Sale
 MLS ID #2617949, Tamara McGhee, Real Broker LLC. CVRMLS
 - $649,9504 bd3 ba2.8k sqft1801 Windingridge Dr, Henrico, VA 23238For SaleMLS ID #2616457, Barbara Bennett, Long & Foster REALTORS. CVRMLS
- $570,0004 bd3 ba2.2k sqft809 Farnwood Dr, Henrico, VA 23229For SaleMLS ID #2615000, Maria Blanton, NextHome Advantage. CVRMLS
- $590,0004 bd3 ba1.9k sqft4180 Innesbrook Rd, Glen Allen, VA 23060For SaleMLS ID #2616504, Sujeet Kumar, Keller Williams Realty. CVRMLS
- $579,0004 bd3 ba2.3k sqft10601 Argonne Dr, Glen Allen, VA 23060For SaleMLS ID #2616651, Ravi Gutta, Robinhood Real Estate & Mortgage. CVRMLS
- $485,0004 bd3 ba1.9k sqft1617 Swinton Ln, Henrico, VA 23238For SaleMLS ID #2615947, Robbie Tyler, ERA Woody Hogg & Assoc. CVRMLS
- $550,0004 bd3 ba2.1k sqft5004 Snowmass Ter, Glen Allen, VA 23060For SaleMLS ID #2617158, Marc Austin Highfill, Exit First Realty. CVRMLS
- $556,0004 bd3 ba2.7k sqft10260 Maplested Ln, Richmond, VA 23235For SaleMLS ID #2617515, Steve Sawyer, Brick & Ivy Real Estate Collective. CVRMLS
- $675,0004 bd3 ba3.1k sqft1659 Dorset Meadows Ln, Powhatan, VA 23139For SaleMLS ID #2620450, Tequia Brookes, J and S Real Estate. CVRMLS
- $559,9904 bd3 ba2k sqft9516 Hungary Woods Dr, Glen Allen, VA 23060For SaleMLS ID #2618258, Shefali Bansal, United Real Estate Richmond. CVRMLS
- $589,0004 bd3 ba2.5k sqft7842 Lakeforest Dr, North Chesterfield, VA 23235For SaleMLS ID #2615857, Chris Joseph, Joseph Realty Group RVA. CVRMLS
- $799,9504 bd5 ba4.2k sqft12669 Fawn Ln, Henrico, VA 23233For SaleMLS ID #2610401, Catena Armstrong, Rashkind Saunders & Co.. CVRMLS
- $799,9004 bd3 ba3k sqft5102 Park Meadows Ct, Glen Allen, VA 23059For SaleMLS ID #2617129, Claire Dee, National Land Realty. CVRMLS
- $609,9004 bd4 ba3.2k sqft9803 Gates Bluff Dr, Chesterfield, VA 23832For SaleMLS ID #2611949, Chris Rouse, BHG Base Camp. CVRMLS
- $529,9003 bd2 ba1.6k sqft1401 Chowan Rd, Henrico, VA 23229For SaleMLS ID #2619766, Chris Woods, Chris Woods Realty & Assoc LLC. CVRMLS
- $739,9004 bd3 ba3.2k sqft11820 Wexwood Dr, North Chesterfield, VA 23236For SaleMLS ID #2616018, Charlie Bickel, Real Broker LLC. CVRMLS
- $555,0003 bd2 ba1.7k sqft7010 Monument Ave, Richmond, VA 23226For SaleMLS ID #2619959, Laura Martin, Shaheen Ruth Martin & Fonville. CVRMLS
