Skip main navigation
Sold for $699,900
  • $699,900

    23283 Nicholson St, Hollywood, MD 20636

    5beds
    4,107sqft
    Single Family Residence
    Built in 2004
    2.31 Acres Lot
    $725,700 Zestimate®
    $170/sqft
    $4,561 Estimated rent

    Home value

    $725,700

    $660,000 - $798,000

    $4,561/mo

    Zestimate® history
    Loading
    Loading...

    Owner options

    List your home for rent

    $4,561/mo

    Rent Zestimate®

    Find your next renter with Zillow Rental Manager. Plus, with online applications, you can quickly screen prospective tenants – for free.

    Learn more

    $4,561/mo

    Rent Zestimate®

    Refinance and save

    $4,574/mo

    Est. payment

    Refinancing to a lower rate could help reduce your monthly payments and save thousands over the life of the loan.

    See today's rates

    $4,574/mo

    Est. payment

    Explore your selling options

    Work with a Zillow partner agent

    Leverage their expertise and Zillow's premium Showcase listings to get your home seen by more buyers.

    Get started

    List with your own agent

    Get your home in front of millions of buyers by listing it on Zillow.

    Learn how to do it

    Sell it yourself

    Take full control of how buyers see your home on Zillow by listing For Sale by Owner (FSBO).

    List your home

    What's special

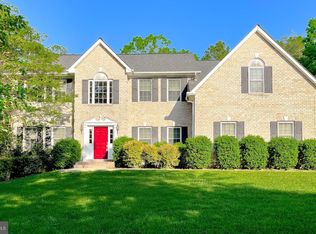
    Exceptional 5-Bedroom Retreat in Desirable Forrest Farms Welcome to this 5-bedroom, 3.5-bathroom home located in the heart of Forrest Farms—one of St. Mary’s County’s most sought-after neighborhoods. Perfectly blending comfort, and functionality, this home is designed for modern living and effortless entertaining all on 2.3 acres. Step inside to find a beautifully updated kitchen featuring cherry cabinets, granite countertops, and stainless steel appliances. The open-concept design flows seamlessly into the breakfast area and spacious family room, complete with French doors that open to a charming side porch. LVP flooring enhances the main level, which also includes a formal dining room and a private office—ideal for remote work or study. Upstairs, the large master suite offers a peaceful retreat, joined by three additional bedrooms. The finished basement is a true bonus, offering a private guest suite with the fifth bedroom and a full bath, plus a media/game room complete with a bar—perfect for entertaining family and friends. There is also a storage room. The resort-style backyard is your own private paradise. Enjoy the in-ground pool, hot tub, and custom pergola, perfect for sun-soaked afternoons or elegant evening gatherings. The stamped concrete patio offers a stylish and durable surface for outdoor living, while the fully fenced-in yard ensures privacy and safety for children and pets. A charming wraparound porch adds curb appeal and a relaxing space to sip your morning coffee or unwind with a book. On cooler nights, gather around the built-in fire pit and enjoy the peaceful, wooded surroundings. Car enthusiasts and hobbyists will appreciate the oversized garage with a built-in workbench and ample storage, Close to shopping, dining, and commuter routes while still offering total seclusion Whether you're hosting unforgettable gatherings or simply savoring the quiet beauty of nature, this home offers it all.

    Zillow last checked:

    Listing updated:

    Listed by:

    Carol Kalmus-Choporis 301-904-6242,

    CENTURY 21 New Millennium,

    Listing Team: The Choporis Crispell Team

    Bought with:

    Mary Helen Daly, 0673309

    RE/MAX One

    Source: Bright MLS,MLS#: MDSM2025086MLS Logo

    Facts & features

    Interior

    Bedrooms & bathrooms
    • Bedrooms: 5
    • Bathrooms: 4
    • Full bathrooms: 3
    • 1/2 bathrooms: 1
    • Main level bathrooms: 1
    Basement
    • Area: 1256
    Heating
    • Heat Pump, Zoned, Electric, Propane
    Cooling
    • Central Air, Heat Pump, Zoned, Electric
    Appliances
    • Included: Microwave, Dishwasher, Ice Maker, Double Oven, Oven, Refrigerator, Electric Water Heater
    • Laundry: Upper Level
    Features
    • Soaking Tub, Bathroom - Walk-In Shower, Breakfast Area, Ceiling Fan(s), Family Room Off Kitchen, Floor Plan - Traditional, Formal/Separate Dining Room, Kitchen Island, Pantry, Recessed Lighting, Upgraded Countertops, Walk-In Closet(s), 9'+ Ceilings
    • Flooring: Ceramic Tile, Luxury Vinyl, Carpet
    • Windows: Screens, Insulated Windows
    • Basement: Windows,Improved
    • Number of fireplaces: 1
    • Fireplace features: Mantel(s)
    Interior area
    • Total structure area: 4,296
    • Total interior livable area: 4,107 sqft
    • Finished area above ground: 3,040
    • Finished area below ground: 1,067

    Property

    Parking
    • Total spaces: 8
    • Parking features: Storage, Garage Faces Front, Garage Door Opener, Oversized, Concrete, Attached, Driveway
    • Attached garage spaces: 2
    • Uncovered spaces: 6
    • Details: Garage Sqft: 704
    Accessibility
    • Accessibility features: None
    Features
    • Levels: Three
    • Stories: 3
    • Patio & porch: Patio, Porch, Wrap Around
    • Exterior features: Lighting, Sidewalks
    • Has private pool: Yes
    • Pool features: Fenced, In Ground, Private
    • Has spa: Yes
    • Spa features: Bath, Hot Tub
    • Fencing: Wrought Iron,Back Yard
    Lot
    • Size: 2.31 Acres
    • Features: Backs to Trees, Landscaped, Private
    Details
    • Additional structures: Above Grade, Below Grade
    • Parcel number: 1903069370
    • Zoning: RPD
    • Special conditions: Standard

    Construction

    Type & style
    • Home type: SingleFamily
    • Architectural style: Colonial
    • Property subtype: Single Family Residence
    Materials
    • Vinyl Siding
    • Foundation: Concrete Perimeter
    • Roof: Architectural Shingle
    Condition
    • New construction: No
    • Year built: 2004

    Utilities & green energy

    • Sewer: Public Sewer
    • Water: Public
    • Utilities for property: Cable

    Community & neighborhood

    Location
    • Region: Hollywood
    • Subdivision: Forrest Farm

    HOA & financial

    HOA
    • Has HOA: Yes
    • HOA fee: $460 annually
    • Amenities included: Baseball Field, Basketball Court, Clubhouse, Picnic Area, Pool, Tot Lots/Playground, Tennis Court(s)
    • Services included: Common Area Maintenance, Pool(s), Recreation Facility

    Other

    Other facts
    • Listing agreement: Exclusive Right To Sell
    • Ownership: Fee Simple
    • Road surface type: Black Top, Concrete

    Price history

    DateEventPrice
    7/30/2025Sold$699,900-2.8%$170/sqft
    Source: Bright MLS #MDSM2025086 Report a problem
    7/28/2025Pending sale$719,900$175/sqft
    Source: Bright MLS #MDSM2025086 Report a problem
    7/3/2025Contingent$719,900$175/sqft
    Source: Bright MLS #MDSM2025086 Report a problem
    6/10/2025Price change$719,900-2.7%$175/sqft
    Source: Bright MLS #MDSM2025086 Report a problem
    5/29/2025Price change$739,9000%$180/sqft
    Source: Bright MLS #MDSM2025086 Report a problem
    5/6/2025Listed for sale$740,000+42.3%$180/sqft
    Source: Bright MLS #MDSM2024648 Report a problem
    7/7/2020Sold$520,000+52.3%$127/sqft
    Source: Public Record Report a problem
    12/2/2003Sold$341,473$83/sqft
    Source: Public Record Report a problem

    Public tax history

    YearProperty taxesTax assessment
    2025$5,335 +8.5%$549,900 +7.3%
    2024$4,918 +7.9%$512,400 +7.9%
    2023$4,558 +8.6%$474,900 +8.6%
    2022$4,198 +0.5%$437,400 +0.5%
    2021$4,178 +0.5%$435,333 +0.5%
    2020$4,159 +0.5%$433,267 +0.5%
    2019$4,139 $431,200
    2018$4,139 -0.9%$431,200
    2017$4,178 +111.6%$431,200 -0.3%
    2016$1,974 $432,300
    2015$1,974 $432,300
    2014$1,974 $432,300 -4.4%
    2013-- $452,400
    2012-- $452,400
    2011-- $452,400 -12.3%
    2010-- $515,790 +14.9%
    2009-- $449,066 +17.5%
    2008-- $382,343 +21.1%
    2007-- $315,620 +5.6%
    2006-- $298,842 +5.9%
    2005-- $282,066 +407.8%
    2004-- $55,550 +4.4%
    2003-- $53,216

    Find assessor info on the county website

    Neighborhood: 20636

    Nearby schools

    GreatSchools rating
    Schools provided by the listing agent
    • District: St. Mary's County Public Schools

    Source: Bright MLS. This data may not be complete. We recommend contacting the local school district to confirm school assignments for this home.

    Get a cash offer in 3 minutes
    Find out how much your home could sell for in as little as 3 minutes with a no-obligation cash offer.
    Estimated market value
    $725,700
    Get a cash offer in 3 minutes
    Find out how much your home could sell for in as little as 3 minutes with a no-obligation cash offer.
    Estimated market value
    $725,700