Skip main navigation
Sold for $635,000
  • $635,000

    23293 Nicholson St, Hollywood, MD 20636

    5beds
    3,036sqft
    Single Family Residence
    Built in 2003
    2.17 Acres Lot
    $656,000 Zestimate®
    $209/sqft
    $3,431 Estimated rent

    Home value

    $656,000

    $597,000 - $722,000

    $3,431/mo

    Zestimate® history
    Loading
    Loading...

    Owner options

    List your home for rent

    $3,431/mo

    Rent Zestimate®

    Find your next renter with Zillow Rental Manager. Plus, with online applications, you can quickly screen prospective tenants – for free.

    Learn more

    $3,431/mo

    Rent Zestimate®

    Refinance and save

    $4,243/mo

    Est. payment

    Refinancing to a lower rate could help reduce your monthly payments and save thousands over the life of the loan.

    See today's rates

    $4,243/mo

    Est. payment

    Explore your selling options

    Work with a Zillow partner agent

    Leverage their expertise and Zillow's premium Showcase listings to get your home seen by more buyers.

    Get started

    List with your own agent

    Get your home in front of millions of buyers by listing it on Zillow.

    Learn how to do it

    Sell it yourself

    Take full control of how buyers see your home on Zillow by listing For Sale by Owner (FSBO).

    List your home

    What's special

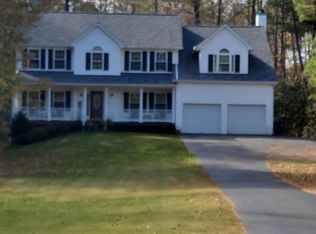
    Welcome to the quiet neighborhood in Forest Farms within Hollywood MD. 23293 Nicholson St is also mapped in the beloved Leonardtown school district. Other local features is the close proximity to the River Naval base. Surrounded by Scenic Forest Farms, this is a prime location with over 2 acres of wooded picturesque view. You have land to make it what you want. Step into this inviting home designed for a retreat in a desirable community. This modern ranch rambler features an open-concept layout with three bedrooms and two full bathrooms conveniently located on the main level. Just off the entrance, you'll find a cozy library nook or separate sitting space, perfect for enjoying quality time reading or chatting with friends. The focal point of the living area is the striking fireplace. The kitchen boasts bright open space with cabinets reaching the ceiling, a closet pantry, and stainless steel appliances. Adjacent to the kitchen, French double doors lead to a magnificent sunroom adorned with cathedral ceilings and Palladian windows that offer stunning views of the surrounding forest farms. Laundry can be done on the main level for your convenience. The master bedroom is generously sized, featuring his and her closets, along with a well-designed bathroom that provides ample space for personalization. The lower level offers an ideal rec room, workshop, or gym area, along with two guest bedrooms, a full bathroom, an extra laundry hookup, and convenient walk-up exit access.

    Zillow last checked:

    Listing updated:

    Listed by:

    Diana Douglas 310-913-2089,

    Samson Properties

    Bought with:

    Charlotte Long, 655003

    EXP Realty, LLC

    Source: Bright MLS,MLS#: MDSM2026216MLS Logo

    Facts & features

    Interior

    Bedrooms & bathrooms
    • Bedrooms: 5
    • Bathrooms: 3
    • Full bathrooms: 3
    • Main level bathrooms: 2
    • Main level bedrooms: 3
    Basement
    • Area: 2036
    Heating
    • Heat Pump, Oil, Electric
    Cooling
    • Central Air, Electric
    Appliances
    • Included: Down Draft, Disposal, Microwave, Oven/Range - Electric, Refrigerator, Stainless Steel Appliance(s), Electric Water Heater
    • Laundry: Main Level
    Features
    • Ceiling Fan(s), Combination Kitchen/Living
    • Flooring: Luxury Vinyl, Carpet
    • Doors: French Doors, Double Entry
    • Windows: Atrium, Screens
    • Basement: Exterior Entry,Partially Finished,Sump Pump,Workshop,Walk-Out Access
    • Number of fireplaces: 1
    Interior area
    • Total structure area: 4,072
    • Total interior livable area: 3,036 sqft
    • Finished area above ground: 2,036
    • Finished area below ground: 1,000

    Property

    Parking
    • Total spaces: 8
    • Parking features: Garage Door Opener, Inside Entrance, Asphalt, Attached, Driveway
    • Attached garage spaces: 2
    • Uncovered spaces: 6
    Accessibility
    • Accessibility features: None
    Features
    • Levels: Two
    • Stories: 2
    • Patio & porch: Porch
    • Exterior features: Play Area, Storage
    • Pool features: Community
    • Has view: Yes
    • View description: Trees/Woods
    Lot
    • Size: 2.17 Acres
    • Features: Rural
    Details
    • Additional structures: Above Grade, Below Grade
    • Parcel number: 1903069389
    • Zoning: RPD
    • Special conditions: Standard

    Construction

    Type & style
    • Home type: SingleFamily
    • Architectural style: Ranch/Rambler
    • Property subtype: Single Family Residence
    Materials
    • Vinyl Siding
    • Foundation: Concrete Perimeter
    • Roof: Shingle
    Condition
    • New construction: No
    • Year built: 2003

    Utilities & green energy

    • Sewer: Public Sewer
    • Water: Public

    Community & neighborhood

    Community
    • Community features: Pool
    Location
    • Region: Hollywood
    • Subdivision: Forest Farm

    HOA & financial

    HOA
    • Has HOA: Yes
    • HOA fee: $511 annually
    • Amenities included: Pool, Basketball Court, Tennis Court(s), Other
    • Services included: Common Area Maintenance, Pool(s), Recreation Facility
    • Association name: FOREST FARMS

    Other

    Other facts
    • Listing agreement: Exclusive Agency
    • Listing terms: Conventional,FHA,VA Loan
    • Ownership: Fee Simple

    Price history

    DateEventPrice
    9/8/2025Sold$635,000-0.8%$209/sqft
    Source: Bright MLS #MDSM2026216 Report a problem
    8/14/2025Listing removed$4,500$1/sqft
    Source: Bright MLS #MDSM2025852 Report a problem
    8/2/2025Contingent$639,999$211/sqft
    Source: Bright MLS #MDSM2026216 Report a problem
    7/20/2025Listed for sale$639,999-0.2%$211/sqft
    Source: Bright MLS #MDSM2026216 Report a problem
    7/20/2025Listing removed$641,000$211/sqft
    Source: Bright MLS #MDSM2023576 Report a problem
    7/14/2025Price change$641,000-2.9%$211/sqft
    Source: Bright MLS #MDSM2023576 Report a problem
    7/2/2025Listed for rent$4,500$1/sqft
    Source: Bright MLS #MDSM2025852 Report a problem
    6/6/2025Price change$660,000-2.8%$217/sqft
    Source: Bright MLS #MDSM2023576 Report a problem
    5/22/2025Price change$679,000-3%$224/sqft
    Source: Bright MLS #MDSM2023576 Report a problem
    4/23/2025Listed for sale$700,000+23.9%$231/sqft
    Source: Bright MLS #MDSM2023576 Report a problem
    6/12/2023Sold$565,000+2.7%$186/sqft
    Source: Bright MLS #MDSM2012386 Report a problem
    4/6/2023Pending sale$549,900$181/sqft
    Source: Bright MLS #MDSM2012386 Report a problem
    3/31/2023Listed for sale$549,900+32.5%$181/sqft
    Source: Bright MLS #MDSM2012386 Report a problem
    6/1/2017Sold$415,000-1.2%$137/sqft
    Source: Public Record Report a problem
    3/30/2017Pending sale$419,900$138/sqft
    Source: Residential Plus Real Estate Services #SM9823460 Report a problem
    3/14/2017Price change$419,900-1.2%$138/sqft
    Source: Residential Plus Real Estate Services #SM9823460 Report a problem
    12/9/2016Listed for sale$424,900-3.2%$140/sqft
    Source: Residential Plus Real Estate Services #SM9823460 Report a problem
    6/4/2011Listing removed$439,000$145/sqft
    Source: Residential Plus Real Estate Services #SM7539501 Report a problem
    4/14/2011Price change$439,000-2.2%$145/sqft
    Source: Residential Plus Real Estate Services #SM7539501 Report a problem
    3/1/2011Listed for sale$449,000+4.4%$148/sqft
    Source: Residential Plus Real Estate Services #SM7539501 Report a problem
    6/7/2005Sold$429,900+405.8%$142/sqft
    Source: Public Record Report a problem
    11/14/2002Sold$85,000$28/sqft
    Source: Public Record Report a problem

    Public tax history

    YearProperty taxesTax assessment
    2025$5,235 +15.2%$500,400 +5.7%
    2024$4,542 +6.1%$473,267 +6.1%
    2023$4,282 +6.5%$446,133 +6.5%
    2022$4,022 +0.5%$419,000 +0.5%
    2021$4,003 +0.5%$417,067 +0.5%
    2020$3,984 +0.5%$415,133 +0.5%
    2019$3,966 +2.6%$413,200 +2.6%
    2018$3,865 +1.7%$402,667 +2.7%
    2017$3,800 +10.3%$392,133 +2.8%
    2016$3,446 $381,600
    2015$3,446 $381,600
    2014$3,446 $381,600 -1.6%
    2013-- $387,800
    2012-- $387,800
    2011-- $387,800 -18.6%
    2010-- $476,130 +16.4%
    2009-- $409,030 +19.6%
    2008-- $341,930 +24.4%
    2007-- $274,830 +6.1%
    2006-- $258,990 +6.5%
    2005-- $243,150 +7%
    2004-- $227,310 +3.4%
    2003-- $219,830

    Find assessor info on the county website

    Neighborhood: 20636

    Nearby schools

    GreatSchools rating
    Schools provided by the listing agent
    • Middle: Leonardtown
    • High: Leonardtown
    • District: St. Marys County Public Schools

    Source: Bright MLS. This data may not be complete. We recommend contacting the local school district to confirm school assignments for this home.

    Get a cash offer in 3 minutes
    Find out how much your home could sell for in as little as 3 minutes with a no-obligation cash offer.
    Estimated market value
    $656,000
    Get a cash offer in 3 minutes
    Find out how much your home could sell for in as little as 3 minutes with a no-obligation cash offer.
    Estimated market value
    $656,000