Find your perfect home in this stunning 2023-built gem, ideally positioned on a prime lot overlooking the park! Gently lived in and packed with premium upgrades, this superior-to-new property radiates elegance and practicality. Enter to discover lofty ceilings and luxurious vinyl plank flooring flowing across most of the main floor. The secluded front bedroom, complete with a walk-in closet, motorized blinds, ceiling fan, and nearby bathroom, serves as an excellent mother-in-law suite. The bright office behind French doors creates an ideal remote workspace. The chef's kitchen features an expansive island, gas range, stainless steel appliances, quartzite counters, mosaic backsplash, hidden trash drawer, and generous walk-in pantry. The living area, prewired for 5.1 surround sound, includes electric blinds, a built-in TV alcove, and dramatic two-story ceilings. Step out to a large backyard with an enlarged patio, prepped for a pool and perfect for gatherings. The primary suite boasts a bay window with powered blinds and a luxurious bath with double vanities, quartzite surfaces, soaking tub, separate walk-in shower, linen storage, private commode, and expansive closet. Additional perks include a main-level storage closet, a chic laundry room with space for a freezer, and a garage equipped with an EV charger, tankless water heater, and softener system. Upstairs, two bedrooms flank a game room large enough for a pool table. The upstairs media room is ready for 7.1 theater setup. The rear upstairs bedroom offers a massive walk-in closet, electric blinds, ceiling fan, and private en-suite bath. The front bedroom includes a walk-in closet, nearby full bath, and linen storage. Pecan Square is the ultimate community! Named the 2025 national community of the year, it features an on-site elementary school, swimming pools, gym, pickleball courts, monthly events, game room, pavilion, and endless amenities!
Sold
Price Unknown
2329 Autry Ln, Northlake, TX 76247
4beds
3,379sqft
Single Family Residence
Built in 2023
5,880 Square Feet Lot
$535,400 Zestimate®
$--/sqft
$3,820 Estimated rent
Home value
$535,400
$503,000 - $568,000
$3,820/mo
Zestimate® history
Owner options
List your home for rent
$3,820/mo
Rent Zestimate®
Find your next renter with Zillow Rental Manager. Plus, with online applications, you can quickly screen prospective tenants – for free.
$3,820/mo
Rent Zestimate®
Refinance and save
$1,130/mo
Est. payment
Refinancing to a lower rate could help reduce your monthly payments and save thousands over the life of the loan.
$1,130/mo
Est. payment
Explore your selling options
Work with a Zillow partner agent
Leverage their expertise and Zillow's premium Showcase listings to get your home seen by more buyers.
Get startedList with your own agent
Get your home in front of millions of buyers by listing it on Zillow.
Learn how to do itSell it yourself
Take full control of how buyers see your home on Zillow by listing For Sale by Owner (FSBO).
List your homeWhat's special
Private commodeStainless steel appliancesElectric blindsBuilt-in tv alcoveQuartzite surfacesQuartzite countersDramatic two-story ceilings
Zillow last checked:
Listing updated:
Listed by:
Lisa Sutherlin 0481919 817-442-3000,
Pender Blake Group 817-442-3000
Bought with:
Sonali Sikdar
EXP REALTY
Source: NTREIS,MLS#: 21112712
Facts & features
Interior
Bedrooms & bathrooms
- Bedrooms: 4
- Bathrooms: 4
- Full bathrooms: 4
Primary bedroom
- Features: Ceiling Fan(s), Dual Sinks, Double Vanity, En Suite Bathroom, Garden Tub/Roman Tub, Linen Closet, Separate Shower, Walk-In Closet(s)
- Level: First
- Dimensions: 13 x 18
Bedroom
- Features: Ceiling Fan(s), Walk-In Closet(s)
- Level: First
- Dimensions: 11 x 13
Bedroom
- Features: Split Bedrooms, Walk-In Closet(s)
- Level: Second
- Dimensions: 11 x 14
Bedroom
- Features: En Suite Bathroom, Split Bedrooms, Walk-In Closet(s)
- Level: Second
- Dimensions: 11 x 15
Primary bathroom
- Features: Built-in Features, Dual Sinks, Double Vanity, En Suite Bathroom, Garden Tub/Roman Tub, Linen Closet, Stone Counters, Separate Shower
- Level: First
- Dimensions: 10 x 16
Dining room
- Level: First
- Dimensions: 11 x 13
Other
- Features: Linen Closet, Solid Surface Counters
- Level: First
- Dimensions: 8 x 4
Other
- Features: En Suite Bathroom
- Level: Second
- Dimensions: 7 x 5
Other
- Level: Second
- Dimensions: 7 x 8
Game room
- Features: Ceiling Fan(s)
- Level: Second
- Dimensions: 18 x 16
Kitchen
- Features: Breakfast Bar, Built-in Features, Kitchen Island, Pantry, Stone Counters, Walk-In Pantry
- Level: First
- Dimensions: 11 x 13
Laundry
- Level: First
- Dimensions: 12 x 6
Living room
- Features: Ceiling Fan(s)
- Level: First
- Dimensions: 16 x 17
Media room
- Level: Second
- Dimensions: 17 x 12
Office
- Level: First
- Dimensions: 11 x 13
Storage room
- Level: First
- Dimensions: 4 x 6
Heating
- Natural Gas
Cooling
- Central Air, Electric
Appliances
- Included: Some Gas Appliances, Dishwasher, Gas Cooktop, Disposal, Microwave, Plumbed For Gas, Vented Exhaust Fan
Features
- High Speed Internet, Kitchen Island, Pantry, Smart Home, Cable TV, Walk-In Closet(s), Wired for Sound
- Flooring: Carpet, Ceramic Tile, Luxury Vinyl Plank
- Has basement: No
- Has fireplace: No
Interior area
- Total interior livable area: 3,379 sqft
Property
Parking
- Total spaces: 2
- Parking features: Door-Multi, Electric Vehicle Charging Station(s), Garage Faces Front, Garage, Garage Door Opener
- Attached garage spaces: 2
Features
- Levels: Two
- Stories: 2
- Patio & porch: Covered
- Exterior features: Rain Gutters
- Pool features: None
- Fencing: Wood
- Has view: Yes
- View description: Park/Greenbelt
Lot
- Size: 5,880 Square Feet
- Features: Interior Lot, Landscaped, Subdivision
Details
- Parcel number: R1021094
Construction
Type & style
- Home type: SingleFamily
- Architectural style: Traditional,Detached
- Property subtype: Single Family Residence
- Attached to another structure: Yes
Materials
- Brick, Fiber Cement
- Foundation: Slab
- Roof: Composition
Condition
- Year built: 2023
Utilities & green energy
- Sewer: Public Sewer
- Water: Public
- Utilities for property: Sewer Available, Underground Utilities, Water Available, Cable Available
Community & HOA
Community
- Features: Community Mailbox, Sidewalks
- Security: Security System, Carbon Monoxide Detector(s), Fire Alarm
- Subdivision: Pecan Square Ph 3c
HOA
- Has HOA: Yes
- Services included: All Facilities, Association Management
- HOA fee: $1,130 semi-annually
- HOA name: First Service Residential
- HOA phone: 214-871-9700
Location
- Region: Northlake
Financial & listing details
- Tax assessed value: $595,000
- Annual tax amount: $12,042
- Date on market: 11/14/2025
- Cumulative days on market: 18 days
- Listing terms: Cash,Conventional,FHA,VA Loan
Price history
| Date | Event | Price |
|---|---|---|
| 12/17/2025 | Sold | -- |
Source: NTREIS #21112712 Report a problem | ||
| 12/15/2025 | Pending sale | $585,000$173/sqft |
Source: NTREIS #21112712 Report a problem | ||
| 12/3/2025 | Contingent | $585,000$173/sqft |
Source: NTREIS #21112712 Report a problem | ||
| 11/14/2025 | Listed for sale | $585,000-2.5%$173/sqft |
Source: NTREIS #21112712 Report a problem | ||
| 10/13/2025 | Listing removed | $599,999$178/sqft |
Source: NTREIS #20918097 Report a problem | ||
| 10/10/2025 | Price change | $599,9990%$178/sqft |
Source: NTREIS #20918097 Report a problem | ||
| 10/3/2025 | Price change | $600,000-2.4%$178/sqft |
Source: NTREIS #20918097 Report a problem | ||
| 9/16/2025 | Price change | $615,000-0.8%$182/sqft |
Source: NTREIS #20918097 Report a problem | ||
| 7/24/2025 | Price change | $620,000-0.8%$183/sqft |
Source: NTREIS #20918097 Report a problem | ||
| 6/23/2025 | Price change | $625,000-3.1%$185/sqft |
Source: NTREIS #20918097 Report a problem | ||
| 6/11/2025 | Price change | $645,000-0.8%$191/sqft |
Source: NTREIS #20918097 Report a problem | ||
| 5/2/2025 | Listed for sale | $650,000$192/sqft |
Source: NTREIS #20918097 Report a problem | ||
Public tax history
| Year | Property taxes | Tax assessment |
|---|---|---|
| 2025 | $12,579 +0.2% | $595,000 +16.9% |
| 2024 | $12,551 | $509,000 |
Find assessor info on the county website
Neighborhood: 76247
Nearby homes
- $451,0003 bd2 ba2.1k sqft2324 Lazy Dog Ln, Northlake, TX 76247Off Market
- $--5 bd6 ba3.2k sqft400 Fielding St, Northlake, TX 76247Sold

- $--4 bd3 ba2.9k sqft500 Fielding St, Northlake, TX 76247Sold
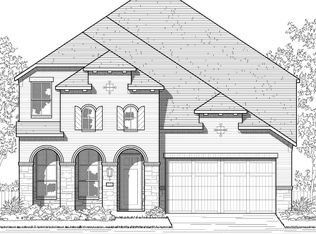
- $444,2003 bd2 ba2k sqft2320 Lazy Dog Ln, Northlake, TX 76247Off Market
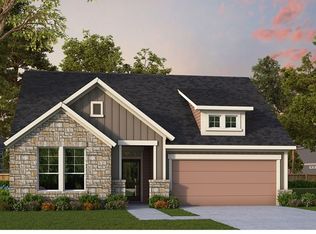
- $589,9005 bd5 ba2.9k sqft504 Fielding St, Northlake, TX 76247Off Market
- $571,4004 bd3 ba2.6k sqft508 Fielding St, Northlake, TX 76247Off Market
- $523,2004 bd3 ba2.7k sqft512 Fielding St, Northlake, TX 76247Off Market
- $--4 bd4 ba2.9k sqft2312 Lazy Dog Ln, Northlake, TX 76247Sold
Nearby schools
GreatSchools rating
- 8/10Johnie R Daniel Elementary SchoolGrades: PK-5Distance: 0.4 mi
- 7/10Gene Pike Middle SchoolGrades: 6-8Distance: 6.5 mi
- 8/10Byron Nelson High SchoolGrades: 9-12Distance: 5.9 mi
Schools provided by the listing agent
- Elementary: Johnie Daniel
- Middle: Pike
- High: Byron Nelson
- District: Northwest ISD
Source: NTREIS. This data may not be complete. We recommend contacting the local school district to confirm school assignments for this home.
Get a cash offer in 3 minutes
Find out how much your home could sell for in as little as 3 minutes with a no-obligation cash offer.
Estimated market value
$535,400
Get a cash offer in 3 minutes
Find out how much your home could sell for in as little as 3 minutes with a no-obligation cash offer.
Estimated market value
$535,400
- Texas
- Denton County
- Northlake
- 76247
- 2329 Autry Ln
