Experience unparalleled elegance in this stunning 5 bedroom, 5 bathroom luxury residence, built by Highland Homes. Designed for those who demand the best. Nestled in a prime location at Pecan Square Development. Available due to a corporate relocation and move in ready. This home boasts a wealth of high end upgrades. Seamlessly blending sophistication with comfort. The expansive living spaces with hardwood floors flow effortlessly, accentuated by premium finishes and meticulous craftsmanship. Step outside to your private oasis, featuring a sparkling pool and a tranquil spa. Perfect for relaxation or entertaining guests. With spacious bedrooms, each with its own luxurious bath, spa shower in primary. This home offers privacy and opulence at every turn. Plantation shutters, duel tankless hot water heaters, level 5 chef kitchen, media wiring throughout with surround sound. The 2 car garage is epoxy coated. A true masterpiece of modern living. Schedule your private tour today!
Sold
Price Unknown
400 Fielding St, Northlake, TX 76247
5beds
3,221sqft
Duplex, Single Family Residence
Built in 2023
9,104 Square Feet Lot
$641,300 Zestimate®
$--/sqft
$4,117 Estimated rent
Home value
$641,300
$603,000 - $686,000
$4,117/mo
Zestimate® history
Owner options
List your home for rent
$4,117/mo
Rent Zestimate®
Find your next renter with Zillow Rental Manager. Plus, with online applications, you can quickly screen prospective tenants – for free.
$4,117/mo
Rent Zestimate®
Refinance and save
$2,260/mo
Est. payment
Refinancing to a lower rate could help reduce your monthly payments and save thousands over the life of the loan.
$2,260/mo
Est. payment
Explore your selling options
Work with a Zillow partner agent
Leverage their expertise and Zillow's premium Showcase listings to get your home seen by more buyers.
Get startedList with your own agent
Get your home in front of millions of buyers by listing it on Zillow.
Learn how to do itSell it yourself
Take full control of how buyers see your home on Zillow by listing For Sale by Owner (FSBO).
List your homeWhat's special
Zillow last checked:
Listing updated:
Listed by:
Billy Thrash 0746366 (940)222-2188,
Eagle Realty 940-222-2188
Bought with:
Heath Wells
Repeat Realty, LLC
Source: NTREIS,MLS#: 20860280
Facts & features
Interior
Bedrooms & bathrooms
- Bedrooms: 5
- Bathrooms: 6
- Full bathrooms: 5
- 1/2 bathrooms: 1
Primary bedroom
- Level: First
- Dimensions: 13 x 18
Bedroom
- Level: Second
- Dimensions: 12 x 11
Bedroom
- Level: Second
- Dimensions: 14 x 10
Bedroom
- Level: Second
- Dimensions: 12 x 11
Bedroom
- Level: Second
- Dimensions: 14 x 10
Dining room
- Level: First
- Dimensions: 16 x 12
Kitchen
- Features: Breakfast Bar, Built-in Features, Eat-in Kitchen, Kitchen Island, Pantry, Stone Counters
- Level: First
- Dimensions: 13 x 15
Living room
- Level: First
- Dimensions: 13 x 16
Media room
- Level: Second
- Dimensions: 11 x 15
Utility room
- Features: Utility Room
- Level: First
- Dimensions: 6 x 7
Heating
- Natural Gas
Cooling
- Electric, ENERGY STAR Qualified Equipment
Appliances
- Included: Dishwasher, Gas Range, Tankless Water Heater, Vented Exhaust Fan
- Laundry: Washer Hookup, Electric Dryer Hookup, Gas Dryer Hookup
Features
- Built-in Features, Eat-in Kitchen, Granite Counters, High Speed Internet, Kitchen Island, Open Floorplan, Smart Home, Cable TV, Wired for Sound
- Flooring: Carpet, Hardwood
- Windows: Shutters
- Has basement: No
- Number of fireplaces: 1
- Fireplace features: Electric, Insert, Family Room, Gas, Masonry
Interior area
- Total interior livable area: 3,221 sqft
Property
Parking
- Total spaces: 4
- Parking features: Common, Door-Multi, Driveway, Epoxy Flooring, Garage Faces Front, Garage
- Attached garage spaces: 2
- Carport spaces: 2
- Covered spaces: 4
- Has uncovered spaces: Yes
Features
- Levels: Two
- Stories: 2
- Patio & porch: Covered
- Exterior features: Fire Pit, Garden, Private Yard, Rain Gutters
- Pool features: Gunite, In Ground, Pool, Pool/Spa Combo, Community
- Fencing: Back Yard
Lot
- Size: 9,104 Square Feet
- Dimensions: 58 x 129
- Features: Corner Lot
- Residential vegetation: Grassed
Details
- Parcel number: R1021244
- Other equipment: Home Theater
Construction
Type & style
- Home type: SingleFamily
- Property subtype: Duplex, Single Family Residence
- Attached to another structure: Yes
Materials
- Foundation: Slab
- Roof: Composition,Shingle
Condition
- Year built: 2023
Utilities & green energy
- Sewer: Public Sewer
- Water: Public
- Utilities for property: Electricity Connected, Sewer Available, Water Available, Cable Available
Community & HOA
Community
- Features: Clubhouse, Fitness Center, Park, Pickleball, Pool, Trails/Paths
- Security: Prewired, Security System
- Subdivision: Pecan Square
HOA
- Has HOA: Yes
- Services included: Association Management
- HOA fee: $2,260 annually
- HOA name: Hillwood Dev
- HOA phone: 972-334-9000
Location
- Region: Northlake
Financial & listing details
- Tax assessed value: $834,982
- Annual tax amount: $14,833
- Date on market: 3/7/2025
- Cumulative days on market: 79 days
- Listing terms: Cash,Conventional,FHA,VA Loan
- Electric utility on property: Yes
Price history
| Date | Event | Price |
|---|---|---|
| 6/9/2025 | Sold | -- |
Source: NTREIS #20860280 Report a problem | ||
| 6/3/2025 | Pending sale | $695,000$216/sqft |
Source: NTREIS #20860280 Report a problem | ||
| 5/26/2025 | Contingent | $695,000$216/sqft |
Source: NTREIS #20860280 Report a problem | ||
| 5/5/2025 | Price change | $695,000-10.8%$216/sqft |
Source: NTREIS #20860280 Report a problem | ||
| 5/3/2025 | Listed for sale | $779,000$242/sqft |
Source: NTREIS #20860280 Report a problem | ||
| 4/27/2025 | Contingent | $779,000$242/sqft |
Source: NTREIS #20860280 Report a problem | ||
| 4/18/2025 | Price change | $779,000-2.6%$242/sqft |
Source: NTREIS #20860280 Report a problem | ||
| 3/24/2025 | Price change | $799,500-2.5%$248/sqft |
Source: NTREIS #20860280 Report a problem | ||
| 3/7/2025 | Listed for sale | $820,000+17.9%$255/sqft |
Source: NTREIS #20860280 Report a problem | ||
| 11/9/2023 | Sold | -- |
Source: NTREIS #20455574 Report a problem | ||
| 10/16/2023 | Pending sale | $695,330$216/sqft |
Source: NTREIS #20455574 Report a problem | ||
| 10/16/2023 | Listed for sale | $695,330$216/sqft |
Source: NTREIS #20455574 Report a problem | ||
Public tax history
| Year | Property taxes | Tax assessment |
|---|---|---|
| 2025 | $18,284 +18.3% | $752,400 +20% |
| 2024 | $15,460 | $627,000 |
Find assessor info on the county website
Neighborhood: 76247
Nearby homes
- $--4 bd4 ba3.3k sqft2329 Autry Ln, Northlake, TX 76247Sold

- $589,2004 bd3 ba2.9k sqft412 Fielding St, Northlake, TX 76247Off Market
- $--5 bd6 ba3.2k sqft2408 Autry Ln, Northlake, TX 76247Sold
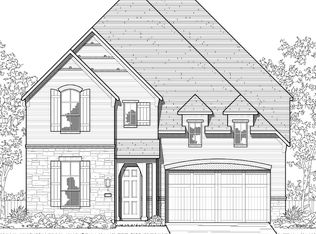
- $519,0004 bd3 ba2.3k sqft408 Fielding St, Northlake, TX 76247Off Market
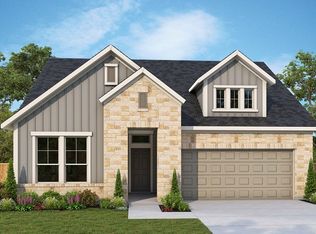
- $608,6004 bd4 ba3k sqft404 Fielding St, Northlake, TX 76247Off Market
- $589,9005 bd5 ba2.9k sqft504 Fielding St, Northlake, TX 76247Off Market
- $--5 bd4 ba3.2k sqft2422 Autry Ln, Justin, TX 76247Sold
- $--4 bd3 ba2.9k sqft500 Fielding St, Northlake, TX 76247Sold
Nearby schools
GreatSchools rating
- 8/10Johnie R Daniel Elementary SchoolGrades: PK-5Distance: 0.4 mi
- 7/10Gene Pike Middle SchoolGrades: 6-8Distance: 6.5 mi
- 8/10Byron Nelson High SchoolGrades: 9-12Distance: 5.9 mi
Schools provided by the listing agent
- Elementary: Johnie Daniel
- Middle: Pike
- High: Byron Nelson
- District: Northwest ISD
Source: NTREIS. This data may not be complete. We recommend contacting the local school district to confirm school assignments for this home.
Get a cash offer in 3 minutes
Find out how much your home could sell for in as little as 3 minutes with a no-obligation cash offer.
Estimated market value
$641,300
Get a cash offer in 3 minutes
Find out how much your home could sell for in as little as 3 minutes with a no-obligation cash offer.
Estimated market value
$641,300
- Texas
- Denton County
- Northlake
- 76247
- 400 Fielding St
