Price Improved!
Upon entering this lovely residence, you're welcomed by soaring ceilings and a cozy fireplace, creating a warm and inviting ambiance. Discover Your Sanctuary in Tehama Ridge
Tucked away on a peaceful cul-de-sac in the friendly community of Tehama Ridge, this delightful 3-bedroom, 2-bath home is a true haven. Just a short walk away, you’ll find the community pool. The space transitions effortlessly into the kitchen and dining area, where cherished memories are ready to unfold. Upgraded French doors lead to a charming outdoor sitting area, perfect for enjoying your morning coffee or a refreshing drink under the afternoon sun.
The spacious owner’s suite serves as a tranquil retreat at the end of the day. With ample space to unwind, it includes an ensuite bath featuring double vanities, a shower, and a luxurious tub, making it an ideal sanctuary for relaxation and rejuvenation.
The secondary suite comprises two inviting bedrooms, thoughtfully separated by a full bath, offering a cozy escape. Positioned away from the Owner Suite, it ensures a peaceful and private atmosphere. This home is in immaculate condition, with a variety of dining and shopping options just minutes away, including the new HEB, along with easy access to highways, making this the perfect place to call home! The refrigerator will convey with the home.
All information provided is deemed reliable but is not guaranteed. Buyer and buyer’s agent are responsible for independently verifying all information, including but not limited to measurements, schools, taxes, and restrictions.
Sold
Price Unknown
2329 Moccassin Ln, Fort Worth, TX 76177
3beds
1,616sqft
Single Family Residence
Built in 2005
6,969 Square Feet Lot
$319,400 Zestimate®
$--/sqft
$2,116 Estimated rent
Home value
$319,400
$297,000 - $342,000
$2,116/mo
Zestimate® history
Owner options
List your home for rent
$2,116/mo
Rent Zestimate®
Find your next renter with Zillow Rental Manager. Plus, with online applications, you can quickly screen prospective tenants – for free.
$2,116/mo
Rent Zestimate®
Refinance and save
$350/mo
Est. payment
Refinancing to a lower rate could help reduce your monthly payments and save thousands over the life of the loan.
$350/mo
Est. payment
Explore your selling options
Work with a Zillow partner agent
Leverage their expertise and Zillow's premium Showcase listings to get your home seen by more buyers.
Get startedList with your own agent
Get your home in front of millions of buyers by listing it on Zillow.
Learn how to do itSell it yourself
Take full control of how buyers see your home on Zillow by listing For Sale by Owner (FSBO).
List your homeWhat's special
Cozy fireplaceCharming outdoor sitting areaTwo inviting bedroomsSoaring ceilingsCommunity poolPeaceful cul-de-sacUpgraded french doors
Zillow last checked:
Listing updated:
Listed by:
Sallie Reece 0694847 817-924-4144,
Coldwell Banker Realty 817-924-4144
Bought with:
Taylor Sexton, 0846356
C21 Fine Homes Judge Fite
Source: NTREIS,MLS#: 21174408
Facts & features
Interior
Bedrooms & bathrooms
- Bedrooms: 3
- Bathrooms: 2
- Full bathrooms: 2
Primary bedroom
- Features: En Suite Bathroom, Garden Tub/Roman Tub, Linen Closet, Separate Shower, Walk-In Closet(s)
- Level: First
- Dimensions: 16 x 13
Bedroom
- Level: First
- Dimensions: 12 x 12
Bedroom
- Level: First
- Dimensions: 12 x 10
Primary bathroom
- Level: First
- Dimensions: 0 x 0
Kitchen
- Features: Breakfast Bar, Eat-in Kitchen
- Level: First
- Dimensions: 14 x 9
Living room
- Features: Fireplace
- Level: First
- Dimensions: 18 x 17
Heating
- Central, Electric
Cooling
- Central Air, Ceiling Fan(s)
Appliances
- Included: Dishwasher, Electric Range, Disposal, Microwave, Vented Exhaust Fan
Features
- Decorative/Designer Lighting Fixtures, Eat-in Kitchen, High Speed Internet, Kitchen Island, Open Floorplan
- Flooring: Carpet, Tile
- Has basement: No
- Number of fireplaces: 1
- Fireplace features: Gas Log
Interior area
- Total interior livable area: 1,616 sqft
Property
Parking
- Total spaces: 4
- Parking features: Garage Faces Front, Garage
- Attached garage spaces: 2
- Carport spaces: 2
Features
- Levels: One
- Stories: 1
- Patio & porch: Covered
- Pool features: None
- Fencing: Wood
Lot
- Size: 6,969 Square Feet
- Features: Interior Lot
- Residential vegetation: Cleared
Details
- Parcel number: 40645894
Construction
Type & style
- Home type: SingleFamily
- Architectural style: Detached
- Property subtype: Single Family Residence
Materials
- Brick
- Foundation: Slab
- Roof: Composition
Condition
- Year built: 2005
Utilities & green energy
- Sewer: Public Sewer
- Water: Public
- Utilities for property: Electricity Available, Electricity Connected, Sewer Available, Separate Meters, Water Available
Community & HOA
Community
- Features: Curbs
- Security: Other
- Subdivision: Tehama Ridge
HOA
- Has HOA: Yes
- Services included: All Facilities, Association Management, Insurance
- HOA fee: $350 semi-annually
- HOA name: Spectrum
- HOA phone: 817-900-1899
Location
- Region: Fort Worth
Financial & listing details
- Tax assessed value: $294,902
- Annual tax amount: $6,781
- Date on market: 2/9/2026
- Cumulative days on market: 110 days
- Exclusions: Washer Dryer negotiable personal property
Price history
| Date | Event | Price |
|---|---|---|
| 7/14/2026 | Sold | -- |
Source: NTREIS #21174408 Report a problem | ||
| 6/5/2026 | Pending sale | $310,000$192/sqft |
Source: NTREIS #21174408 Report a problem | ||
| 5/29/2026 | Contingent | $310,000$192/sqft |
Source: NTREIS #21174408 Report a problem | ||
| 5/26/2026 | Price change | $310,000-1.6%$192/sqft |
Source: NTREIS #21174408 Report a problem | ||
| 5/13/2026 | Price change | $315,000-0.9%$195/sqft |
Source: NTREIS #21174408 Report a problem | ||
| 2/27/2026 | Price change | $318,000-0.6%$197/sqft |
Source: NTREIS #21174408 Report a problem | ||
| 2/9/2026 | Listed for sale | $320,000$198/sqft |
Source: NTREIS #21174408 Report a problem | ||
| 11/28/2025 | Listing removed | $320,000$198/sqft |
Source: NTREIS #20995616 Report a problem | ||
| 10/16/2025 | Price change | $320,000-0.8%$198/sqft |
Source: NTREIS #20995616 Report a problem | ||
| 8/11/2025 | Price change | $322,678-0.6%$200/sqft |
Source: NTREIS #20995616 Report a problem | ||
| 7/11/2025 | Listed for sale | $324,678+149.9%$201/sqft |
Source: NTREIS #20995616 Report a problem | ||
| 10/30/2010 | Listing removed | $129,900$80/sqft |
Source: RE/MAX HERITAGE #11405560 Report a problem | ||
| 7/14/2010 | Sold | -- |
Source: Agent Provided Report a problem | ||
| 5/21/2010 | Price change | $129,900-7.2%$80/sqft |
Source: RE/MAX HERITAGE #11405560 Report a problem | ||
| 5/1/2010 | Listed for sale | $140,000$87/sqft |
Source: Century 21 Mike Bowman, Inc. #11304898 Report a problem | ||
Public tax history
| Year | Property taxes | Tax assessment |
|---|---|---|
| 2025 | $2,813 -1.8% | $294,902 |
| 2024 | $2,864 +3.5% | $294,902 -4.1% |
| 2023 | $2,767 -4.1% | $307,424 +20.3% |
| 2022 | $2,885 +7.9% | $255,500 +14.5% |
| 2021 | $2,674 +7.1% | $223,152 +8.6% |
| 2020 | $2,498 -0.3% | $205,534 -0.3% |
| 2019 | $2,506 +4.6% | $206,212 +6.9% |
| 2018 | $2,395 -47.6% | $192,876 +7.7% |
| 2017 | $4,575 +10.1% | $179,130 +8.9% |
| 2016 | $4,155 +12.2% | $164,457 +10.8% |
| 2015 | $3,702 | $148,467 +6% |
| 2014 | $3,702 | $140,100 +7.7% |
| 2013 | -- | $130,100 +6.7% |
| 2012 | -- | $121,900 -2.4% |
| 2011 | -- | $124,900 -1.7% |
| 2010 | -- | $127,000 -1.6% |
| 2009 | -- | $129,000 -19.1% |
| 2008 | -- | $159,500 +11.8% |
| 2007 | -- | $142,723 +4.6% |
| 2006 | -- | $136,419 +305.2% |
| 2005 | -- | $33,664 |
Find assessor info on the county website
Neighborhood: Tehama Ridge
Nearby homes
- $336,8003 bd2 ba1.8k sqft2337 Moccassin Ln, Fort Worth, TX 76177Off Market

- $307,5003 bd2 ba2.1k sqft2325 Moccassin Ln, Fort Worth, TX 76177Off Market
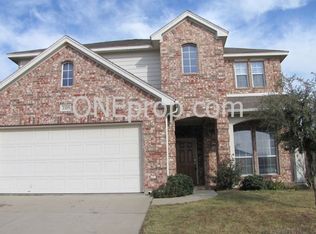
- $105,9173 bd2 ba1.4k sqft2344 Moccassin Ln, Fort worth, TX 76177Off Market
- $52,9513 bd2 ba1.4k sqft2344 Moccassin Ln, Fort worth, TX 76177Off Market
- $110,0053 bd2 ba1.4k sqft2344 Moccassin Ln, Fort Worth, TX 76177Off Market
- $57,6973 bd2 ba483 sqft2344 Moccassin Ln, Fort worth, TX 76177Off Market
- $318,7003 bd2 ba1.8k sqft2321 Moccassin Ln, Fort Worth, TX 76177Off Market
- $317,5004 bd2 ba1.8k sqft2345 Moccassin Ln, Fort Worth, TX 76177Off Market
Nearby schools
GreatSchools rating
- 7/10O A Peterson Elementary SchoolGrades: PK-5Distance: 0.7 mi
- 7/10CW Worthington Middle SchoolGrades: 6-8Distance: 3.3 mi
- 7/10V R Eaton High SchoolGrades: 9-12Distance: 4 mi
Schools provided by the listing agent
- Elementary: Peterson
- Middle: CW Worthington
- High: Eaton
- District: Northwest ISD
Source: NTREIS. This data may not be complete. We recommend contacting the local school district to confirm school assignments for this home.
Get a cash offer in 3 minutes
Find out how much your home could sell for in as little as 3 minutes with a no-obligation cash offer.
Estimated market value
$319,400
Get a cash offer in 3 minutes
Find out how much your home could sell for in as little as 3 minutes with a no-obligation cash offer.
Estimated market value
$319,400
- Texas
- Tarrant County
- Fort Worth
- 76177
- Tehama Ridge
- 2329 Moccassin Ln
