RARE FIND!Well maintained beautiful home with ALMOST a quarter acre lot sits nestled in quiet CUL-DE-SAC. Interior boasts elegant oversized tile with inlay borders, custom paint, massive kitchen with island granite c tops lots of cabinet space huge pantry large laundry room. Gorgeous open floor plan with wood beam 2 ADDED BONUS ROOMS one of which can be used as media room or exercise room or even 5th bedroom. Other added room has large bar area with grill and vent hood.Perfect for family or party gatherings. Handsome office for those that work from home Also can be used as 4th bedroom. Large master suite with high ceilings, 2ndary rooms are of generous size as well. Step outside onto a huge 30x13 concrete patio while still more than enough yard space to enjoy outdoor fun.Might be largest lot in sub division! Easy access to major highways and shopping. Great location. NO CARPET. The perfect home for those looking for plenty of rooms for family and entertainment with HUGE CUL DE SAC LOT!
Sold
Price Unknown
9916 Bend Ct, Fort Worth, TX 76177
4beds
2,647sqft
Single Family Residence
Built in 2005
10,018 Square Feet Lot
$370,100 Zestimate®
$--/sqft
$2,908 Estimated rent
Home value
$370,100
$352,000 - $389,000
$2,908/mo
Zestimate® history
Owner options
List your home for rent
$2,908/mo
Rent Zestimate®
Find your next renter with Zillow Rental Manager. Plus, with online applications, you can quickly screen prospective tenants – for free.
$2,908/mo
Rent Zestimate®
Refinance and save
$287/mo
Est. payment
Refinancing to a lower rate could help reduce your monthly payments and save thousands over the life of the loan.
$287/mo
Est. payment
Explore your selling options
Work with a Zillow partner agent
Leverage their expertise and Zillow's premium Showcase listings to get your home seen by more buyers.
Get startedList with your own agent
Get your home in front of millions of buyers by listing it on Zillow.
Learn how to do itSell it yourself
Take full control of how buyers see your home on Zillow by listing For Sale by Owner (FSBO).
List your homeWhat's special
High ceilingsLarge master suiteInlay bordersMassive kitchenLarge bar areaGorgeous open floor planBonus rooms
Zillow last checked:
Listing updated:
Listed by:
James Erwin 0533063 214-705-1000,
WILLIAM DAVIS REALTY FRISCO 214-705-1000
Bought with:
Brenda Caballero
North Star Properties
Source: NTREIS,MLS#: 20523041
Facts & features
Interior
Bedrooms & bathrooms
- Bedrooms: 4
- Bathrooms: 3
- Full bathrooms: 2
- 1/2 bathrooms: 1
Primary bedroom
- Features: Dual Sinks, Garden Tub/Roman Tub, Separate Shower, Walk-In Closet(s)
- Dimensions: 17 x 15
Bedroom
- Features: Walk-In Closet(s)
- Level: Second
- Dimensions: 11 x 11
Bedroom
- Features: Walk-In Closet(s)
- Level: Second
- Dimensions: 12 x 10
Bonus room
- Level: First
- Dimensions: 15 x 15
Family room
- Features: Breakfast Bar
- Level: First
- Dimensions: 15 x 15
Kitchen
- Features: Built-in Features, Granite Counters, Kitchen Island, Walk-In Pantry
- Level: First
- Dimensions: 16 x 14
Living room
- Level: First
- Dimensions: 17 x 16
Living room
- Level: Second
- Dimensions: 14 x 12
Office
- Level: First
- Dimensions: 12 x 10
Utility room
- Features: Built-in Features, Utility Room
- Level: First
- Dimensions: 8 x 5
Heating
- Central, Fireplace(s), Natural Gas
Cooling
- Central Air, Electric, Roof Turbine(s), Wall/Window Unit(s)
Appliances
- Included: Dishwasher, Electric Oven, Gas Cooktop, Disposal, Indoor Grill, Microwave
Features
- Central Vacuum, Dry Bar, Eat-in Kitchen, High Speed Internet, Kitchen Island, Open Floorplan, Cable TV, Wired for Sound
- Flooring: Ceramic Tile, Laminate
- Has basement: No
- Number of fireplaces: 1
- Fireplace features: Electric
Interior area
- Total interior livable area: 2,647 sqft
Property
Parking
- Total spaces: 2
- Parking features: Garage Faces Front, Garage
- Attached garage spaces: 2
Features
- Levels: Two
- Stories: 2
- Patio & porch: Covered
- Exterior features: Rain Gutters
- Pool features: None, Community
- Fencing: Wood
Lot
- Size: 10,018 Square Feet
- Features: Back Yard, Cul-De-Sac, Lawn, Landscaped, Many Trees, Sprinkler System
Details
- Parcel number: 40645924
Construction
Type & style
- Home type: SingleFamily
- Architectural style: Traditional,Detached
- Property subtype: Single Family Residence
Materials
- Brick
- Foundation: Slab
- Roof: Composition
Condition
- Year built: 2005
Utilities & green energy
- Sewer: Public Sewer
- Water: Public
- Utilities for property: Sewer Available, Underground Utilities, Water Available, Cable Available
Green energy
- Energy efficient items: Appliances, Insulation, Roof, Thermostat
Community & HOA
Community
- Features: Playground, Park, Pool, Trails/Paths, Sidewalks
- Security: Security System, Other
- Subdivision: Tehama Ridge
HOA
- Has HOA: Yes
- Services included: All Facilities, Association Management
- HOA fee: $287 semi-annually
- HOA name: Spectrum
- HOA phone: 817-900-1899
Location
- Region: Fort Worth
Financial & listing details
- Tax assessed value: $379,851
- Annual tax amount: $8,118
- Date on market: 2/1/2024
- Cumulative days on market: 31 days
- Listing terms: Cash,Conventional,FHA,VA Loan
- Exclusions: All mounted TV's and mounts. (Also can be negotiable)
Price history
| Date | Event | Price |
|---|---|---|
| 4/15/2024 | Sold | -- |
Source: NTREIS #20523041 Report a problem | ||
| 3/10/2024 | Pending sale | $369,900$140/sqft |
Source: NTREIS #20523041 Report a problem | ||
| 3/2/2024 | Contingent | $369,900$140/sqft |
Source: NTREIS #20523041 Report a problem | ||
| 2/25/2024 | Price change | $369,900-2.6%$140/sqft |
Source: NTREIS #20523041 Report a problem | ||
| 2/1/2024 | Listed for sale | $379,900+81%$144/sqft |
Source: NTREIS #20523041 Report a problem | ||
| 4/28/2015 | Sold | -- |
Source: Agent Provided Report a problem | ||
| 3/28/2015 | Pending sale | $209,900$79/sqft |
Source: Realty Lane Associates #13097286 Report a problem | ||
| 3/10/2015 | Price change | $209,900-4.5%$79/sqft |
Source: Realty Lane Associates #13097286 Report a problem | ||
| 2/19/2015 | Listed for sale | $219,900$83/sqft |
Source: Realty Lane Associates #13097286 Report a problem | ||
Public tax history
| Year | Property taxes | Tax assessment |
|---|---|---|
| 2025 | $4,406 +19.4% | $379,851 |
| 2024 | $3,690 +1.6% | $379,851 -4.3% |
| 2023 | $3,634 -4% | $397,015 +19.6% |
| 2022 | $3,787 +7.9% | $332,011 +13.4% |
| 2021 | $3,510 +6.9% | $292,884 +8.4% |
| 2020 | $3,284 -1% | $270,236 -1% |
| 2019 | $3,317 +1.6% | $272,918 +3.8% |
| 2018 | $3,264 -49.5% | $262,808 +4.3% |
| 2017 | $6,463 -2.1% | $251,975 +12% |
| 2016 | $6,600 +51.3% | $224,994 +23.8% |
| 2015 | $4,362 | $181,684 +11% |
| 2014 | $4,362 | $163,700 +7.8% |
| 2013 | -- | $151,800 +6.8% |
| 2012 | -- | $142,100 -2.4% |
| 2011 | -- | $145,600 -1.6% |
| 2010 | -- | $148,000 -1.7% |
| 2009 | -- | $150,500 -7.4% |
| 2008 | -- | $162,500 +8.6% |
| 2007 | -- | $149,639 -4.4% |
| 2006 | -- | $156,482 +306.8% |
| 2005 | -- | $38,464 |
Find assessor info on the county website
Neighborhood: Tehama Ridge
Nearby homes
- $364,7004 bd3 ba2.4k sqft9920 Bend Ct, Fort Worth, TX 76177Off Market
- $317,3003 bd2 ba1.8k sqft2321 Moccassin Ln, Fort Worth, TX 76177Off Market
- $307,5003 bd2 ba2.1k sqft2325 Moccassin Ln, Fort Worth, TX 76177Off Market
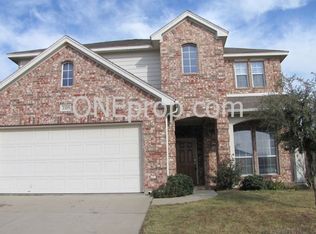
- $--3 bd2 ba1.6k sqft2329 Moccassin Ln, Fort Worth, TX 76177Sold
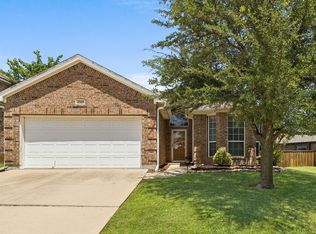
- $--4 bd2 ba2.2k sqft9924 Bend Ct, Fort Worth, TX 76177Sold
- $288,4003 bd2 ba1.4k sqft9913 Bend Ct, Fort Worth, TX 76177Off Market
- $333,1003 bd2 ba1.8k sqft9905 Bend Ct, Fort Worth, TX 76177Off Market
- $215,0003 bd2 ba1.6k sqft9909 Bend Ct, Fort Worth, TX 76177Off Market
Nearby schools
GreatSchools rating
- 7/10O A Peterson Elementary SchoolGrades: PK-5Distance: 0.6 mi
- 7/10CW Worthington Middle SchoolGrades: 6-8Distance: 3.3 mi
- 7/10V R Eaton High SchoolGrades: 9-12Distance: 4 mi
Schools provided by the listing agent
- Elementary: Peterson
- Middle: CW Worthington
- High: Eaton
- District: Northwest ISD
Source: NTREIS. This data may not be complete. We recommend contacting the local school district to confirm school assignments for this home.
Get a cash offer in 3 minutes
Find out how much your home could sell for in as little as 3 minutes with a no-obligation cash offer.
Estimated market value
$370,100
Get a cash offer in 3 minutes
Find out how much your home could sell for in as little as 3 minutes with a no-obligation cash offer.
Estimated market value
$370,100
- Texas
- Tarrant County
- Fort Worth
- 76177
- Tehama Ridge
- 9916 Bend Ct
