Classic Elegance at it's finest! Set in the height of Whitehills Woods with stupendous views, and nestled in a forest of trees. Glamourous to the Nth degree showcasing fresh paint & carpet entirely! Flagstone sidewalks, tiered decks, patio's & windows galore invite the luxurious landscape inside! This colossal gem includes 5 bedrooms & 5 baths, a gourmet kitchen, 4 fireplaces, a grand baluster staircase and a two story Foyer! The 2nd floor features a presidential en-suite with multiple closets, a fireplace, curved glass block shower and dual vanities. All bedrooms have substantial closet space! Relish in warmth and light in the 4 season room nicely appointed with plantation shutters, and a gas stove. Walk-out Lower level touts a family rm, rec rm & kitchen! New roof 2022, furnace/AC 2019.
Sold for $700,000
$700,000
2329 Pine Hollow Dr, East Lansing, MI 48823
5beds
5,300sqft
Single Family Residence
Built in 1998
0.54 Acres Lot
$802,500 Zestimate®
$132/sqft
$5,149 Estimated rent
Home value
$802,500
$762,000 - $851,000
$5,149/mo
Zestimate® history
Owner options
List your home for rent
$5,149/mo
Rent Zestimate®
Find your next renter with Zillow Rental Manager. Plus, with online applications, you can quickly screen prospective tenants – for free.
$5,149/mo
Rent Zestimate®
Refinance and save
$5,256/mo
Est. payment
Refinancing to a lower rate could help reduce your monthly payments and save thousands over the life of the loan.
$5,256/mo
Est. payment
Explore your selling options
Work with a Zillow partner agent
Leverage their expertise and Zillow's premium Showcase listings to get your home seen by more buyers.
Get startedList with your own agent
Get your home in front of millions of buyers by listing it on Zillow.
Learn how to do itSell it yourself
Take full control of how buyers see your home on Zillow by listing For Sale by Owner (FSBO).
List your homeWhat's special
Fresh paintPresidential en-suiteColossal gemSubstantial closet spaceCurved glass block showerGas stoveRec rm
Zillow last checked:
Listing updated:
Listed by:
Craig Bushong 517-256-1980,
Key Realty One, LLC
Bought with:
Lisa Ramont, 6506047875
RE/MAX RE Professionals Okemos
Source: Greater Lansing AOR,MLS#: 271726
Facts & features
Interior
Bedrooms & bathrooms
- Bedrooms: 5
- Bathrooms: 5
- Full bathrooms: 4
- 1/2 bathrooms: 1
Primary bedroom
- Level: Second
- Area: 300.46 Square Feet
- Dimensions: 16.6 x 18.1
Bedroom 2
- Description: private bath
- Level: Second
- Area: 158.4 Square Feet
- Dimensions: 12 x 13.2
Bedroom 3
- Description: jack-n-jill bath
- Level: Second
- Area: 182.98 Square Feet
- Dimensions: 15.11 x 12.11
Bathroom 4
- Description: jack-n-jill bath
- Level: Second
- Area: 218.24 Square Feet
- Dimensions: 17.6 x 12.4
Bathroom 5
- Description: full bath down hallway
- Level: Basement
- Area: 145.77 Square Feet
- Dimensions: 11.3 x 12.9
Dining room
- Level: First
- Area: 193.44 Square Feet
- Dimensions: 15.6 x 12.4
Family room
- Description: massive windows and sliding glass doors to veranda
- Area: 562.74 Square Feet
- Dimensions: 24.9 x 22.6
Game room
- Level: Basement
- Area: 443.98 Square Feet
- Dimensions: 28.1 x 15.8
Kitchen
- Level: First
- Area: 663.06 Square Feet
- Dimensions: 25.8 x 25.7
Laundry
- Level: First
- Area: 80 Square Feet
- Dimensions: 10 x 8
Living room
- Level: First
- Area: 426 Square Feet
- Dimensions: 21.3 x 20
Office
- Level: First
- Area: 166.05 Square Feet
- Dimensions: 12.3 x 13.5
Other
- Description: gas stove with thermostat. Plantation shutters
- Level: First
- Area: 178.25 Square Feet
- Dimensions: 15.5 x 11.5
Workshop
- Level: Basement
Heating
- Fireplace(s), Forced Air, Natural Gas
Cooling
- Central Air
Appliances
- Included: Disposal, Down Draft, Freezer, Gas Water Heater, Microwave, Self Cleaning Oven, Stainless Steel Appliance(s), Water Heater, Water Purifier Owned, Water Softener, Water Softener Owned, Water Purifier, Washer, Vented Exhaust Fan, Refrigerator, Instant Hot Water, Humidifier, Gas Cooktop, Free-Standing Freezer, Electric Oven, Dryer, Double Oven, Dishwasher, Convection Oven
- Laundry: Inside, Laundry Room, Main Level
Features
- Bar, Bookcases, Breakfast Bar, Built-in Features, Cathedral Ceiling(s), Cedar Closet(s), Ceiling Fan(s), Chandelier, Crown Molding, Double Closet, Double Vanity, Eat-in Kitchen, Entrance Foyer, Granite Counters, High Ceilings, High Speed Internet, In-Law Floorplan, Kitchen Island, Natural Woodwork, Open Floorplan, Pantry, Smart Thermostat, Soaking Tub, Sound System, Storage, Walk-In Closet(s), Wet Bar, Wired for Data, Wired for Sound
- Flooring: Carpet, Ceramic Tile, Hardwood, Laminate, Tile
- Basement: Daylight,Finished,Full,Walk-Out Access
- Number of fireplaces: 4
- Fireplace features: Gas, Basement, Bedroom, Blower Fan, Circulating, Dining Room, Double Sided, Family Room, Glass Doors, Kitchen, Living Room, Masonry, Primary Bedroom, Raised Hearth, Recreation Room, See Through
Interior area
- Total structure area: 5,735
- Total interior livable area: 5,300 sqft
- Finished area above ground: 3,700
- Finished area below ground: 1,600
Property
Parking
- Total spaces: 3
- Parking features: Attached, Driveway, Finished, Garage, Garage Faces Side, Inside Entrance, Off Street, Open, Oversized, Storage, Water
- Attached garage spaces: 3
- Has uncovered spaces: Yes
Features
- Levels: Three Or More
- Stories: 3
- Patio & porch: Covered, Deck, Patio
- Exterior features: Courtyard, Lighting, Private Yard
- Fencing: Back Yard,Fenced,Gate,Vinyl
- Has view: Yes
- View description: Forest, Panoramic, Pond, Trees/Woods
- Has water view: Yes
- Water view: Pond
Lot
- Size: 0.54 Acres
- Dimensions: 130 x 176.04
- Features: Back Yard, Bluff, Front Yard, Garden, Landscaped, Many Trees, Rectangular Lot, Sloped Down, Sprinklers In Front, Sprinklers In Rear, Views, Wooded
Details
- Additional structures: Storage
- Foundation area: 2035
- Parcel number: 33020204127001
- Zoning description: Zoning
Construction
Type & style
- Home type: SingleFamily
- Architectural style: Traditional
- Property subtype: Single Family Residence
Materials
- Brick, Wood Siding
- Foundation: Concrete Perimeter
- Roof: Shingle
Condition
- Updated/Remodeled
- New construction: No
- Year built: 1998
Utilities & green energy
- Sewer: Public Sewer
- Water: Public
- Utilities for property: Sewer Connected, Natural Gas Connected, High Speed Internet Available, Cable Connected
Community & HOA
Community
- Features: Curbs, Fishing, Lake, Sidewalks
- Security: Smoke Detector(s)
- Subdivision: Whitehills Woods
HOA
- Has HOA: Yes
- HOA fee: $350 annually
- HOA name: Whitehills Woods
Location
- Region: East Lansing
Financial & listing details
- Price per square foot: $132/sqft
- Tax assessed value: $365,400
- Annual tax amount: $17,864
- Date on market: 3/15/2023
- Listing terms: Cash,Conventional
- Road surface type: Asphalt, Concrete, Paved
Price history
| Date | Event | Price |
|---|---|---|
| 8/24/2023 | Sold | $700,000-4.1%$132/sqft |
Source:  Greater Lansing AOR #271726 Report a problem Greater Lansing AOR #271726 Report a problem | ||
| 7/11/2023 | Contingent | $729,900$138/sqft |
Source: Greater Lansing AOR #271726 Report a problem | ||
| 6/12/2023 | Price change | $729,900-7.6%$138/sqft |
Source: Greater Lansing AOR #271726 Report a problem | ||
| 3/15/2023 | Listed for sale | $789,900+27.4%$149/sqft |
Source: Greater Lansing AOR #271726 Report a problem | ||
| 4/13/2018 | Sold | $620,000-3.1%$117/sqft |
Source: Greater Lansing AOR #215275 Report a problem | ||
| 4/3/2018 | Pending sale | $639,900$121/sqft |
Source: C B Hubbell BriarWood-E.L. #215275 Report a problem | ||
| 3/5/2018 | Price change | $639,900-1.6%$121/sqft |
Source: C B Hubbell BriarWood-E.L. #215275 Report a problem | ||
| 2/12/2018 | Price change | $649,999+0.2%$123/sqft |
Source: C B Hubbell BriarWood-E.L. #215275 Report a problem | ||
| 10/27/2017 | Price change | $649,000-3.8%$122/sqft |
Source: C B Hubbell BriarWood-E.L. #215275 Report a problem | ||
| 7/26/2017 | Price change | $674,900-3.6%$127/sqft |
Source: C B Hubbell BriarWood-E.L. #215275 Report a problem | ||
| 4/27/2017 | Price change | $699,900-6.7%$132/sqft |
Source: C B Hubbell BriarWood-E.L. #215275 Report a problem | ||
| 8/15/2016 | Listed for sale | $749,900+9.3%$141/sqft |
Source: C B Hubbell BriarWood-Okemos #84964 Report a problem | ||
| 8/22/2014 | Sold | $686,000-2%$129/sqft |
Source: Public Record Report a problem | ||
| 5/31/2014 | Price change | $699,900-4.1%$132/sqft |
Source: Coldwell Banker Hubbell BriarWood #58966 Report a problem | ||
| 11/19/2013 | Listed for sale | $729,900+4.4%$138/sqft |
Source: Coldwell Banker Hubbell BriarWood #54010 Report a problem | ||
| 3/20/2013 | Listing removed | $699,000$132/sqft |
Source: Coldwell Banker Hubbell BriarWood Report a problem | ||
| 2/9/2013 | Listed for sale | $699,000+31.9%$132/sqft |
Source: Coldwell Banker Hubbell BriarWood Report a problem | ||
| 12/27/2012 | Sold | $530,000-7.8%$100/sqft |
Source: Public Record Report a problem | ||
| 7/6/2012 | Price change | $575,000-4.2%$108/sqft |
Source: Coldwell Banker Hubbell Briarwood #32658 Report a problem | ||
| 5/11/2012 | Price change | $600,000-4%$113/sqft |
Source: Coldwell Banker Hubbell Briarwood #32658 Report a problem | ||
| 4/13/2012 | Price change | $625,000-3.8%$118/sqft |
Source: Coldwell Banker Hubbell Briarwood #32658 Report a problem | ||
| 2/14/2012 | Price change | $649,900-1.5%$123/sqft |
Source: Coldwell Banker Hubbell Briarwood #32658 Report a problem | ||
| 1/5/2012 | Price change | $659,900-1.5%$125/sqft |
Source: Coldwell Banker Hubbell Briarwood #32658 Report a problem | ||
| 11/6/2011 | Price change | $669,900-4.2%$126/sqft |
Source: Coldwell Banker Hubbell Briarwood #32658 Report a problem | ||
| 7/17/2010 | Price change | $699,000-12.6%$132/sqft |
Source: Coldwell Banker Hubbell Briarwood #15773 Report a problem | ||
| 4/25/2009 | Listed for sale | $799,900+6.7%$151/sqft |
Source: Hubbell Briarwood #195437 Report a problem | ||
| 9/29/2006 | Sold | $750,000+19%$142/sqft |
Source: Public Record Report a problem | ||
| 4/17/2001 | Sold | $630,000+12.5%$119/sqft |
Source: Public Record Report a problem | ||
| 12/14/1999 | Sold | $560,110$106/sqft |
Source: Public Record Report a problem | ||
Public tax history
| Year | Property taxes | Tax assessment |
|---|---|---|
| 2025 | $19,135 -22.8% | $365,400 +3.4% |
| 2024 | $24,789 | $353,300 +1.8% |
| 2023 | -- | $347,000 +5.8% |
| 2022 | -- | $327,900 +1.7% |
| 2021 | -- | $322,400 +3.2% |
| 2020 | -- | $312,500 +0.1% |
| 2019 | $19,473 | $312,100 +4.3% |
| 2018 | $19,473 +217.6% | $299,100 +0.5% |
| 2017 | $6,131 | $297,600 +4.1% |
| 2016 | $6,131 | $286,000 +3.1% |
| 2015 | $6,131 | $277,500 +6.3% |
| 2014 | $6,131 | $261,000 +2.9% |
| 2013 | -- | $253,700 -0.9% |
| 2012 | -- | $256,100 -5.3% |
| 2011 | -- | $270,300 -2% |
| 2010 | -- | $275,900 -13.9% |
| 2009 | -- | $320,300 -0.9% |
| 2008 | -- | $323,100 +3.7% |
| 2007 | -- | $311,500 +6.2% |
| 2006 | -- | $293,400 +0.7% |
| 2005 | -- | $291,300 +3.2% |
| 2004 | -- | $282,400 +6.5% |
| 2003 | -- | $265,100 +8.3% |
| 2002 | -- | $244,700 +6.7% |
| 2001 | -- | $229,400 +10.3% |
| 2000 | -- | $208,000 |
Find assessor info on the county website
Neighborhood: 48823
Nearby homes
- $1,011,4005 bd5 ba6.2k sqft6446 Ridgepond Pl, East Lansing, MI 48823Off Market
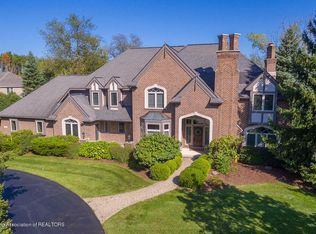
- $910,0005 bd5 ba4.3k sqft16975 Pine Hollow Dr, East Lansing, MI 48823Sold
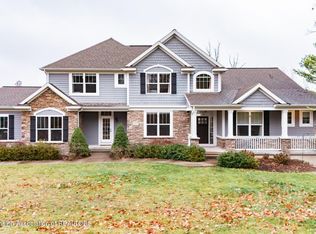
- $815,2004 bd4 ba2.1k sqft2330 Pine Hollow Dr, East Lansing, MI 48823Off Market
- $1,010,9005 bd6 ba5.8k sqft16984 Pine Hollow Dr, East Lansing, MI 48823Off Market

- $1,018,9005 bd6 ba5.3k sqft6438 Ridgepond Pl, East Lansing, MI 48823Off Market
- $1,371,0005 bd3 ba4.7k sqft16965 Pine Hollow Dr, East Lansing, MI 48823Off Market
- $986,8005 bd5 ba5.8k sqft6360 Bedford Ln, East Lansing, MI 48823Off Market
- $561,9000.43 Acres6490 Heathfield Dr, East Lansing, MI 48823Off Market
Nearby schools
GreatSchools rating
- 7/10Murphy Elementary SchoolGrades: 2-5Distance: 1.4 mi
- 8/10Haslett Middle SchoolGrades: 6-8Distance: 2.4 mi
- 9/10Haslett High SchoolGrades: 9-12Distance: 2.6 mi
Schools provided by the listing agent
- High: Haslett
Source: Greater Lansing AOR. This data may not be complete. We recommend contacting the local school district to confirm school assignments for this home.
Get a cash offer in 3 minutes
Find out how much your home could sell for in as little as 3 minutes with a no-obligation cash offer.
Estimated market value
$802,500
Get a cash offer in 3 minutes
Find out how much your home could sell for in as little as 3 minutes with a no-obligation cash offer.
Estimated market value
$802,500
- Michigan
- Ingham County
- East Lansing
- 48823
- 2329 Pine Hollow Dr
Nearby cities
Nearby neighborhoods
Nearby zip codes
Other East Lansing Topics
