Whitehills Woods newest offering with Haslett Schools - Bath Township taxes! This newer craftsman styled home has quality and charm throughout with fabulous extras at every glance. Over 4,450 square feet of living space including a main floor primary suite, 5 bedrooms, 4 1/2 baths, 3 fireplaces and mom's favorite real drop zone, plus a full walkout lower level! The welcoming front porch invites you inside with a beautiful barrel vault ceiling in the spacious foyer, French doors to the main floor study and a lovely formal dining room with a fireplace accented with pretty panel molding. The two-story great room is anchored by a fireplace, built-ins, plus floor to ceiling windows! The gourmet kitchen has it all with an oversized center island and walk in pantry, an amazing long serving/prep area or coffee bar, seating area and loads of quartz countertops, plus high-end stainless-steel appliances including large built-in KitchenAid refrigerator and 6 burner gas range with griddle! Enjoy the beautiful sunrises off the kitchen deck and rear windows! Three laundry hook-ups too; the main floor has a service door sorting area and more! The main floor primary is simply stunning with a fireplace, walk in closet (see laundry hookup), double vanity, and a soaking tub, plus a gorgeous, tiled shower. Three gracious bedrooms up including an ensuite plus a jack and jill bath plus a third laundry hookup. Note the special ceiling heights in this home with 10 and 11 feet! If this is not enough, the amazing, finished walkout lower level may be plumbed for a wet bar. Expanded living space plus a negotiable golf simulator, fifth bedroom and full bath, plus plenty of storage. The large fenced rear yard with a majestic waterfall is fabulous for family enjoyment. See the list of sellers upgrades and join the Whitehills Woods neighborhood and activities. Live the dream!
Sold for $910,000
$910,000
16975 Pine Hollow Dr, East Lansing, MI 48823
5beds
4,328sqft
Single Family Residence
Built in 2014
0.55 Acres Lot
$934,100 Zestimate®
$210/sqft
$4,447 Estimated rent
Home value
$934,100
$794,000 - $1.09M
$4,447/mo
Zestimate® history
Owner options
List your home for rent
$4,447/mo
Rent Zestimate®
Find your next renter with Zillow Rental Manager. Plus, with online applications, you can quickly screen prospective tenants – for free.
$4,447/mo
Rent Zestimate®
Refinance and save
$6,243/mo
Est. payment
Refinancing to a lower rate could help reduce your monthly payments and save thousands over the life of the loan.
$6,243/mo
Est. payment
Explore your selling options
Work with a Zillow partner agent
Leverage their expertise and Zillow's premium Showcase listings to get your home seen by more buyers.
Get startedList with your own agent
Get your home in front of millions of buyers by listing it on Zillow.
Learn how to do itSell it yourself
Take full control of how buyers see your home on Zillow by listing For Sale by Owner (FSBO).
List your homeWhat's special
Full walkout lower levelWelcoming front porchLoads of quartz countertopsMain floor primary suiteThree laundry hook-upsReal drop zone
Zillow last checked:
Listing updated:
Listed by:
Lynne VanDeventer 517-492-3274,
Coldwell Banker Professionals -Okemos
Bought with:
Dana Costello, 6501387265
Berkshire Hathaway HomeServices
Source: Greater Lansing AOR,MLS#: 292782
Facts & features
Interior
Bedrooms & bathrooms
- Bedrooms: 5
- Bathrooms: 5
- Full bathrooms: 4
- 1/2 bathrooms: 1
Primary bedroom
- Level: First
- Area: 297.33 Square Feet
- Dimensions: 18.7 x 15.9
Bedroom 2
- Level: Second
- Area: 277.4 Square Feet
- Dimensions: 19 x 14.6
Bedroom 3
- Level: Second
- Area: 190.4 Square Feet
- Dimensions: 14 x 13.6
Bedroom 4
- Level: Second
- Area: 186.32 Square Feet
- Dimensions: 13.6 x 13.7
Bedroom 5
- Level: Basement
- Area: 126 Square Feet
- Dimensions: 10 x 12.6
Dining room
- Level: First
- Area: 180.92 Square Feet
- Dimensions: 13.11 x 13.8
Family room
- Level: First
- Area: 605.36 Square Feet
- Dimensions: 37.6 x 16.1
Kitchen
- Level: First
- Area: 305.89 Square Feet
- Dimensions: 16.9 x 18.1
Laundry
- Level: First
- Area: 113.28 Square Feet
- Dimensions: 11.8 x 9.6
Living room
- Level: First
- Area: 399.52 Square Feet
- Dimensions: 22.7 x 17.6
Other
- Description: Dinette
- Level: First
- Area: 134.31 Square Feet
- Dimensions: 12.1 x 11.1
Heating
- Forced Air, Natural Gas
Cooling
- Central Air
Appliances
- Included: Built-In Refrigerator, Disposal, Gas Oven, Gas Water Heater, Ice Maker, Microwave, Range Hood, Range, Humidifier, Gas Range, Double Oven, Dishwasher
- Laundry: Electric Dryer Hookup, Laundry Room, Main Level, Sink, Upper Level, Other
Features
- Bookcases, Breakfast Bar, Ceiling Fan(s), Crown Molding, Double Vanity, Eat-in Kitchen, Entrance Foyer, High Ceilings, High Speed Internet, Kitchen Island, Open Floorplan, Pantry, Primary Downstairs, Soaking Tub, Stone Counters, Walk-In Closet(s)
- Flooring: Carpet
- Basement: Egress Windows,Full,Partially Finished,Sump Pump,Walk-Out Access
- Number of fireplaces: 3
- Fireplace features: Bedroom, Dining Room, Great Room
Interior area
- Total structure area: 5,583
- Total interior livable area: 4,328 sqft
- Finished area above ground: 3,291
- Finished area below ground: 1,037
Property
Parking
- Total spaces: 3
- Parking features: Finished, Garage, Garage Door Opener, Garage Faces Side
- Garage spaces: 3
Features
- Levels: Two
- Stories: 2
- Patio & porch: Front Porch, Patio
- Exterior features: Balcony, Rain Gutters
- Fencing: Back Yard,Other
- Has view: Yes
- View description: Neighborhood, Other
Lot
- Size: 0.55 Acres
- Dimensions: 160.11 x 149.64
- Features: Back Yard, Few Trees, Front Yard, Landscaped, Sprinklers In Front, Sprinklers In Rear
Details
- Foundation area: 2292
- Parcel number: 1901003330014566
- Zoning description: Zoning
Construction
Type & style
- Home type: SingleFamily
- Architectural style: Traditional
- Property subtype: Single Family Residence
Materials
- Stone, Hardboard
- Roof: Shingle
Condition
- Year built: 2014
Utilities & green energy
- Sewer: Public Sewer
- Water: Public
Community & HOA
Community
- Features: Fishing
- Subdivision: Whitehills
HOA
- Has HOA: Yes
- Amenities included: Water, Other
- HOA fee: $350 annually
- HOA name: Whitehills Association
Location
- Region: East Lansing
Financial & listing details
- Price per square foot: $210/sqft
- Tax assessed value: $882,200
- Annual tax amount: $16,879
- Date on market: 11/24/2025
- Listing terms: Cash,Conventional
- Road surface type: Paved
Price history
| Date | Event | Price |
|---|---|---|
| 3/6/2026 | Sold | $910,000-0.9%$210/sqft |
Source:  Greater Lansing AOR #292782 Report a problem Greater Lansing AOR #292782 Report a problem | ||
| 2/17/2026 | Pending sale | $918,000$212/sqft |
Source: Greater Lansing AOR #292782 Report a problem | ||
| 2/11/2026 | Contingent | $918,000$212/sqft |
Source: Greater Lansing AOR #292782 Report a problem | ||
| 11/24/2025 | Listed for sale | $918,000+13.7%$212/sqft |
Source: Greater Lansing AOR #292782 Report a problem | ||
| 6/14/2023 | Sold | $807,500-3.9%$187/sqft |
Source: Greater Lansing AOR #271981 Report a problem | ||
| 5/5/2023 | Pending sale | $839,900$194/sqft |
Source: Greater Lansing AOR #271981 Report a problem | ||
| 4/22/2023 | Contingent | $839,900$194/sqft |
Source: Greater Lansing AOR #271981 Report a problem | ||
| 3/29/2023 | Listed for sale | $839,900+26.8%$194/sqft |
Source: Greater Lansing AOR #271981 Report a problem | ||
| 5/1/2017 | Sold | $662,500$153/sqft |
Source: Public Record Report a problem | ||
Public tax history
| Year | Property taxes | Tax assessment |
|---|---|---|
| 2025 | $16,410 | $441,100 +13.5% |
| 2024 | -- | $388,500 +12.6% |
| 2023 | -- | $345,100 +4.3% |
| 2022 | -- | $330,800 -2.6% |
| 2021 | -- | $339,600 -1.3% |
| 2020 | $13,791 +4.5% | $343,900 +2% |
| 2019 | $13,201 +2.4% | $337,200 +4.2% |
| 2018 | $12,893 +5.4% | $323,600 -1.4% |
| 2017 | $12,230 | $328,200 +3.5% |
| 2016 | $12,230 | $317,000 +142.5% |
| 2015 | $12,230 | $130,700 |
Find assessor info on the county website
Neighborhood: 48823
Nearby homes
- $1,371,0005 bd3 ba4.7k sqft16965 Pine Hollow Dr, East Lansing, MI 48823Off Market
- $700,0005 bd5 ba5.3k sqft2329 Pine Hollow Dr, East Lansing, MI 48823Sold
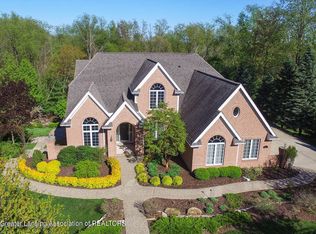
- $561,9000.43 Acres6490 Heathfield Dr, East Lansing, MI 48823Off Market
- $986,8005 bd5 ba5.8k sqft6360 Bedford Ln, East Lansing, MI 48823Off Market

- $1,010,9005 bd6 ba5.8k sqft16984 Pine Hollow Dr, East Lansing, MI 48823Off Market
- $885,0004 bd4 ba3.9k sqft6480 Heathfield Dr, East Lansing, MI 48823Sold
- $1,011,4005 bd5 ba6.2k sqft6446 Ridgepond Pl, East Lansing, MI 48823Off Market
- $880,800-- bd3 ba2.6k sqft6470 Heathfield Dr, East Lansing, MI 48823Off Market
Nearby schools
GreatSchools rating
- 7/10Murphy Elementary SchoolGrades: 2-5Distance: 1.4 mi
- 8/10Haslett Middle SchoolGrades: 6-8Distance: 2.4 mi
- 9/10Haslett High SchoolGrades: 9-12Distance: 2.6 mi
Schools provided by the listing agent
- High: Haslett
Source: Greater Lansing AOR. This data may not be complete. We recommend contacting the local school district to confirm school assignments for this home.
Get a cash offer in 3 minutes
Find out how much your home could sell for in as little as 3 minutes with a no-obligation cash offer.
Estimated market value
$934,100
Get a cash offer in 3 minutes
Find out how much your home could sell for in as little as 3 minutes with a no-obligation cash offer.
Estimated market value
$934,100
- Michigan
- Clinton County
- Bath
- 48823
- 16975 Pine Hollow Dr
Nearby cities
Nearby zip codes
Other Bath Topics
