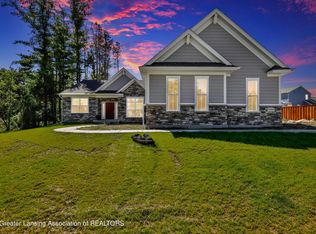
Fabulous walkout ranch home built in 2020 with over 3915 sq. ft. of living space nestled in the highly sought after Whitehill's Woods neighborhood. High-end finishes throughout! Fabulous open plan with floor to ceiling windows bringing the outside in. 4-5 bedrooms 3.5 baths, main floor study plus 1st floor laundry. The lovely foyer with an open wrought iron staircase leads to the finished lower level. 10ft +/- ceilings on each level including a spacious great room anchored by a stacked stone gas fireplace with built-ins plus gleaming hardwood floors and special 12 ft ceilings in the main living area allowing loads of light throughout the space. Over-the-top gourmet kitchen including 5 burner built-in gas cooktop with custom vented rangehood, double ovens, stainless steel appliances, a large center island with (2) built-in wine coolers with an extra thick mitered-edge countertop, lovely subway tiled backsplash, loads of creamy white cabinetry with extra features such as rollout drawers, built-in knife block, customized tray dividers and other specialty cabinets, a walk-in pantry, plus an adjoining eating area with a transom window and a wonderful sunroom filled with floor to ceiling windows including access to the main floor deck. The primary suite, located on the main floor, is breathtaking with a wall of windows, 10ft ceilings, walk-in closet and a private bath offering a large two sink vanity, a striking curb-less walk-in shower for two with floor to ceiling tiling and a rainfall showerhead, plus a separate toilet room. The back hall is convenient including access to the 3-car garage, with a drop zone, and a laundry room including sorting space and a sink. The 3-car garage has upgrades including an epoxy floor, built-in cabinets, ceiling mounted storage, bike storage rack and a slatwall with hooks for additional storage. In addition, there is another main floor ensuite bedroom with a stunning full bath featuring a curb-less walk-in shower with special tiled accent (see list agent if buyers need 3 bedrooms on the main floor for access to the main bath). Note the special transom doorways in multiple places that add a nice custom touch! If this is not enough, the finished lower level should be with 10ft ceilings, game & media space, stunning wet bar with granite countertops, stone backsplash, sink, refrigerator and microwave. Exercise space, hobby room, two additional generous bedrooms, a gorgeous full bath, plus loads of storage. The walkout leads to beautiful stamped concrete and paver patios with an outside entertainment area; an excellent place to enjoy a sports night with the TV mount! App-controlled blinds in great room, sunroom and kitchen with high-end blinds and specialty shades throughout the rest of the home. Professionally landscaped and beautifully maintained outside and inside. This home shows like new! Close to MSU, eateries, shopping and highway access & more. Lower Bath Township taxes and top-rated school district. Reserved items: Washer/Dryer, all TVs and Sonos soundbars/speakers.
Sold for $885,000
$885,000
6480 Heathfield Dr, East Lansing, MI 48823
4beds
3,915sqft
Single Family Residence
Built in 2020
0.4 Acres Lot
$884,000 Zestimate®
$226/sqft
$4,406 Estimated rent
Home value
$884,000
$840,000 - $928,000
$4,406/mo
Zestimate® history
Owner options
List your home for rent
$4,406/mo
Rent Zestimate®
Find your next renter with Zillow Rental Manager. Plus, with online applications, you can quickly screen prospective tenants – for free.
$4,406/mo
Rent Zestimate®
Refinance and save
$5,684/mo
Est. payment
Refinancing to a lower rate could help reduce your monthly payments and save thousands over the life of the loan.
$5,684/mo
Est. payment
Explore your selling options
Work with a Zillow partner agent
Leverage their expertise and Zillow's premium Showcase listings to get your home seen by more buyers.
Get startedList with your own agent
Get your home in front of millions of buyers by listing it on Zillow.
Learn how to do itSell it yourself
Take full control of how buyers see your home on Zillow by listing For Sale by Owner (FSBO).
List your homeWhat's special
High-end finishes throughoutGame and media spaceFinished lower levelHobby roomSpacious great roomMain floor studyFabulous open plan
Zillow last checked:
Listing updated:
Listed by:
Lynne VanDeventer 517-492-3274,
Coldwell Banker Professionals -Okemos
Bought with:
Heather Ann Smith, 6501443135
RE/MAX Real Estate Professionals
Source: Greater Lansing AOR,MLS#: 294844
Facts & features
Interior
Bedrooms & bathrooms
- Bedrooms: 4
- Bathrooms: 4
- Full bathrooms: 3
- 1/2 bathrooms: 1
Primary bedroom
- Level: First
- Area: 252 Square Feet
- Dimensions: 16.8 x 15
Bedroom 2
- Level: First
- Area: 141.6 Square Feet
- Dimensions: 12 x 11.8
Bedroom 3
- Level: First
- Area: 148.48 Square Feet
- Dimensions: 12.8 x 11.6
Bedroom 4
- Level: Basement
- Area: 139.2 Square Feet
- Dimensions: 12 x 11.6
Dining room
- Features: Hardwood Floor
- Level: First
- Area: 108 Square Feet
- Dimensions: 12 x 9
Kitchen
- Level: First
- Area: 223.56 Square Feet
- Dimensions: 16.2 x 13.8
Laundry
- Level: First
- Area: 170.4 Square Feet
- Dimensions: 14.2 x 12
Living room
- Features: Hardwood Floor
- Level: First
- Area: 385.84 Square Feet
- Dimensions: 21.2 x 18.2
Other
- Description: Sunroom
- Level: First
- Area: 144 Square Feet
- Dimensions: 12 x 12
Other
- Description: Study
- Level: Basement
- Area: 150.48 Square Feet
- Dimensions: 13.2 x 11.4
Other
- Level: Basement
- Area: 150.48 Square Feet
- Dimensions: 13.2 x 11.4
Other
- Level: Basement
- Area: 440 Square Feet
- Dimensions: 20 x 22
Other
- Level: Basement
- Area: 450 Square Feet
- Dimensions: 30 x 15
Other
- Level: Basement
- Area: 78.1 Square Feet
- Dimensions: 7.1 x 11
Heating
- Forced Air, Natural Gas
Cooling
- Central Air
Appliances
- Included: Bar Fridge, Built-In Gas Range, Dishwasher, Disposal, Double Oven, Gas Cooktop, Gas Water Heater, Humidifier, Ice Maker, Microwave, Range Hood, Self Cleaning Oven, Tankless Water Heater, Water Heater
- Laundry: Inside, Laundry Room, Main Level, Sink, Washer Hookup
Features
- Bar, Bookcases, Breakfast Bar, Ceiling Fan(s), Entrance Foyer, Granite Counters, High Ceilings, High Speed Internet, Kitchen Island, Open Floorplan, Pantry, Primary Downstairs, Walk-In Closet(s), Wet Bar
- Flooring: Carpet, Hardwood, Tile
- Basement: Egress Windows,Exterior Entry,Finished,Full,Sump Pump,Walk-Out Access
- Number of fireplaces: 1
- Fireplace features: Gas, Great Room
Interior area
- Total structure area: 4,490
- Total interior livable area: 3,915 sqft
- Finished area above ground: 2,245
- Finished area below ground: 1,670
Property
Parking
- Total spaces: 3
- Parking features: Finished, Garage Door Opener, Garage Faces Side
- Garage spaces: 3
Features
- Levels: One
- Stories: 1
- Exterior features: Lighting
- Has view: Yes
- View description: Neighborhood, Panoramic
Lot
- Size: 0.4 Acres
- Features: Back Yard, Cul-De-Sac, Few Trees, Front Yard, Gentle Sloping, Interior Lot, Landscaped, Sprinklers In Front, Sprinklers In Rear, Views
Details
- Foundation area: 2245
- Parcel number: 1901043100006500
- Zoning description: Zoning
Construction
Type & style
- Home type: SingleFamily
- Architectural style: Ranch
- Property subtype: Single Family Residence
Materials
- Stone, Hardboard
- Foundation: Concrete Perimeter
- Roof: Shingle
Condition
- Year built: 2020
Utilities & green energy
- Sewer: Public Sewer
- Water: Public
- Utilities for property: Water Connected, Underground Utilities, Sewer Connected, Natural Gas Connected, High Speed Internet Connected, Cable Connected
Community & HOA
Community
- Subdivision: Whitehills Woods
Location
- Region: East Lansing
Financial & listing details
- Price per square foot: $226/sqft
- Tax assessed value: $797,400
- Annual tax amount: $13,968
- Date on market: 4/3/2026
- Listing terms: Cash,Conventional
- Road surface type: Asphalt
Price history
| Date | Event | Price |
|---|---|---|
| 5/1/2026 | Sold | $885,000+0.6%$226/sqft |
Source:  Greater Lansing AOR #294844 Report a problem Greater Lansing AOR #294844 Report a problem | ||
| 4/7/2026 | Pending sale | $879,900$225/sqft |
Source: Greater Lansing AOR #294844 Report a problem | ||
| 4/3/2026 | Listed for sale | $879,900+506.8%$225/sqft |
Source: Greater Lansing AOR #294844 Report a problem | ||
| 11/2/2020 | Sold | $145,000$37/sqft |
Source: Greater Lansing AOR #251239 Report a problem | ||
Public tax history
| Year | Property taxes | Tax assessment |
|---|---|---|
| 2025 | $13,581 | $398,700 +11.4% |
| 2024 | -- | $357,800 +12.2% |
| 2023 | -- | $318,800 +4.3% |
| 2022 | -- | $305,800 +285.1% |
| 2021 | -- | $79,400 |
Find assessor info on the county website
Neighborhood: 48823
Nearby homes
- $558,7000.43 Acres6490 Heathfield Dr, East Lansing, MI 48823Off Market
- $868,200-- bd3 ba2.6k sqft6470 Heathfield Dr, East Lansing, MI 48823Off Market
- $1,405,3005 bd3 ba4.7k sqft16965 Pine Hollow Dr, East Lansing, MI 48823Off Market
- $670,0004 bd5 ba3.5k sqft16905 Pine Hollow Dr, East Lansing, MI 48823Sold
- $684,2000.4 Acres6475 Heathfield Dr, East Lansing, MI 48823Off Market
- $910,0005 bd5 ba4.3k sqft16975 Pine Hollow Dr, East Lansing, MI 48823Sold
- $245,0004.66 Acres6494 Heathfield Dr, East Lansing, MI 48823Sold
- $702,400-- bd4 ba2.7k sqft6465 Heathfield Dr, East Lansing, MI 48823Off Market
Nearby schools
GreatSchools rating
- 7/10Murphy Elementary SchoolGrades: 2-5Distance: 1.4 mi
- 8/10Haslett Middle SchoolGrades: 6-8Distance: 2.4 mi
- 9/10Haslett High SchoolGrades: 9-12Distance: 2.6 mi
Schools provided by the listing agent
- High: Haslett
Source: Greater Lansing AOR. This data may not be complete. We recommend contacting the local school district to confirm school assignments for this home.
Get a cash offer in 3 minutes
Find out how much your home could sell for in as little as 3 minutes with a no-obligation cash offer.
Estimated market value
$884,000
Get a cash offer in 3 minutes
Find out how much your home could sell for in as little as 3 minutes with a no-obligation cash offer.
Estimated market value
$884,000
- Michigan
- Clinton County
- Bath
- 48823
- 6480 Heathfield Dr
Nearby cities
Nearby zip codes
Other Bath Topics
