BACK ON MARTKET DUE TO BUYER FINANCING FALLING THROUGH! Welcome to your dream home nestled in the heart of a vibrant community! This stunning two-story townhome combines the charm of single-family architecture with a picturesque setting. As you step inside, you'll immediately notice the inviting ambiance of the living room, complete with a cozy fireplace perfect for chilly evenings. Entertain guests in the spacious dining room, or unwind in the family room, both thoughtfully designed for comfort and style. The kitchen displays elegant granite countertops, sleek wood cabinetry, and a convenient breakfast bar ideal for casual dining. Adjacent to the kitchen is a family room, creating a seamless flow for everyday living. A half bath and laundry room round out the first floor, providing convenience and functionality. Upstairs, discover the tranquil sleeping quarters. The primary bedroom is a retreat unto itself, featuring a walk-in closet, a separate standard closet, and an opulent en suite bathroom with split vanities, a walk-in shower, and ample linen space. Enjoy your morning coffee or evening relaxation on the private deck accessed through double sliding doors, adding a touch of serenity to your daily routine. The guest bedrooms are generously sized, with one offering a charming window seating area, perfect for reading or enjoying the view. Outside, the community beckons with amenities galore. Spend leisurely afternoons by the large lake with a dock, explore the playground and walking trails, or take advantage of the golf cart accessible trails and dog park. Sports enthusiasts will love the nearby sports complex. Plus, rest easy knowing you're in a gated community with added security and peace of mind. Conveniently located near eateries and shopping areas, with easy access to I-4 for seamless travels, this townhome offers the perfect blend of comfort, convenience, and community living. Don't miss your chance to make this your forever home! Schedule your showing today. Bedroom Closet Type: Walk-in Closet (Primary Bedroom).
Sold for $279,900
$279,900
2329 S FAIRWAY DRIVE, PLANT CITY, FL 33566
3beds
1,910sqft
Townhouse
Built in 1984
2,602 Square Feet Lot
$283,000 Zestimate®
$147/sqft
$2,191 Estimated rent
Home value
$283,000
$266,000 - $300,000
$2,191/mo
Zestimate® history
Owner options
List your home for rent
$2,191/mo
Rent Zestimate®
Find your next renter with Zillow Rental Manager. Plus, with online applications, you can quickly screen prospective tenants – for free.
$2,191/mo
Rent Zestimate®
Refinance and save
$2,200/mo
Est. payment
Refinancing to a lower rate could help reduce your monthly payments and save thousands over the life of the loan.
$2,200/mo
Est. payment
Explore your selling options
Work with a Zillow partner agent
Leverage their expertise and Zillow's premium Showcase listings to get your home seen by more buyers.
Get startedList with your own agent
Get your home in front of millions of buyers by listing it on Zillow.
Learn how to do itSell it yourself
Take full control of how buyers see your home on Zillow by listing For Sale by Owner (FSBO).
List your homeWhat's special
Cozy fireplacePrivate deckGuest bedroomsHalf bathLaundry roomLarge lakeSeparate standard closet
Zillow last checked:
Listing updated:
Listed by:
Melissa Connell 813-478-3180,
SPARROW KEY REALTY INC 813-379-7777
Bought with:
Miriam Crispin, 3309156
EXP REALTY LLC
Source: Stellar MLS,MLS#: L4943503 Originating MLS: Lakeland
Originating MLS: Lakeland
Facts & features
Interior
Bedrooms & bathrooms
- Bedrooms: 3
- Bathrooms: 3
- Full bathrooms: 2
- 1/2 bathrooms: 1
Rooms
- Room types: Attic, Family Room, Dining Room, Living Room, Utility Room
Primary bedroom
- Features: Dual Sinks, En Suite Bathroom, Granite Counters, Makeup/Vanity Space, Shower No Tub, Split Vanities, Walk-In Closet(s)
- Level: Second
- Dimensions: 20x15
Bedroom 2
- Features: Built-in Closet
- Level: Second
- Dimensions: 12x15
Bedroom 3
- Features: Built-in Closet
- Level: Second
- Dimensions: 10x13
Dining room
- Level: First
- Dimensions: 12x15
Family room
- Level: First
- Dimensions: 10x20
Foyer
- Level: First
- Dimensions: 8x7
Kitchen
- Features: Breakfast Bar, Granite Counters, Pantry
- Level: First
- Dimensions: 10x15
Living room
- Level: First
- Dimensions: 19x12
Heating
- Central, Electric
Cooling
- Central Air
Appliances
- Included: Dishwasher, Microwave, Range, Refrigerator
- Laundry: Laundry Room
Features
- Cathedral Ceiling(s), Ceiling Fan(s), Kitchen/Family Room Combo, Living Room/Dining Room Combo, PrimaryBedroom Upstairs, Solid Surface Counters, Split Bedroom, Stone Counters, Walk-In Closet(s)
- Flooring: Carpet, Tile
- Doors: French Doors, Sliding Doors
- Has fireplace: Yes
- Fireplace features: Living Room
- Common walls with other units/homes: Corner Unit
Interior area
- Total structure area: 2,466
- Total interior livable area: 1,910 sqft
Property
Parking
- Total spaces: 2
- Parking features: Parking Pad
- Attached garage spaces: 2
- Has uncovered spaces: Yes
- Details: Garage Dimensions: 20x20
Features
- Levels: Two
- Stories: 2
- Patio & porch: Covered, Deck, Front Porch, Rear Porch, Screened
- Waterfront features: Lake
Lot
- Size: 2,602 Square Feet
- Features: City Lot
- Residential vegetation: Mature Landscaping
Details
- Parcel number: P0629225AH00000000013.0
- Zoning: PD
- Special conditions: None
Construction
Type & style
- Home type: Townhouse
- Property subtype: Townhouse
Materials
- Block, Stucco, Wood Siding
- Foundation: Slab
- Roof: Shingle
Condition
- New construction: No
- Year built: 1984
Utilities & green energy
- Sewer: Public Sewer
- Water: Public
- Utilities for property: Cable Available, Electricity Available, Sewer Available, Water Available
Community & HOA
Community
- Features: Lake, Deed Restrictions, Dog Park, Gated Community - Guard, Gated Community - No Guard, Golf Carts OK, Park, Playground, Sidewalks
- Pet fee: $0 monthly
- Subdivision: WALDEN LAKE UNIT 13A A REP
HOA
- Has HOA: Yes
- Amenities included: Gated, Maintenance, Park, Playground
- Services included: Maintenance Grounds, Recreational Facilities
- HOA fee: $259 monthly
- HOA name: Ameritech Community Management/Quan Vo
- HOA phone: 626-673-4032
- Second HOA name: Walden Lake Community Association
- Second HOA phone: 813-754-8999
Location
- Region: Plant City
Financial & listing details
- Price per square foot: $147/sqft
- Tax assessed value: $224,483
- Annual tax amount: $1,202
- Date on market: 3/22/2024
- Cumulative days on market: 37 days
- Listing terms: Cash,Conventional,FHA,VA Loan
- Ownership: Fee Simple
- Total actual rent: 0
- Electric utility on property: Yes
- Road surface type: Paved
Price history
| Date | Event | Price |
|---|---|---|
| 6/5/2024 | Sold | $279,900$147/sqft |
Source:  Stellar MLS #L4943503 Report a problem Stellar MLS #L4943503 Report a problem | ||
| 5/4/2024 | Pending sale | $279,900$147/sqft |
Source: Stellar MLS #L4943503 Report a problem | ||
| 4/23/2024 | Listed for sale | $279,900$147/sqft |
Source: Stellar MLS #L4943503 Report a problem | ||
| 4/17/2024 | Pending sale | $279,900$147/sqft |
Source: Stellar MLS #L4943503 Report a problem | ||
| 4/13/2024 | Price change | $279,900-4.5%$147/sqft |
Source: Stellar MLS #L4943503 Report a problem | ||
| 3/22/2024 | Listed for sale | $293,000$153/sqft |
Source: Stellar MLS #L4943503 Report a problem | ||
Public tax history
| Year | Property taxes | Tax assessment |
|---|---|---|
| 2025 | $4,106 +2.9% | $224,483 -1.6% |
| 2024 | $3,991 +231.8% | $228,144 +106.5% |
| 2023 | $1,203 +4.2% | $110,501 +3% |
| 2022 | $1,155 +2.2% | $107,283 +3% |
| 2021 | $1,130 +1.4% | $104,158 +1.4% |
| 2020 | $1,114 +2.7% | $102,720 +2.3% |
| 2019 | $1,085 | $100,411 +1.9% |
| 2018 | $1,085 +1.2% | $98,539 -13.6% |
| 2017 | $1,072 +2.2% | $113,991 +20.6% |
| 2016 | $1,049 +6% | $94,527 +0.7% |
| 2015 | $990 +0.7% | $93,870 +1.6% |
| 2014 | $983 | $92,384 +1.5% |
| 2013 | $983 +1.8% | $91,019 +1.7% |
| 2012 | $966 -29.4% | $89,498 -18.6% |
| 2011 | $1,368 +1.8% | $110,000 +0.5% |
| 2010 | $1,344 -18% | $109,498 -11.8% |
| 2009 | $1,640 -1.1% | $124,129 -2% |
| 2008 | $1,658 -10% | $126,685 +3% |
| 2007 | $1,842 -5.6% | $122,995 +2.5% |
| 2006 | $1,951 +1% | $119,995 +3% |
| 2005 | $1,932 | $116,500 +3% |
| 2004 | -- | $113,107 +1.9% |
| 2003 | -- | $110,998 -3.3% |
| 2002 | -- | $114,808 +1.6% |
| 2001 | -- | $113,000 -2.1% |
| 2000 | $1,907 | $115,416 |
Find assessor info on the county website
Neighborhood: 33566
Nearby homes
- $247,7002 bd2 ba1.5k sqft2331 S Fairway Dr, Plant City, FL 33566Off Market
- $238,6002 bd2 ba1.4k sqft2327 S Fairway Dr, Plant City, FL 33566Off Market
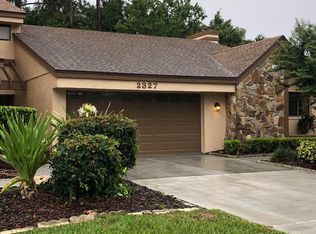
- $286,2003 bd2 ba1.9k sqft2325 S Fairway Dr, Plant City, FL 33566Off Market

- $271,2003 bd2 ba1.9k sqft2323 S Fairway Dr, Plant City, FL 33566Off Market
- $250,0002 bd2 ba1.5k sqft2319 S Fairway Dr, Plant City, FL 33566Off Market
- $256,7002 bd2 ba1.5k sqft2330 S Fairway Dr, Plant City, FL 33566Off Market
- $349,9003 bd4 ba2.1k sqft2322 S Fairway Dr, Plant City, FL 33566Sold
- $289,0002 bd3 ba1.6k sqft2332 S Fairway Dr, Plant City, FL 33566Sold
Nearby schools
GreatSchools rating
- 7/10Walden Lake Elementary SchoolGrades: PK-5Distance: 1.7 mi
- 3/10Tomlin Middle SchoolGrades: 6-8Distance: 1.6 mi
- 5/10Plant City High SchoolGrades: 9-12Distance: 1.4 mi
Get a cash offer in 3 minutes
Find out how much your home could sell for in as little as 3 minutes with a no-obligation cash offer.
Estimated market value
$283,000
Get a cash offer in 3 minutes
Find out how much your home could sell for in as little as 3 minutes with a no-obligation cash offer.
Estimated market value
$283,000
- Florida
- Hillsborough County
- Plant City
- 33566
- 2329 S FAIRWAY DRIVE
Nearby cities
Nearby zip codes
Other Plant City Topics
