Kick back and relax in this charming, maintenance-free townhouse in the Village Green subdivision of Walden Lake in Plant City, Florida. This community is beautifully maintained with a low HOA fee. The home has been recently updated with newer cabinets, countertops, and appliances. It is freshly painted inside and out with tile downstairs and brand new carpeting upstairs. Enjoy the peaceful park-like setting from your large downstairs screened in patio or your upstairs balcony. You won’t need to do a thing in this move-in ready home, except turn the key!
Sold for $289,000
$289,000
2332 S FAIRWAY DRIVE, PLANT CITY, FL 33566
2beds
1,620sqft
Townhouse
Built in 1986
1,767 Square Feet Lot
$282,500 Zestimate®
$178/sqft
$2,017 Estimated rent
Home value
$282,500
$260,000 - $308,000
$2,017/mo
Zestimate® history
Owner options
List your home for rent
$2,017/mo
Rent Zestimate®
Find your next renter with Zillow Rental Manager. Plus, with online applications, you can quickly screen prospective tenants – for free.
$2,017/mo
Rent Zestimate®
Refinance and save
$2,294/mo
Est. payment
Refinancing to a lower rate could help reduce your monthly payments and save thousands over the life of the loan.
$2,294/mo
Est. payment
Explore your selling options
Work with a Zillow partner agent
Leverage their expertise and Zillow's premium Showcase listings to get your home seen by more buyers.
Get startedList with your own agent
Get your home in front of millions of buyers by listing it on Zillow.
Learn how to do itSell it yourself
Take full control of how buyers see your home on Zillow by listing For Sale by Owner (FSBO).
List your homeWhat's special
Brand new carpeting upstairsPeaceful park-like settingUpstairs balconyTile downstairs
Zillow last checked:
Listing updated:
Listed by:
Stephen Hachey 813-642-6030,
FLAT FEE MLS REALTY 813-642-6030
Bought with:
Stephen Hachey, 3389117
FLAT FEE MLS REALTY
Source: Stellar MLS,MLS#: TB8393048 Originating MLS: Suncoast Tampa
Originating MLS: Suncoast Tampa
Facts & features
Interior
Bedrooms & bathrooms
- Bedrooms: 2
- Bathrooms: 3
- Full bathrooms: 2
- 1/2 bathrooms: 1
Rooms
- Room types: Attic, Breakfast Room Separate, Dining Room, Great Room
Primary bedroom
- Features: Walk-In Closet(s)
- Level: Second
- Area: 299.98 Square Feet
- Dimensions: 17.32x17.32
Kitchen
- Level: First
- Area: 144 Square Feet
- Dimensions: 12x12
Living room
- Level: First
- Area: 400 Square Feet
- Dimensions: 20x20
Heating
- Central, Electric, Exhaust Fan
Cooling
- Central Air
Appliances
- Included: Dishwasher, Disposal, Dryer, Electric Water Heater, Exhaust Fan, Freezer, Ice Maker, Microwave, Range, Refrigerator, Washer
- Laundry: In Garage
Features
- Cathedral Ceiling(s), Ceiling Fan(s), Eating Space In Kitchen, High Ceilings, Living Room/Dining Room Combo, Stone Counters, Thermostat, Walk-In Closet(s), Wet Bar
- Flooring: Carpet, Ceramic Tile
- Doors: French Doors
- Windows: Drapes, Window Treatments
- Has fireplace: Yes
- Fireplace features: Decorative, Family Room, Wood Burning
Interior area
- Total structure area: 2,320
- Total interior livable area: 1,620 sqft
Property
Parking
- Total spaces: 1
- Parking features: Driveway, Garage Door Opener
- Attached garage spaces: 1
- Has uncovered spaces: Yes
- Details: Garage Dimensions: 22x16
Features
- Levels: Two
- Stories: 2
- Patio & porch: Covered, Enclosed, Rear Porch, Screened
- Exterior features: Balcony, Irrigation System, Lighting, Rain Gutters
- Has view: Yes
- View description: Garden
Lot
- Size: 1,767 Square Feet
- Features: City Lot
- Residential vegetation: Mature Landscaping, Oak Trees, Trees/Landscaped
Details
- Parcel number: P0629225AH00000000017.0
- Zoning: PD
- Special conditions: None
Construction
Type & style
- Home type: Townhouse
- Property subtype: Townhouse
- Attached to another structure: Yes
Materials
- Stucco
- Foundation: Slab
- Roof: Shingle
Condition
- New construction: No
- Year built: 1986
Utilities & green energy
- Sewer: Public Sewer
- Water: Public
- Utilities for property: BB/HS Internet Available, Cable Available, Electricity Connected, Fiber Optics, Fire Hydrant, Public, Sewer Connected, Street Lights, Underground Utilities, Water Connected
Community & HOA
Community
- Features: Deed Restrictions, Park, Playground
- Security: Smoke Detector(s)
- Pet fee: $0 monthly
- Subdivision: WALDEN LAKE UNIT 13A A REP
HOA
- Has HOA: Yes
- Amenities included: Park, Playground, Vehicle Restrictions
- Services included: Maintenance Grounds
- HOA fee: $284 monthly
- HOA name: Diane Lee
- HOA phone: 813-254-1600
- Second HOA name: Walden Lake Home Owner Association
Location
- Region: Plant City
Financial & listing details
- Price per square foot: $178/sqft
- Tax assessed value: $203,717
- Annual tax amount: $3,363
- Date on market: 6/4/2025
- Cumulative days on market: 38 days
- Listing terms: Cash,Conventional,FHA,VA Loan
- Ownership: Fee Simple
- Total actual rent: 0
- Electric utility on property: Yes
- Road surface type: Paved
Price history
| Date | Event | Price |
|---|---|---|
| 7/25/2025 | Sold | $289,000$178/sqft |
Source:  Stellar MLS #TB8393048 Report a problem Stellar MLS #TB8393048 Report a problem | ||
| 7/12/2025 | Pending sale | $289,000$178/sqft |
Source: Stellar MLS #TB8393048 Report a problem | ||
| 6/4/2025 | Listed for sale | $289,000+246.1%$178/sqft |
Source: Stellar MLS #TB8393048 Report a problem | ||
| 5/6/2023 | Listing removed | -- |
Source: Zillow Rentals Report a problem | ||
| 4/22/2023 | Listed for rent | $1,995+17.4%$1/sqft |
Source: Zillow Rentals Report a problem | ||
| 6/29/2022 | Listing removed | -- |
Source: Zillow Rental Manager Report a problem | ||
| 6/12/2022 | Listed for rent | $1,700+13.3%$1/sqft |
Source: Zillow Rental Manager Report a problem | ||
| 7/1/2021 | Listing removed | -- |
Source: Zillow Rental Manager Report a problem | ||
| 6/24/2021 | Listed for rent | $1,500+15.4%$1/sqft |
Source: Zillow Rental Manager Report a problem | ||
| 3/24/2021 | Listing removed | -- |
Source: Owner Report a problem | ||
| 6/1/2018 | Listing removed | $1,300$1/sqft |
Source: Owner Report a problem | ||
| 5/28/2018 | Listed for rent | $1,300$1/sqft |
Source: Owner Report a problem | ||
| 10/3/2013 | Sold | $83,500+7.7%$52/sqft |
Source: Public Record Report a problem | ||
| 9/4/2013 | Price change | $77,500-8.3%$48/sqft |
Source: Coldwell Banker Residential Real Estate - Lakeland #L4642423 Report a problem | ||
| 7/19/2013 | Listed for sale | $84,500-59.4%$52/sqft |
Source: Coldwell Banker Residential Real Estate - Lakeland #L4642423 Report a problem | ||
| 2/15/2006 | Sold | $208,000+14.3%$128/sqft |
Source: Public Record Report a problem | ||
| 5/9/2005 | Sold | $182,000+14.8%$112/sqft |
Source: Public Record Report a problem | ||
| 8/25/2004 | Sold | $158,500+68.8%$98/sqft |
Source: Stellar MLS #T2061046 Report a problem | ||
| 7/22/1998 | Sold | $93,900$58/sqft |
Source: Public Record Report a problem | ||
Public tax history
| Year | Property taxes | Tax assessment |
|---|---|---|
| 2025 | $3,727 +10.8% | $203,717 +9.6% |
| 2024 | $3,364 +7.2% | $185,863 +10% |
| 2023 | $3,138 +8.2% | $168,966 +10% |
| 2022 | $2,900 +14.3% | $153,605 +10% |
| 2021 | $2,536 +3.5% | $139,641 +4.3% |
| 2020 | $2,450 +4.6% | $133,870 +6.4% |
| 2019 | $2,342 | $125,790 +3.4% |
| 2018 | $2,342 +6.7% | $121,631 +17% |
| 2017 | $2,195 +11.1% | $103,959 -0.3% |
| 2016 | $1,976 +3.2% | $104,321 +6.5% |
| 2015 | $1,914 +12.7% | $97,979 +8.7% |
| 2014 | $1,699 | $90,118 -2.2% |
| 2013 | $1,699 +116.1% | $92,117 +14.7% |
| 2012 | $786 -32.5% | $80,277 -19.4% |
| 2011 | $1,165 +0.6% | $99,581 -0.3% |
| 2010 | $1,158 -19.7% | $99,905 -12.3% |
| 2009 | $1,442 -33.6% | $113,969 -25.8% |
| 2008 | $2,171 -16.9% | $153,579 -6.3% |
| 2007 | $2,612 -9.4% | $163,988 -0.9% |
| 2006 | $2,883 +4.4% | $165,396 +26.5% |
| 2005 | $2,761 | $130,776 +35.3% |
| 2004 | -- | $96,630 +1.9% |
| 2003 | -- | $94,828 +4.4% |
| 2002 | -- | $90,798 |
| 2001 | -- | $90,798 |
| 2000 | $1,482 | $90,798 |
Find assessor info on the county website
Neighborhood: 33566
Nearby homes
- $356,1003 bd3 ba2.5k sqft2334 S Fairway Dr, Plant City, FL 33566Off Market
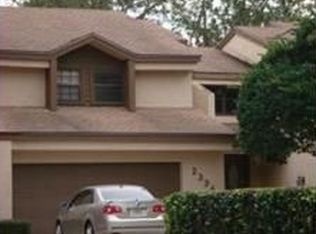
- $256,7002 bd2 ba1.5k sqft2330 S Fairway Dr, Plant City, FL 33566Off Market
- $274,4003 bd3 ba1.8k sqft2336 S Fairway Dr, Plant City, FL 33566Off Market
- $349,9003 bd4 ba2.1k sqft2322 S Fairway Dr, Plant City, FL 33566Sold

- $295,0002 bd2 ba1.5k sqft2320 S Fairway Dr, Plant City, FL 33566Sold
- $247,7002 bd2 ba1.5k sqft2331 S Fairway Dr, Plant City, FL 33566Off Market
- $279,9003 bd3 ba1.9k sqft2329 S Fairway Dr, Plant City, FL 33566Sold
- $302,2003 bd3 ba1.9k sqft2316 Village Green Blvd, Plant City, FL 33566Off Market
Nearby schools
GreatSchools rating
- 7/10Walden Lake Elementary SchoolGrades: PK-5Distance: 1.7 mi
- 3/10Tomlin Middle SchoolGrades: 6-8Distance: 1.6 mi
- 5/10Plant City High SchoolGrades: 9-12Distance: 1.4 mi
Get a cash offer in 3 minutes
Find out how much your home could sell for in as little as 3 minutes with a no-obligation cash offer.
Estimated market value
$282,500
Get a cash offer in 3 minutes
Find out how much your home could sell for in as little as 3 minutes with a no-obligation cash offer.
Estimated market value
$282,500
- Florida
- Hillsborough County
- Plant City
- 33566
- 2332 S FAIRWAY DRIVE
Nearby cities
Nearby zip codes
Other Plant City Topics
