Discover contemporary luxury living in this stunning newly constructed modern residence offering 5 bedrooms, 3.5 bathrooms, and approximately 2,550 square feet of thoughtfully designed living space. From the striking curb appeal to the clean architectural lines, every detail has been carefully curated to deliver style, comfort, and functionality. Step inside to an open concept floor plan filled with natural light, soaring ceilings, wide plank hardwood flooring, designer lighting, and premium finishes throughout. The chef’s kitchen serves as the centerpiece of the home, showcasing custom cabinetry, quartz countertops, a waterfall island with seating, stainless steel appliances, elegant gold hardware, and seamless flow into the spacious living and dining areas. A dramatic floor to ceiling tiled electric fireplace creates a stunning focal point, making the main living space perfect for entertaining or everyday living. Designed for versatility, the home features dual living and entertainment areas, providing flexible space for a media room, game room, home office, or second family room. The luxurious primary suite offers a true spa inspired retreat with an oversized walk in shower, freestanding soaking tub, designer finishes, and an expansive custom walk in closet with built in shelving. Spacious secondary bedrooms provide comfort for family and guests alike. Outside, enjoy a private backyard with a highly desirable rear entry garage, maximizing curb appeal while offering additional parking and convenience. Ideally located near shopping, dining, entertainment, and major highways, this exceptional home blends sophisticated design with modern functionality, creating the perfect place to call home.
Sold
Price Unknown
2329 Stoneman St, Dallas, TX 75215
5beds
2,550sqft
Single Family Residence
Built in 2026
7,318 Square Feet Lot
$474,900 Zestimate®
$--/sqft
$3,828 Estimated rent
Home value
$474,900
$442,000 - $513,000
$3,828/mo
Zestimate® history
Owner options
List your home for rent
$3,828/mo
Rent Zestimate®
Find your next renter with Zillow Rental Manager. Plus, with online applications, you can quickly screen prospective tenants – for free.
$3,828/mo
Rent Zestimate®
Refinance and save
Refinancing to a lower rate could help reduce your monthly payments and save thousands over the life of the loan.
Explore your selling options
Work with a Zillow partner agent
Leverage their expertise and Zillow's premium Showcase listings to get your home seen by more buyers.
Get startedList with your own agent
Get your home in front of millions of buyers by listing it on Zillow.
Learn how to do itSell it yourself
Take full control of how buyers see your home on Zillow by listing For Sale by Owner (FSBO).
List your homeWhat's special
Clean architectural linesElegant gold hardwarePrivate backyardStainless steel appliancesStriking curb appealWide plank hardwood flooringPremium finishes throughout
Zillow last checked:
Listing updated:
Listed by:
LESTON Eustache 0651807 347-397-8016,
Monument Realty 214-705-7827,
Isi Moeakiola 0750744 817-291-1999,
Compass RE Texas, LLC.
Bought with:
Non-NTREIS MLS Licensee
NON MLS
Source: NTREIS,MLS#: 21332364
Facts & features
Interior
Bedrooms & bathrooms
- Bedrooms: 5
- Bathrooms: 4
- Full bathrooms: 3
- 1/2 bathrooms: 1
Primary bedroom
- Features: Closet Cabinetry, Ceiling Fan(s), Dual Sinks, Double Vanity, En Suite Bathroom, Garden Tub/Roman Tub, Separate Shower, Steam Shower, Walk-In Closet(s)
- Level: First
- Dimensions: 12 x 14
Bedroom
- Features: Ceiling Fan(s)
- Level: First
- Dimensions: 11 x 12
Bedroom
- Features: Ceiling Fan(s)
- Level: Second
- Dimensions: 11 x 12
Bedroom
- Features: Ceiling Fan(s)
- Level: Second
- Dimensions: 11 x 12
Bedroom
- Features: Ceiling Fan(s)
- Level: Second
- Dimensions: 11 x 12
Living room
- Features: Ceiling Fan(s), Fireplace
- Level: First
- Dimensions: 12 x 18
Heating
- Central
Cooling
- Central Air
Appliances
- Included: Dishwasher, Disposal
Features
- Built-in Features, Decorative/Designer Lighting Fixtures, Eat-in Kitchen, Granite Counters, High Speed Internet, Open Floorplan, Other, Pantry, Cable TV, Vaulted Ceiling(s), Natural Woodwork, Walk-In Closet(s)
- Has basement: No
- Number of fireplaces: 1
- Fireplace features: Other
Interior area
- Total interior livable area: 2,550 sqft
Property
Parking
- Total spaces: 2
- Parking features: Garage
- Attached garage spaces: 2
Features
- Levels: Two
- Stories: 2
- Pool features: None
Lot
- Size: 7,318 Square Feet
Details
- Parcel number: 00000173956000000
Construction
Type & style
- Home type: SingleFamily
- Architectural style: Contemporary/Modern,Detached
- Property subtype: Single Family Residence
Condition
- New Construction
- Year built: 2026
Utilities & green energy
- Sewer: Public Sewer
- Water: Public
- Utilities for property: Sewer Available, Water Available, Cable Available
Community & HOA
Community
- Subdivision: Taylor & Wilsons
HOA
- Has HOA: No
Location
- Region: Dallas
Financial & listing details
- Tax assessed value: $73,000
- Annual tax amount: $1,626
- Date on market: 7/16/2026
- Cumulative days on market: 60 days
- Listing terms: Cash,Conventional,Contract,FHA,VA Loan
- Exclusions: Staging
Price history
| Date | Event | Price |
|---|---|---|
| 9/21/2026 | Sold | -- |
Source: NTREIS #21332364 Report a problem | ||
| 9/15/2026 | Pending sale | $475,000$186/sqft |
Source: NTREIS #21332364 Report a problem | ||
| 9/8/2026 | Listing removed | $3,600$1/sqft |
Source: Zillow Rentals Report a problem | ||
| 8/31/2026 | Listed for rent | $3,600$1/sqft |
Source: Zillow Rentals Report a problem | ||
| 7/16/2026 | Listed for sale | $475,000$186/sqft |
Source: NTREIS #21332364 Report a problem | ||
Public tax history
| Year | Property taxes | Tax assessment |
|---|---|---|
| 2025 | $1,626 +73.2% | $73,000 +46% |
| 2024 | $939 +16.9% | $50,000 +42.9% |
| 2023 | $803 -8.6% | $35,000 |
| 2022 | $879 +66.5% | $35,000 +75% |
| 2021 | $528 +62.1% | $20,000 +66.7% |
| 2020 | $326 -0.8% | $12,000 |
| 2019 | $328 +92.2% | $12,000 +100% |
| 2018 | $171 +4.6% | $6,000 |
| 2017 | $163 0% | $6,000 |
| 2016 | $163 -0.9% | $6,000 |
| 2015 | $165 | $6,000 |
| 2014 | $165 | $6,000 |
| 2013 | -- | -- |
| 2012 | -- | -- |
| 2011 | -- | -- |
| 2010 | -- | -- |
| 2009 | -- | -- |
| 2008 | -- | -- |
| 2007 | -- | -- |
| 2005 | -- | -- |
| 2004 | -- | -- |
| 2003 | -- | -- |
| 2002 | -- | -- |
| 2001 | -- | -- |
Find assessor info on the county website
Neighborhood: 75215
Nearby homes
- $191,9003 bd2 ba909 sqft2327 Stoneman St, Dallas, TX 75215Off Market

- $215,0004 bd2 ba1.4k sqft2323 Stoneman St, Dallas, TX 75215For Sale
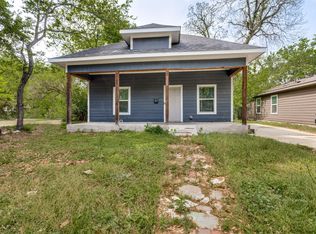
- $92,2002 bd1 ba400 sqft4308 Leland Ave, Dallas, TX 75215Off Market
- $107,5003 bd1 ba990 sqft2330 Greer St, Dallas, TX 75215Off Market
- $72,000-- bd-- ba-- sqft2319 Stoneman St, Dallas, TX 75215Off Market
- $110,7002 bd1 ba720 sqft4304 Leland Ave, Dallas, TX 75215Off Market
- $113,2003 bd1 ba1k sqft2326 Greer St, Dallas, TX 75215Off Market
- $57,200-- bd-- ba-- sqft2330 Stoneman St, Dallas, TX 75215Off Market
Nearby schools
GreatSchools rating
- 7/10Charles Rice Learning CenterGrades: PK-5Distance: 0.2 mi
- 4/10Billy Earl Dade Middle SchoolGrades: 6-8Distance: 1.3 mi
- 3/10Lincoln Humanities/CommunicationsGrades: 9-12Distance: 0.6 mi
Schools provided by the listing agent
- Elementary: Charles Rice Learning Center
- Middle: Dade
- High: Lincoln
- District: Dallas ISD
Source: NTREIS. This data may not be complete. We recommend contacting the local school district to confirm school assignments for this home.
Get a cash offer in 3 minutes
Find out how much your home could sell for in as little as 3 minutes with a no-obligation cash offer.
Estimated market value
$474,900
Get a cash offer in 3 minutes
Find out how much your home could sell for in as little as 3 minutes with a no-obligation cash offer.
Estimated market value
$474,900
- Texas
- Dallas County
- Dallas
- 75215
- 2329 Stoneman St
