Charming Austin Stone cottage meticulously renovated in serene Stevens Park Village. Tucked away amidst picturesque homes, meandering streets & lush foliage, this residence is the idyllic retreat you've been seeking. Arrive to the inviting covered front porch surveying the expansive corner lot. Inside, discover a seamless open-concept living space boasting a cozy wood-burning fireplace, abundant sunlight filtering thru updated windows & elegant French doors leading to the front porch. The designer kitchen showcases a stunning island w-quartz counters, ample storage w-soft-close cabinetry & stainless appliances. The floorplan has been ingeniously reconfigured offering a luxurious primary suite w-spacious walk-in closet & ensuite bath. Two additional bedrooms share a well-appointed bath, ensuring practicality and comfort. Also enjoy the attached garage! Outside, a private backyard beckons with a detached air-conditioned studio, a charming wood deck & ample space for hosting gatherings.
Sold
Price Unknown
2329 W Colorado Blvd, Dallas, TX 75211
3beds
1,541sqft
Single Family Residence
Built in 1941
8,319 Square Feet Lot
$552,400 Zestimate®
$--/sqft
$2,789 Estimated rent
Home value
$552,400
$525,000 - $580,000
$2,789/mo
Zestimate® history
Owner options
List your home for rent
$2,789/mo
Rent Zestimate®
Find your next renter with Zillow Rental Manager. Plus, with online applications, you can quickly screen prospective tenants – for free.
$2,789/mo
Rent Zestimate®
Refinance and save
Refinancing to a lower rate could help reduce your monthly payments and save thousands over the life of the loan.
Explore your selling options
Work with a Zillow partner agent
Leverage their expertise and Zillow's premium Showcase listings to get your home seen by more buyers.
Get startedList with your own agent
Get your home in front of millions of buyers by listing it on Zillow.
Learn how to do itSell it yourself
Take full control of how buyers see your home on Zillow by listing For Sale by Owner (FSBO).
List your homeWhat's special
Zillow last checked:
Listing updated:
Listed by:
Jason Saucedo 0650625 214-303-1133,
Dave Perry Miller Real Estate 214-303-1133,
Kathy Hewitt 0385752 214-684-1233,
Dave Perry Miller Real Estate
Bought with:
Chris Laghezza
HomeSmart
Source: NTREIS,MLS#: 20594719
Facts & features
Interior
Bedrooms & bathrooms
- Bedrooms: 3
- Bathrooms: 3
- Full bathrooms: 2
- 1/2 bathrooms: 1
Primary bedroom
- Features: En Suite Bathroom, Walk-In Closet(s)
- Level: First
- Dimensions: 18 x 12
Bedroom
- Features: Ceiling Fan(s)
- Level: First
- Dimensions: 13 x 12
Bedroom
- Features: Ceiling Fan(s)
- Level: First
- Dimensions: 13 x 12
Bonus room
- Level: First
- Dimensions: 15 x 11
Kitchen
- Features: Kitchen Island, Solid Surface Counters
- Level: First
- Dimensions: 20 x 13
Living room
- Features: Fireplace
- Level: First
- Dimensions: 20 x 18
Heating
- Central
Cooling
- Central Air
Appliances
- Included: Dishwasher, Electric Range, Microwave
- Laundry: Stacked
Features
- Other
- Flooring: Wood
- Has basement: No
- Number of fireplaces: 1
- Fireplace features: Wood Burning
Interior area
- Total interior livable area: 1,541 sqft
Property
Parking
- Total spaces: 2
- Parking features: Garage Faces Side
- Attached garage spaces: 2
Features
- Levels: One
- Stories: 1
- Patio & porch: Covered, Deck, Front Porch
- Pool features: None
- Fencing: Wood
Lot
- Size: 8,319 Square Feet
- Dimensions: 60 x 140
- Features: Corner Lot, Landscaped, Few Trees
Details
- Parcel number: 00000335794000000
Construction
Type & style
- Home type: SingleFamily
- Architectural style: Traditional,Detached
- Property subtype: Single Family Residence
Materials
- Stone Veneer, Wood Siding
- Foundation: Pillar/Post/Pier
- Roof: Composition
Condition
- Year built: 1941
Utilities & green energy
- Sewer: Public Sewer
- Water: Public
- Utilities for property: Sewer Available, Water Available
Green energy
- Energy efficient items: Windows
Community & HOA
Community
- Security: Security System
- Subdivision: Stevens Park Village
HOA
- Has HOA: No
Location
- Region: Dallas
Financial & listing details
- Tax assessed value: $532,660
- Annual tax amount: $8,627
- Date on market: 4/23/2024
- Cumulative days on market: 57 days
- Listing terms: Cash,Conventional,FHA,VA Loan
Price history
| Date | Event | Price |
|---|---|---|
| 7/19/2024 | Sold | -- |
Source: NTREIS #20594719 Report a problem | ||
| 7/10/2024 | Pending sale | $575,000$373/sqft |
Source: NTREIS #20594719 Report a problem | ||
| 6/20/2024 | Contingent | $575,000$373/sqft |
Source: NTREIS #20594719 Report a problem | ||
| 6/20/2024 | Price change | $575,000-3.7%$373/sqft |
Source: NTREIS #20594719 Report a problem | ||
| 5/31/2024 | Price change | $597,000-4.5%$387/sqft |
Source: NTREIS #20594719 Report a problem | ||
| 5/16/2024 | Price change | $625,000-2.6%$406/sqft |
Source: NTREIS #20594719 Report a problem | ||
| 4/23/2024 | Listed for sale | $642,000+156.9%$417/sqft |
Source: NTREIS #20594719 Report a problem | ||
| 6/29/2015 | Sold | -- |
Source: Agent Provided Report a problem | ||
| 5/11/2015 | Pending sale | $249,900$162/sqft |
Source: David Griffin & Company #13140934 Report a problem | ||
| 5/7/2015 | Listed for sale | $249,900+16.2%$162/sqft |
Source: David Griffin & Company #13140934 Report a problem | ||
| 3/29/2012 | Listing removed | $215,000$140/sqft |
Source: David Griffin & Company #11658257 Report a problem | ||
| 9/15/2011 | Listed for sale | $215,000-4.4%$140/sqft |
Source: Keller Williams, Urban Dallas #11658257 Report a problem | ||
| 8/10/2011 | Listing removed | $225,000$146/sqft |
Source: The Michael Group Real Estate #11556266 Report a problem | ||
| 6/6/2011 | Price change | $225,000-2.2%$146/sqft |
Source: The Michael Group Real Estate #11556266 Report a problem | ||
| 3/11/2011 | Listed for sale | $230,000$149/sqft |
Source: The Michael Group Real Estate #11556266 Report a problem | ||
Public tax history
| Year | Property taxes | Tax assessment |
|---|---|---|
| 2025 | $8,627 +34.6% | $532,660 +61.4% |
| 2024 | $6,408 -22.6% | $330,080 -8.5% |
| 2023 | $8,282 -8.6% | $360,900 |
| 2022 | $9,060 +4.2% | $360,900 +9.5% |
| 2021 | $8,693 -2.8% | $329,540 |
| 2020 | $8,940 +7.2% | $329,540 +8% |
| 2019 | $8,337 -3.9% | $305,000 |
| 2018 | $8,678 +27.3% | $305,000 +21.7% |
| 2017 | $6,817 +25% | $250,710 |
| 2016 | $5,455 -0.9% | $250,710 +16.2% |
| 2015 | $5,502 | $215,840 +7.6% |
| 2014 | $5,502 | $200,590 |
| 2013 | -- | -- |
| 2012 | -- | -- |
| 2011 | -- | -- |
| 2010 | -- | -- |
| 2009 | -- | -- |
| 2008 | -- | -- |
| 2007 | -- | -- |
| 2005 | -- | -- |
| 2004 | -- | -- |
| 2003 | -- | -- |
| 2002 | -- | -- |
| 2001 | -- | -- |
Find assessor info on the county website
Neighborhood: 75211
Nearby homes
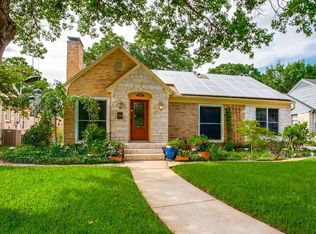
- $511,7002 bd2 ba1.5k sqft2323 W Colorado Blvd, Dallas, TX 75211Off Market
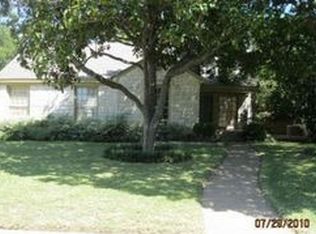
- $--3 bd2 ba1.9k sqft2403 W Colorado Blvd, Dallas, TX 75211Sold

- $430,5002 bd1 ba1.5k sqft2315 W Colorado Blvd, Dallas, TX 75211Off Market
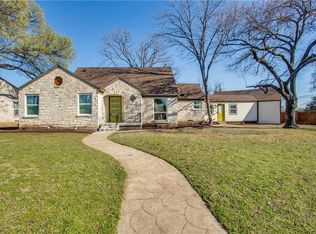
- $642,9004 bd3 ba2.4k sqft2336 Lawndale Dr, Dallas, TX 75211Off Market
- $412,7003 bd2 ba1.7k sqft2407 W Colorado Blvd, Dallas, TX 75211Off Market
- $314,0002 bd1 ba1.1k sqft2309 W Colorado Blvd, Dallas, TX 75211Off Market
- $437,6002 bd1 ba1.4k sqft2332 Lawndale Dr, Dallas, TX 75211Off Market
- $463,8003 bd2 ba1.6k sqft2328 W Colorado Blvd, Dallas, TX 75211Off Market
Nearby schools
GreatSchools rating
- 4/10Stevens Park Elementary SchoolGrades: PK-6Distance: 0.2 mi
- 3/10Raul Quintanilla Sr Middle SchoolGrades: 7-8Distance: 0.3 mi
- 3/10L G Pinkston High SchoolGrades: 9-12Distance: 1.4 mi
Schools provided by the listing agent
- Elementary: Stevenspar
- Middle: Raul Quintanilla
- High: Pinkston
- District: Dallas ISD
Source: NTREIS. This data may not be complete. We recommend contacting the local school district to confirm school assignments for this home.
Get a cash offer in 3 minutes
Find out how much your home could sell for in as little as 3 minutes with a no-obligation cash offer.
Estimated market value
$552,400
Get a cash offer in 3 minutes
Find out how much your home could sell for in as little as 3 minutes with a no-obligation cash offer.
Estimated market value
$552,400
- Texas
- Dallas County
- Dallas
- 75211
- 2329 W Colorado Blvd
