That navy kitchen with the 1953 O'Keefe & Merritt is the reason you'll schedule a showing. The rest of the house is why you'll write an offer.
A Dilbeck-inspired mid-century ranch on a corner lot in Stevens Park Village — one of Oak Cliff's best-kept secrets. Just 141 homes, built primarily between 1939 and 1942, on tree-lined streets where the neighborhood association still hosts wine walks and holiday gatherings. Named one of the Dallas Morning News' top 10 neighborhoods.
The covered front porch pulls you in before the door opens. Striated Roman brick, vintage brass hardware, a bold blue door — the kind of details that tell you someone has always cared about this house. Inside, original hardwood floors stretch through every room. A textured Austin stone fireplace anchors the living room, flanked by walls of windows that fill the space with afternoon light. The flow between living and dining feels effortless — open enough for a dinner party, intimate enough for a Tuesday night.
Then there's that kitchen. Navy cabinetry, quartzite countertops, and glass-front uppers with cathedral detail. The restored 1953 O'Keefe & Merritt — four gas burners, a Grillevator broiler, Vanishing Shelf, and an oven that cooked every single day — is the kind of piece collectors hunt for. This one stays with the house.
A peninsula with bar seating opens to the den — beadboard ceiling, soft gray-blue walls, the room you didn't know you needed until you're reading in it on a Saturday morning. Generous bedrooms throughout, and both baths are fully updated, including a spacious walk-in shower off the primary.
Out back, a full deck under mature shade trees and a fenced yard that feels like its own world. Attached 2-car garage. Minutes from Bishop Arts, Sylvan Thirty, and Trinity Groves.
Sold
Price Unknown
2403 W Colorado Blvd, Dallas, TX 75211
3beds
1,904sqft
Single Family Residence
Built in 1950
8,581 Square Feet Lot
$468,300 Zestimate®
$--/sqft
$2,483 Estimated rent
Home value
$468,300
$431,000 - $510,000
$2,483/mo
Zestimate® history
Owner options
List your home for rent
$2,483/mo
Rent Zestimate®
Find your next renter with Zillow Rental Manager. Plus, with online applications, you can quickly screen prospective tenants – for free.
$2,483/mo
Rent Zestimate®
Refinance and save
Refinancing to a lower rate could help reduce your monthly payments and save thousands over the life of the loan.
Explore your selling options
Work with a Zillow partner agent
Leverage their expertise and Zillow's premium Showcase listings to get your home seen by more buyers.
Get startedList with your own agent
Get your home in front of millions of buyers by listing it on Zillow.
Learn how to do itSell it yourself
Take full control of how buyers see your home on Zillow by listing For Sale by Owner (FSBO).
List your homeWhat's special
Generous bedrooms throughoutQuartzite countertopsTree-lined streetsCorner lotCovered front porchBold blue doorNavy cabinetry
Zillow last checked:
Listing updated:
Listed by:
Abigail Davis 0678565 214-907-5618,
Compass RE Texas, LLC. 214-814-8100
Bought with:
Robert Kucharski, 0408657
David Griffin & Company
Source: NTREIS,MLS#: 21237400
Facts & features
Interior
Bedrooms & bathrooms
- Bedrooms: 3
- Bathrooms: 2
- Full bathrooms: 2
Primary bedroom
- Level: First
- Dimensions: 15 x 15
Bedroom
- Level: First
- Dimensions: 16 x 12
Bedroom
- Level: First
- Dimensions: 13 x 11
Dining room
- Level: First
- Dimensions: 10 x 9
Family room
- Level: First
- Dimensions: 17 x 14
Kitchen
- Level: First
- Dimensions: 18 x 15
Living room
- Level: First
- Dimensions: 21 x 14
Heating
- Central
Cooling
- Central Air, Ceiling Fan(s)
Appliances
- Included: Dishwasher, Gas Range, Microwave, Refrigerator, Tankless Water Heater
Features
- Built-in Features, Eat-in Kitchen, Open Floorplan
- Flooring: Wood
- Has basement: No
- Number of fireplaces: 1
- Fireplace features: Den, Gas
Interior area
- Total interior livable area: 1,904 sqft
Property
Parking
- Total spaces: 2
- Parking features: Garage
- Attached garage spaces: 2
Features
- Levels: One
- Stories: 1
- Patio & porch: Covered
- Pool features: None
Lot
- Size: 8,581 Square Feet
Details
- Parcel number: 00000340765000000
Construction
Type & style
- Home type: SingleFamily
- Architectural style: Ranch,Detached
- Property subtype: Single Family Residence
Condition
- Year built: 1950
Utilities & green energy
- Sewer: Public Sewer
- Water: Public
- Utilities for property: Sewer Available, Water Available
Community & HOA
Community
- Subdivision: Stevens Park Village
HOA
- Has HOA: No
Location
- Region: Dallas
Financial & listing details
- Tax assessed value: $527,900
- Annual tax amount: $11,755
- Date on market: 4/23/2026
- Cumulative days on market: 16 days
- Listing terms: Cash,Conventional,FHA,VA Loan
Price history
| Date | Event | Price |
|---|---|---|
| 6/4/2026 | Sold | -- |
Source: NTREIS #21237400 Report a problem | ||
| 5/17/2026 | Pending sale | $475,000$249/sqft |
Source: NTREIS #21237400 Report a problem | ||
| 5/11/2026 | Contingent | $475,000$249/sqft |
Source: NTREIS #21237400 Report a problem | ||
| 4/23/2026 | Listed for sale | $475,000$249/sqft |
Source: NTREIS #21237400 Report a problem | ||
| 3/19/2026 | Listing removed | $475,000$249/sqft |
Source: NTREIS #21100374 Report a problem | ||
| 2/20/2026 | Price change | $475,000-4.8%$249/sqft |
Source: NTREIS #21100374 Report a problem | ||
| 11/18/2025 | Price change | $499,000-2.2%$262/sqft |
Source: NTREIS #21100374 Report a problem | ||
| 11/4/2025 | Listed for sale | $510,000-1.9%$268/sqft |
Source: NTREIS #21100374 Report a problem | ||
| 10/23/2025 | Listing removed | $519,999$273/sqft |
Source: NTREIS #21025270 Report a problem | ||
| 10/1/2025 | Price change | $519,999-1%$273/sqft |
Source: NTREIS #21025270 Report a problem | ||
| 8/8/2025 | Listed for sale | $525,000-1.9%$276/sqft |
Source: NTREIS #21025270 Report a problem | ||
| 8/5/2025 | Listing removed | $535,000$281/sqft |
Source: NTREIS #20927488 Report a problem | ||
| 7/3/2025 | Price change | $535,000-1.8%$281/sqft |
Source: NTREIS #20927488 Report a problem | ||
| 6/10/2025 | Price change | $545,000-1.8%$286/sqft |
Source: NTREIS #20927488 Report a problem | ||
| 5/29/2025 | Price change | $555,000-1.8%$291/sqft |
Source: NTREIS #20927488 Report a problem | ||
| 5/7/2025 | Listed for sale | $565,000+88.4%$297/sqft |
Source: NTREIS #20927488 Report a problem | ||
| 5/29/2015 | Sold | -- |
Source: Agent Provided Report a problem | ||
| 4/23/2015 | Pending sale | $299,900$158/sqft |
Source: David Griffin & Company #13118247 Report a problem | ||
| 3/27/2015 | Listed for sale | $299,900+31.5%$158/sqft |
Source: David Griffin & Company #13118247 Report a problem | ||
| 12/20/2012 | Sold | -- |
Source: Agent Provided Report a problem | ||
| 11/9/2012 | Listed for sale | $228,000+1.8%$120/sqft |
Source: David Griffin & Company #11861579 Report a problem | ||
| 5/23/2008 | Listing removed | $224,000$118/sqft |
Source: Century 21 #10885232 Report a problem | ||
| 4/18/2008 | Price change | $224,000-2.2%$118/sqft |
Source: NCI Report a problem | ||
| 1/31/2008 | Listed for sale | $229,000$120/sqft |
Source: NCI Report a problem | ||
Public tax history
| Year | Property taxes | Tax assessment |
|---|---|---|
| 2025 | $8,537 -3.2% | $527,900 |
| 2024 | $8,822 +8.3% | $527,900 +11.6% |
| 2023 | $8,147 -9% | $472,880 |
| 2022 | $8,951 +3% | $472,880 +17.4% |
| 2021 | $8,693 +1.3% | $402,860 |
| 2020 | $8,578 +9.6% | $402,860 +7.9% |
| 2019 | $7,828 +6.1% | $373,220 |
| 2018 | $7,380 +15.7% | $373,220 +28.3% |
| 2017 | $6,378 0% | $290,800 |
| 2016 | $6,378 +31.8% | $290,800 +16% |
| 2015 | $4,841 | $250,630 +15.6% |
| 2014 | $4,841 | $216,720 |
| 2013 | -- | -- |
| 2012 | -- | -- |
| 2011 | -- | -- |
| 2010 | -- | -- |
| 2009 | -- | -- |
| 2008 | -- | -- |
| 2007 | -- | -- |
| 2005 | -- | -- |
| 2004 | -- | -- |
| 2003 | -- | -- |
| 2002 | -- | -- |
| 2001 | -- | -- |
Find assessor info on the county website
Neighborhood: 75211
Nearby homes
- $422,9003 bd2 ba1.7k sqft2407 W Colorado Blvd, Dallas, TX 75211Off Market
- $--3 bd3 ba1.5k sqft2329 W Colorado Blvd, Dallas, TX 75211Sold
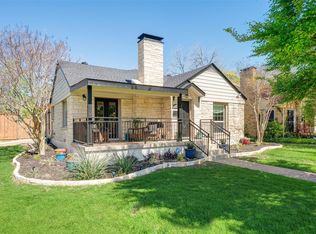
- $411,6002 bd2 ba1.9k sqft2411 W Colorado Blvd, Dallas, TX 75211Off Market
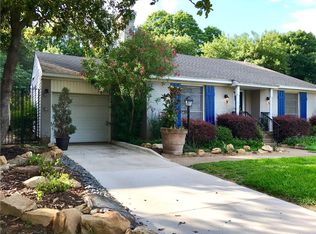
- $517,3003 bd2 ba1.9k sqft1215 Walter Dr, Dallas, TX 75211Off Market
- $510,9002 bd2 ba1.5k sqft2323 W Colorado Blvd, Dallas, TX 75211Off Market
- $--3 bd2 ba2.5k sqft1219 Walter Dr, Dallas, TX 75211Sold
- $398,5003 bd2 ba2.1k sqft2419 W Colorado Blvd, Dallas, TX 75211Off Market
- $651,3004 bd3 ba2.4k sqft2336 Lawndale Dr, Dallas, TX 75211Off Market
Nearby schools
GreatSchools rating
- 4/10Stevens Park Elementary SchoolGrades: PK-6Distance: 0.2 mi
- 3/10Raul Quintanilla Sr Middle SchoolGrades: 7-8Distance: 0.3 mi
- 3/10L G Pinkston High SchoolGrades: 9-12Distance: 1.5 mi
Schools provided by the listing agent
- Elementary: Stevenspar
- Middle: Raul Quintanilla
- High: Pinkston
- District: Dallas ISD
Source: NTREIS. This data may not be complete. We recommend contacting the local school district to confirm school assignments for this home.
Get a cash offer in 3 minutes
Find out how much your home could sell for in as little as 3 minutes with a no-obligation cash offer.
Estimated market value
$468,300
Get a cash offer in 3 minutes
Find out how much your home could sell for in as little as 3 minutes with a no-obligation cash offer.
Estimated market value
$468,300
- Texas
- Dallas County
- Dallas
- 75211
- 2403 W Colorado Blvd
