Skip main navigation
Sold for $474,900
  • $474,900

    23290 Milltown Knoll Sq Unit 103, Ashburn, VA 20148

    2beds
    1,618sqft
    Condominium
    Built in 2017
    -- sqft lot
    $473,300 Zestimate®
    $294/sqft
    $2,807 Estimated rent

    Home value

    $473,300

    $450,000 - $497,000

    $2,807/mo

    Zestimate® history
    Loading
    Loading...

    Owner options

    List your home for rent

    $2,807/mo

    Rent Zestimate®

    Find your next renter with Zillow Rental Manager. Plus, with online applications, you can quickly screen prospective tenants – for free.

    Learn more

    $2,807/mo

    Rent Zestimate®

    Refinance and save

    $2,971/mo

    Est. payment

    Refinancing to a lower rate could help reduce your monthly payments and save thousands over the life of the loan.

    See today's rates

    $2,971/mo

    Est. payment

    Explore your selling options

    Work with a Zillow partner agent

    Leverage their expertise and Zillow's premium Showcase listings to get your home seen by more buyers.

    Get started

    List with your own agent

    Get your home in front of millions of buyers by listing it on Zillow.

    Learn how to do it

    Sell it yourself

    Take full control of how buyers see your home on Zillow by listing For Sale by Owner (FSBO).

    List your home

    What's special

    Multiple poolsWell-appointed hall bathScenic walking trailsOpen-concept great roomGranite countertopsBeautifully landscaped communityCharming covered porch
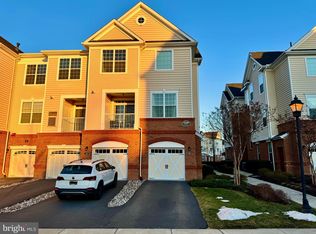
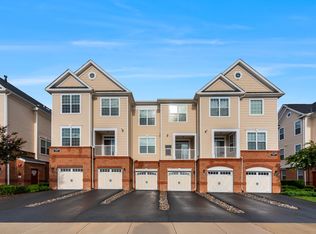
    Priced to Sell, don't miss this opportunity to own an amazing home. Step into this beautifully maintained 2-bedroom, 2.5-bath condominium, where thoughtful design and quality craftsmanship come together seamlessly. The open-concept great room welcomes you with rich hardwood floors, beautiful custom floating shelves and effortless access to a charming, covered porch — the perfect spot for morning coffee or unwinding at the end of the day. At the heart of the home, the kitchen truly shines. Crisp white cabinetry, granite countertops, a stylish backsplash, and a spacious center island create an inviting space ideal for both everyday living and easy entertaining. A convenient powder room completes the main level. Upstairs, the primary suite offers a peaceful retreat with its private en-suite bath and generous walk-in closet. The secondary bedroom is equally spacious and enjoys access to a well-appointed hall bath. A versatile upper landing provides the perfect nook for a home office, and the washer and dryer are thoughtfully located on the bedroom level for added convenience. Perfectly situated between Brambleton Town Center and the Ashburn Metro Station, this home offers unbeatable access to shopping, dining, and major commuter routes. Residents enjoy a beautifully landscaped community filled with resort-style amenities, including three clubhouses, multiple pools, party rooms, fitness centers, basketball and tennis courts, and scenic walking trails. With close proximity to Dulles Airport and key commuting corridors, this home blends comfort, convenience, and an exceptional lifestyle. Don’t miss the opportunity to make it yours. **** Front door access to #103 faces Stuarts Glen Terr*****

    Zillow last checked:

    Listing updated:

    Listed by:

    Windy Harris 703-554-3815,

    Hunt Country Sotheby's International Realty

    Bought with:

    Emily Marentette, 0225242236

    Real Broker, LLC

    Source: Bright MLS,MLS#: VALO2120036MLS Logo

    Facts & features

    Interior

    Bedrooms & bathrooms
    • Bedrooms: 2
    • Bathrooms: 3
    • Full bathrooms: 2
    • 1/2 bathrooms: 1
    • Main level bathrooms: 3
    • Main level bedrooms: 2
    Rooms
    • Room types: Primary Bedroom, Kitchen, Foyer, Bedroom 1, Bathroom 1, Bathroom 2, Half Bath
    Primary bedroom
    • Features: Flooring - Carpet
    • Level: Unspecified
    Bedroom 1
    • Level: Main
    Bathroom 1
    • Level: Main
    Bathroom 2
    • Level: Main
    Foyer
    • Features: Flooring - HardWood
    • Level: Unspecified
    Half bath
    • Level: Main
    Kitchen
    • Features: Flooring - HardWood
    • Level: Unspecified
    Heating
    • Programmable Thermostat, Central
    Cooling
    • Central Air, Programmable Thermostat, Electric
    Appliances
    • Included: Dishwasher, Disposal, Refrigerator, Cooktop, Dryer, Water Dispenser, Washer, ENERGY STAR Qualified Refrigerator, Electric Water Heater
    • Laundry: Washer/Dryer Hookups Only
    Features
    • Kitchen - Gourmet, Crown Molding, Primary Bath(s), Upgraded Countertops, Open Floorplan, 9'+ Ceilings
    • Flooring: Wood
    • Doors: Insulated, Sliding Glass
    • Windows: Vinyl Clad, Double Pane Windows, Low Emissivity Windows, Screens
    • Has basement: No
    • Has fireplace: No
    Interior area
    • Total structure area: 1,618
    • Total interior livable area: 1,618 sqft
    • Finished area above ground: 1,618
    • Finished area below ground: 0

    Property

    Parking
    • Total spaces: 1
    • Parking features: Assigned, Parking Lot
    • Details: Assigned Parking
    Accessibility
    • Accessibility features: None
    Features
    • Levels: Two
    • Stories: 2
    • Exterior features: Sidewalks, Balcony
    • Pool features: Community
    Lot
    • Features: Backs - Open Common Area
    Details
    • Additional structures: Above Grade, Below Grade
    • Parcel number: 123451194003
    • Zoning: PDH4
    • Special conditions: Standard

    Construction

    Type & style
    • Home type: Condo
    • Architectural style: Other
    • Property subtype: Condominium
    Materials
    • Brick, Vinyl Siding
    • Foundation: Slab
    • Roof: Shingle,Asphalt
    Condition
    • New construction: No
    • Year built: 2017
    Details
    • Builder model: WORTHINGTON
    • Builder name: TOLL BROTHERS

    Utilities & green energy

    • Sewer: Other
    • Water: Other
    • Utilities for property: Underground Utilities, Cable Available

    Community & HOA

    Community
    • Security: Fire Sprinkler System, Smoke Detector(s)
    • Condo and coop fee: $170 monthly
    • Subdivision: Loudoun Valley Ridges
    HOA
    • Has HOA: Yes
    • Amenities included: Pool, Tennis Court(s), Tot Lots/Playground, Community Center, Fitness Center, Picnic Area, Basketball Court, Common Grounds, Jogging Path
    • Services included: Pool(s), Snow Removal, Insurance, Trash, Maintenance Grounds, Maintenance Structure
    • HOA fee: $113 monthly
    Location
    • Region: Ashburn

    Financial & listing details

    • Price per square foot: $294/sqft
    • Tax assessed value: $466,350
    • Annual tax amount: $3,791
    • Date on market: 4/4/2026
    • Listing agreement: Exclusive Right To Sell
    • Ownership: Condominium

    Price history

    DateEventPrice
    6/22/2026Sold$474,900$294/sqft
    Source: Bright MLS #VALO2120036 Report a problem
    6/1/2026Contingent$474,900$294/sqft
    Source: Bright MLS #VALO2120036 Report a problem
    5/21/2026Price change$474,900-2.1%$294/sqft
    Source: Bright MLS #VALO2120036 Report a problem
    5/8/2026Price change$484,900-2%$300/sqft
    Source: Bright MLS #VALO2120036 Report a problem
    4/16/2026Price change$494,900-1%$306/sqft
    Source: Bright MLS #VALO2120036 Report a problem
    4/4/2026Listed for sale$499,900$309/sqft
    Source: Bright MLS #VALO2120036 Report a problem

    Public tax history

    YearProperty taxesTax assessment
    2026$3,754 -1%$466,350 -1%
    2025$3,791 -2.8%$470,930 +4.4%
    2024$3,902 +2%$451,100 +3.1%
    2023$3,827 +4.2%$437,380 +6%
    2022$3,674 -3.1%$412,800 +6.7%
    2021$3,790 +0.6%$386,700 +6.3%
    2020$3,766 $363,830 +4.8%
    2019$3,766 +11.2%$347,050 +11.2%
    2018$3,385 +238.6%$311,980 +47.2%
    2017$1,000 $211,980
    Find assessor info on the county website

    Neighborhood: 20148

    Nearby schools

    GreatSchools rating
    Schools provided by the listing agent
    • District: Loudoun County Public Schools

    Source: Bright MLS. This data may not be complete. We recommend contacting the local school district to confirm school assignments for this home.

    Get a cash offer in 3 minutes
    Find out how much your home could sell for in as little as 3 minutes with a no-obligation cash offer.
    Estimated market value
    $473,300
    Get a cash offer in 3 minutes
    Find out how much your home could sell for in as little as 3 minutes with a no-obligation cash offer.
    Estimated market value
    $473,300