Skip main navigation
Sold for $510,000
  • $510,000

    23290 Milltown Knoll Sq Unit 114, Ashburn, VA 20148

    2beds
    1,508sqft
    Condominium
    Built in 2017
    -- sqft lot
    $-- Zestimate®
    $338/sqft
    $2,753 Estimated rent

    Home value

    Not available

    Estimated sales range

    Not available

    $2,753/mo

    Zestimate® history
    Loading
    Loading...

    Owner options

    List your home for rent

    $2,753/mo

    Rent Zestimate®

    Find your next renter with Zillow Rental Manager. Plus, with online applications, you can quickly screen prospective tenants – for free.

    Learn more

    $2,753/mo

    Rent Zestimate®

    Refinance and save

    $3,183/mo

    Est. payment

    Refinancing to a lower rate could help reduce your monthly payments and save thousands over the life of the loan.

    See today's rates

    $3,183/mo

    Est. payment

    Explore your selling options

    Work with a Zillow partner agent

    Leverage their expertise and Zillow's premium Showcase listings to get your home seen by more buyers.

    Get started

    List with your own agent

    Get your home in front of millions of buyers by listing it on Zillow.

    Learn how to do it

    Sell it yourself

    Take full control of how buyers see your home on Zillow by listing For Sale by Owner (FSBO).

    List your home

    What's special

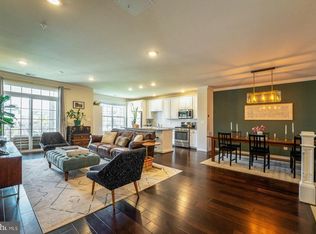
    Open floor planElegant finishesGranite countertopsUpgraded granite countertopsNewly installed plush carpetingGenerously sized bedroomsLarge island
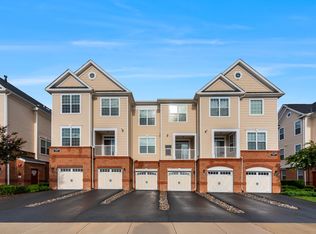
    Location, Convenience, Luxury, Top Rated Schools, you name it, you got it. Welcome to this rare stunning 3-level Toll Brothers townhome-style condo, ideally located in the sought-after and meticulously maintained Loudoun Valley II Community. Boasting an east-facing main entrance and a west-facing garage entrance, this end-unit, 2 bedroom 2.5 bath home offers a perfect balance of natural light throughout the day, with south-facing windows that flood the interior with sunlight year-round. The layout is both functional and spacious, featuring a first-floor attached garage and driveway with a total of two dedicated parking spaces, offering unparalleled convenience. As you step inside, you’re greeted by the beautifully laid out Asbury Plan with engineered hardwood floors that flow seamlessly through the living room and kitchen. The open floor plan on the second level provides a seamless flow between the living and dining areas, making it perfect for both entertaining and everyday living. The kitchen is a true chef’s dream, with a large island, high-end GE appliances, soft-close cherry wood cabinets, and upgraded granite countertops. It also comes equipped with a reverse osmosis water purification system, ensuring fresh and clean water at your fingertips. A stylish powder room with an upgraded vanity cabinet and granite countertop rounds out the second level. On the third floor, you'll find two generously sized bedrooms, each complete with a spacious walk-in closet and an attached full bath. Both bathrooms feature upgraded vanities, granite countertops, and elegant finishes, creating a spa-like atmosphere. The newly installed plush carpeting in the stairs and bedrooms adds an extra touch of comfort and warmth. This home has been impeccably maintained by its original owner, featuring a brand new carpet, and a new dishwasher (installed August 2024). Recent HVAC duct cleaning was done in January 2025, and the RO system filters were changed in January 2025 as well. This home is situated just steps away from the community clubhouse, where you can enjoy the swimming pool and other amenities. It is also within walking distance of some of the area’s best schools, including the top-ranked Rosa Lee Carter Elementary, Stone Hill Middle, and Rockridge High School. The prime location offers easy access to the Ashburn Metro Station, a variety of shops, restaurants, and supermarkets, providing convenience for all your daily needs. Whether you're looking for comfort, style, or a prime location, this home is the perfect place to settle down and enjoy the best of modern living.

    Zillow last checked:

    Listing updated:

    Listed by:

    Sri Miriyala 703-981-1907,

    Maram Realty, LLC

    Bought with:

    George Kamil, 0225057392

    United Real Estate

    Source: Bright MLS,MLS#: VALO2087544MLS Logo

    Facts & features

    Interior

    Bedrooms & bathrooms
    • Bedrooms: 2
    • Bathrooms: 3
    • Full bathrooms: 2
    • 1/2 bathrooms: 1
    • Main level bathrooms: 1
    Rooms
    • Room types: Primary Bedroom, Bedroom 2, Bathroom 2, Primary Bathroom
    Primary bedroom
    • Level: Upper
    Bedroom 2
    • Level: Upper
    Primary bathroom
    • Level: Upper
    Bathroom 2
    • Level: Upper
    Heating
    • Forced Air, Natural Gas
    Cooling
    • Central Air, Electric
    Appliances
    • Included: Built-In Range, Microwave, Dishwasher, Disposal, Dryer, Exhaust Fan, Ice Maker, Oven/Range - Electric, Electric Water Heater
    Features
    • Attic, Ceiling Fan(s), Combination Dining/Living, Combination Kitchen/Dining, Combination Kitchen/Living, Open Floorplan, Kitchen Island, Recessed Lighting, Walk-In Closet(s), Crown Molding, Dining Area, Pantry, Dry Wall
    • Flooring: Hardwood, Wood, Carpet
    • Has basement: No
    • Has fireplace: No
    Interior area
    • Total structure area: 1,508
    • Total interior livable area: 1,508 sqft
    • Finished area above ground: 1,508
    • Finished area below ground: 0

    Property

    Parking
    • Total spaces: 2
    • Parking features: Garage Faces Front, Garage Door Opener, Inside Entrance, Asphalt, Attached, Driveway, Parking Lot
    • Attached garage spaces: 1
    • Uncovered spaces: 1
    Accessibility
    • Accessibility features: None
    Features
    • Levels: Three
    • Stories: 3
    • Pool features: Community
    Details
    • Additional structures: Above Grade, Below Grade
    • Parcel number: 123451194014
    • Zoning: PDH4
    • Special conditions: Standard

    Construction

    Type & style
    • Home type: Condo
    • Architectural style: Other
    • Property subtype: Condominium
    Materials
    • Brick, Combination, Concrete
    • Foundation: Brick/Mortar
    Condition
    • Excellent
    • New construction: No
    • Year built: 2017
    Details
    • Builder name: Toll Brothers

    Utilities & green energy

    • Sewer: Public Septic
    • Water: Public
    • Utilities for property: Electricity Available, Natural Gas Available, Sewer Available, Water Available

    Community & HOA

    Community
    • Features: Pool
    • Condo and coop fee: $170 monthly
    • Subdivision: Loudoun Valley Carlisle
    HOA
    • Has HOA: Yes
    • Amenities included: Basketball Court, Clubhouse, Common Grounds, Community Center, Fitness Center
    • Services included: Lawn Care Front, Lawn Care Rear, Maintenance Grounds, Management, Sewer, Snow Removal, Other
    • HOA fee: $113 monthly
    • HOA name: LOUDOUN VALLEY II
    Location
    • Region: Ashburn

    Financial & listing details

    • Price per square foot: $338/sqft
    • Tax assessed value: $471,760
    • Annual tax amount: $4,080
    • Date on market: 2/6/2025
    • Listing agreement: Exclusive Right To Sell
    • Listing terms: Conventional,FHA,Negotiable
    • Ownership: Condominium

    Price history

    DateEventPrice
    3/20/2025Sold$510,000-1.9%$338/sqft
    Source: Bright MLS #VALO2087544 Report a problem
    2/25/2025Contingent$520,000$345/sqft
    Source: Bright MLS #VALO2087544 Report a problem
    2/6/2025Listed for sale$520,000+50.2%$345/sqft
    Source: Bright MLS #VALO2087544 Report a problem
    9/28/2017Sold$346,140$230/sqft
    Source: Public Record Report a problem

    Public tax history

    YearProperty taxesTax assessment
    2026$4,053 -1.5%$503,430 -1.5%
    2025$4,113 +0.8%$510,970 +8.3%
    2024$4,081 +3.8%$471,760 +5%
    2023$3,930 +2.5%$449,140 +4.3%
    2022$3,833 -4.8%$430,650 +4.9%
    2021$4,024 +2.2%$410,650 +7.9%
    2020$3,938 0%$380,490 +4.6%
    2019$3,938 +8.3%$363,900 +8.5%
    2018$3,637 +268%$335,250 +59.9%
    2017$988 $209,610
    Find assessor info on the county website

    Neighborhood: 20148

    Nearby schools

    GreatSchools rating
    Schools provided by the listing agent
    • District: Loudoun County Public Schools

    Source: Bright MLS. This data may not be complete. We recommend contacting the local school district to confirm school assignments for this home.

    Get pre-qualified for a loan
    At Zillow Home Loans, we can pre-qualify you in as little as 5 minutes with no impact to your credit score.

    An equal housing lender. NMLS #10287.