Where luxury meets comfort: Welcome home to the Banff Fairview! This stunning new construction single-family home offers over 4,700 sq ft of luxury living space across three fully finished levels. The main level features an open-concept floor plan and includes a convenient entry-level bedroom with a 5' walk-in shower and built-in bench, ideal for guests or multigenerational living. The gourmet kitchen showcases an alternate island design with a waterfall countertop feature, upgraded two-toned cabinetry, and premium KitchenAid® appliances. The upper level boasts a spacious primary suite with walk-in closets and a spa-inspired bathroom featuring a freestanding soaking tub, oversized frameless glass shower with built-in bench, and private water closet. Three additional bedrooms, two full bathrooms, and a full laundry room complete this level. The finished lower level provides excellent versatility with a large recreation room, private bedroom, full bathroom, and additional finished room that’s perfect for a home gym or media room. Additional features include a two-car front-entry garage with driveway parking and professionally selected designer finishes throughout. Call us today to learn more about making this home yours, with an expected September 2026 delivery!
Pending
$1,421,000
23291 Parkside Vlg, Aldie, VA 20105
6beds
4,715sqft
Single Family Residence
Built in 2026
5,273 Square Feet Lot
$1,202,100 Zestimate®
$301/sqft
$103/mo HOA
What's special
- 153 days |
- 23 |
- 1 |
Zillow last checked:
Listing updated:
Listed by:
Carla Brown 703-623-3462,
Toll Brothers Real Estate Inc. 7036233462
Source: Bright MLS,MLS#: VALO2116056
Facts & features
Interior
Bedrooms & bathrooms
- Bedrooms: 6
- Bathrooms: 5
- Full bathrooms: 5
- Main level bathrooms: 1
- Main level bedrooms: 1
Rooms
- Room types: Dining Room, Primary Bedroom, Bedroom 2, Bedroom 3, Bedroom 4, Bedroom 5, Kitchen, Basement, Foyer, Great Room, Recreation Room, Bedroom 6
Primary bedroom
- Features: Attached Bathroom, Walk-In Closet(s), Flooring - Luxury Vinyl Plank
- Level: Upper
Bedroom 2
- Features: Attached Bathroom, Flooring - Carpet, Walk-In Closet(s)
- Level: Upper
Bedroom 3
- Features: Walk-In Closet(s), Flooring - Carpet, Jack and Jill Bathroom
- Level: Upper
Bedroom 4
- Features: Flooring - Carpet, Jack and Jill Bathroom
- Level: Upper
Bedroom 5
- Features: Attached Bathroom, Flooring - Luxury Vinyl Plank
- Level: Main
Bedroom 6
- Features: Flooring - Carpet, Attached Bathroom, Walk-In Closet(s)
- Level: Lower
Basement
- Features: Flooring - Carpet
- Level: Lower
Dining room
- Features: Flooring - Luxury Vinyl Plank
- Level: Main
Foyer
- Features: Flooring - Luxury Vinyl Plank
- Level: Main
Great room
- Features: Flooring - Luxury Vinyl Plank
- Level: Main
Kitchen
- Features: Flooring - Luxury Vinyl Plank, Kitchen Island
- Level: Main
Recreation room
- Features: Flooring - Carpet
- Level: Lower
Heating
- Heat Pump, Programmable Thermostat, Natural Gas
Cooling
- Central Air, Programmable Thermostat, Electric
Appliances
- Included: Cooktop, Dishwasher, Disposal, Exhaust Fan, Microwave, Double Oven, Self Cleaning Oven, Range Hood, Refrigerator, Water Heater
- Laundry: Hookup, Upper Level
Features
- Walk-In Closet(s), Recessed Lighting, Dining Area, Pantry, Entry Level Bedroom, Family Room Off Kitchen, Upgraded Countertops, Open Floorplan, Combination Dining/Living, Combination Kitchen/Living, Combination Kitchen/Dining, Kitchen Island, Formal/Separate Dining Room, Dry Wall, 9'+ Ceilings
- Flooring: Carpet, Ceramic Tile, Luxury Vinyl
- Doors: Sliding Glass
- Windows: Energy Efficient, Low Emissivity Windows, Vinyl Clad, Screens, Sliding
- Basement: Partial,Interior Entry,Concrete,Space For Rooms,Sump Pump,Finished,Partially Finished,Side Entrance,Walk-Out Access
- Has fireplace: No
Interior area
- Total structure area: 5,021
- Total interior livable area: 4,715 sqft
- Finished area above ground: 3,413
- Finished area below ground: 1,302
Property
Parking
- Total spaces: 4
- Parking features: Garage Faces Front, Garage Door Opener, Inside Entrance, Private, Driveway, Asphalt, Attached
- Attached garage spaces: 2
- Uncovered spaces: 2
Accessibility
- Accessibility features: Doors - Lever Handle(s)
Features
- Levels: Two
- Stories: 2
- Patio & porch: Porch
- Exterior features: Sidewalks, Street Lights
- Pool features: None
Lot
- Size: 5,273 Square Feet
- Features: Landscaped, Level
Details
- Additional structures: Above Grade, Below Grade
- Parcel number: 244397278000
- Zoning: N/A
- Special conditions: Standard
Construction
Type & style
- Home type: SingleFamily
- Architectural style: Craftsman
- Property subtype: Single Family Residence
Materials
- Advanced Framing, Batts Insulation, Blown-In Insulation, Brick, Low VOC Insulation, Low VOC Products/Finishes, Spray Foam Insulation, Vinyl Siding
- Foundation: Slab
- Roof: Architectural Shingle,Metal
Condition
- Excellent
- New construction: Yes
- Year built: 2026
Details
- Builder model: Banff Fairview
- Builder name: Toll Brothers
Utilities & green energy
- Sewer: Public Sewer
- Water: Public
- Utilities for property: Underground Utilities
Community & HOA
Community
- Security: Smoke Detector(s), Carbon Monoxide Detector(s), Security System, Main Entrance Lock, Motion Detectors, Monitored
- Subdivision: Parkside Village
HOA
- Has HOA: Yes
- Amenities included: Basketball Court, Jogging Path, Picnic Area, Other, Tot Lots/Playground
- Services included: Common Area Maintenance, Snow Removal, Trash
- HOA fee: $103 monthly
Location
- Region: Aldie
Financial & listing details
- Price per square foot: $301/sqft
- Date on market: 2/18/2026
- Listing agreement: Exclusive Right To Sell
- Ownership: Fee Simple
Estimated market value
$1,202,100
$1.12M - $1.30M
$5,670/mo
Price history
| Date | Event | Price |
|---|---|---|
| 4/28/2026 | Pending sale | $1,421,000$301/sqft |
Source:  Bright MLS #VALO2116056 Report a problem Bright MLS #VALO2116056 Report a problem | ||
| 3/11/2026 | Price change | $1,421,000+1.8%$301/sqft |
Source: Bright MLS #VALO2116056 Report a problem | ||
| 3/6/2026 | Price change | $1,396,000-22.2%$296/sqft |
Source: Bright MLS #VALO2116056 Report a problem | ||
| 3/3/2026 | Price change | $1,794,995+28.6%$381/sqft |
Source: Bright MLS #VALO2116056 Report a problem | ||
| 2/18/2026 | Listed for sale | $1,396,000$296/sqft |
Source: Bright MLS #VALO2116056 Report a problem | ||
Public tax history
Tax history is unavailable.
Monthly payment
Est. payment
Payment breakdown
Explore the cost of this home by adjusting the details. Changes won't be saved.Climate risks
Neighborhood: 20105
Nearby schools
GreatSchools rating
- 10/10Madison's Trust ElementaryGrades: PK-5Distance: 1 mi
- 9/10Brambleton Middle SchoolGrades: 7-8Distance: 0.7 mi
- 9/10Independence HighGrades: 9-12Distance: 0.5 mi
Schools provided by the listing agent
- Elementary: Sycolin Creek
- Middle: Brambleton
- High: Independence
- District: Loudoun County Public Schools
Source: Bright MLS. This data may not be complete. We recommend contacting the local school district to confirm school assignments for this home.
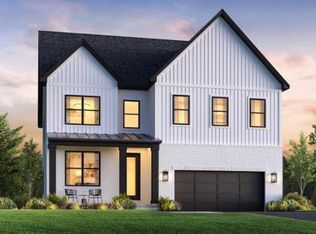
- $1,405,0006 bd6 ba4.4k sqft23311 Parkside Village Cir, Aldie, VA 20105Pending
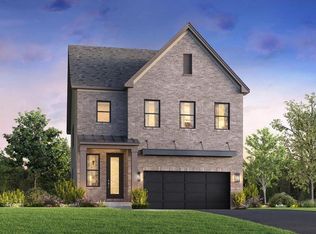
- $1,282,4156 bd6 ba-- sqft23589 Parkside Village Cir, Aldie, VA 20105Sold
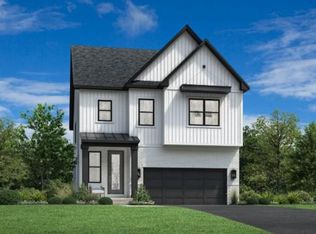
- $972,9955 bd5 ba3.2k sqft23315 Parkside Village Cir, Aldie, VA 20105Pending
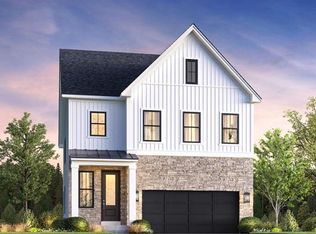
- $1,122,0005 bd5 ba3.6k sqft23573 Parkside Village Cir, Aldie, VA 20105Sold
- $1,049,0005 bd5 ba3.3k sqft41672 Oak Bend Ct, Aldie, VA 20105Pending
- $7,162,800-- bd1 ba2.4k sqft23208 Sleeping Woods Ct, Aldie, VA 20105Off Market
- $1,477,0006 bd5 ba4.4k sqft41692 Oak Bend Ct, Aldie, VA 20105Pending
- $1,394,0006 bd6 ba4.4k sqft41696 Oak Bend Ct, Aldie, VA 20105Sold
A local agent can set up tours, give advice and negotiate with sellers.
Similar homes
- from $1,304,9954 bd4 ba4.2k sqftBanff Plan, Parkside Village - Sequoia Collection, Aldie, VA 20105New Construction
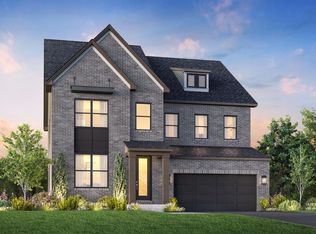 Toll Brothers Inc.
 - $1,350,0005 bd5 ba4.3k sqft23948 Nightsong Ct, Aldie, VA 20105For Sale
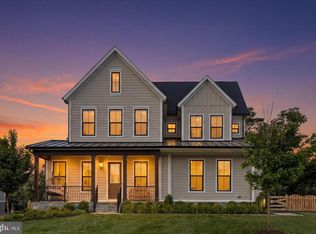
 MLS ID #VALO2127218, Kim Spear, Keller Williams Realty. Bright MLS
 - from $1,134,9954 bd5 ba4k sqftCoville Plan, Parkside Village - Sycamore Collection, Aldie, VA 20105New Construction
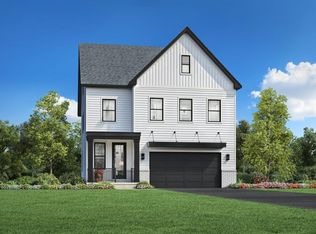 Toll Brothers Inc.
 - $1,130,0005 bd5 ba3.6k sqft23206 Parkside Village Cir, Aldie, VA 20105New Construction
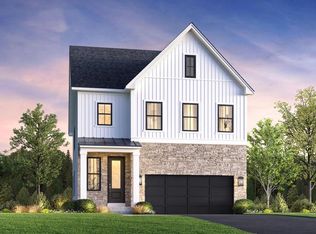 Bright MLS
 - from $1,334,9954 bd5 ba4.2k sqftKonni Plan, Parkside Village - Sequoia Collection, Aldie, VA 20105New ConstructionToll Brothers Inc.
- $1,025,0006 bd6 ba3.4k sqft41712 Carefree Ct, Aldie, VA 20105New ConstructionToll Brothers Inc.
- $1,045,0006 bd6 ba3.3k sqft41709 Carefree Ct, Aldie, VA 20105New ConstructionBright MLS
- from $1,232,9905 bd5 ba4.2k sqftSamson 36-F2 Plan, West Park IV, Ashburn, VA 20148New ConstructionVan Metre Homes
- from $1,124,9955 bd4 ba4k sqftOcala Plan, Parkside Village - Sycamore Collection, Aldie, VA 20105New ConstructionToll Brothers Inc.
- $1,037,0006 bd6 ba3.3k sqft41705 Carefree Ct, Aldie, VA 20105New ConstructionBright MLS
- from $982,9954 bd4 ba3.3k sqftMontane Plan, Parkside Village - Hawthorn Collection, Aldie, VA 20105New ConstructionToll Brothers Inc.
- from $929,9953 bd4 ba2.5k sqftGallatin Plan, Parkside Village - Hickory Collection, Aldie, VA 20105New ConstructionToll Brothers Inc.
- $1,232,9905 bd5 ba4.2k sqft1 Golden Holly Drive 36 #F2, Brambleton, VA 20148New ConstructionBright MLS
- $1,122,2904 bd6 ba3.4k sqft25634 Ambrose Tree Pl Homesite 29, Aldie, VA 20105New ConstructionBright MLS
- $1,391,4006 bd6 ba3.7k sqft41922 Jasper Trail Dr, Ashburn, VA 20148New ConstructionTRI Pointe Homes
- from $1,043,9954 bd4 ba3.3k sqftWistman Plan, Parkside Village - Hawthorn Collection, Aldie, VA 20105New ConstructionToll Brothers Inc.
- $1,195,2404 bd4 ba3.2k sqft22881 Golden Holly Dr Homesite 3508, Ashburn, VA 20148New ConstructionBright MLS
- from $949,9954 bd4 ba2.8k sqftGifford Plan, Parkside Village - Hickory Collection, Aldie, VA 20105New ConstructionToll Brothers Inc.
- from $1,009,9954 bd4 ba3.1k sqftHallerbos Plan, Parkside Village - Hawthorn Collection, Aldie, VA 20105New ConstructionToll Brothers Inc.
- $945,9904 bd4 ba2.5k sqft42119 Tendulkar Ct Homesite 36, Aldie, VA 20105New ConstructionBright MLS
