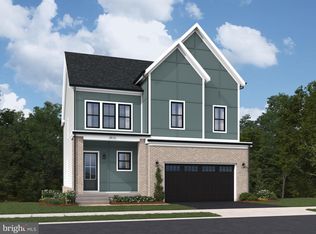
Welcome Home to 23295 Parkside Vig Cir – A Stunning Toll Brothers Konni Modern Farmhouse! Exceptional Value! Brand-New October 2026 Construction – Priced Approximately $70,000 Below the Builder! Why wait 9 months to build when you can move into this spectacular, move-in-ready Toll Brothers luxury single-family home today? Situated on one of Parkside Village's premium east-facing lots, this exceptional residence combines sophisticated design, premium builder upgrades, privacy, and an expansive, flat, usable backyard ideal for outdoor entertaining and relaxation. Built in October 2026, this stunning Konni Modern Farmhouse showcases approximately $150,000 in carefully selected builder upgrades and designer finishes. Offering 6 bedrooms and 6 full bathrooms, including a main-level guest suite, this home delivers the perfect blend of elegance, functionality, and versatility. Step inside to discover soaring ceilings, beautiful hardwood flooring, abundant natural light, and an inviting open-concept floor plan designed for modern living and entertaining. The main-level bedroom features a luxurious full bathroom with a 5-foot standing shower and built-in bench, making it ideal for guests or multigenerational living. The chef-inspired gourmet kitchen is truly a showstopper, featuring an upgraded alternate island layout with a striking waterfall countertop, ceiling-height perimeter cabinetry, premium KitchenAid appliances, and thoughtfully selected finishes that elevate the entire living space. Upstairs, retreat to the luxurious primary suite featuring expansive walk-in closets and a spa-inspired bathroom with a freestanding soaking tub, oversized frameless glass shower with built-in bench, and private water closet. Three additional generously sized bedrooms, three full bathrooms, and a conveniently located laundry room complete the upper level. The beautifully finished lower level adds even more living space, featuring a spacious recreation room, an additional private bedroom, and a full bathroom. Perfect for entertaining, overnight guests, a home gym, media room, or additional family living. Additional highlights include a two-car front-entry garage, driveway parking, energy-efficient construction, premium designer selections, and a spectacular flat backyard rarely found with this level of new construction. THE LIFESTYLE – PARKSIDE VILLAGE & BRAMBLETON AMENITIES Enjoy the exceptional lifestyle offered by Parkside Village, featuring beautifully maintained open green spaces, a scenic pond, parks, playgrounds, pickleball courts, and a community swimming pool. Just minutes from Brambleton Town Center, enjoy an outstanding selection of restaurants, shopping, coffee shops, grocery stores, fitness facilities, entertainment, and a state-of-the-art library. Residents can also take advantage of the extensive Brambleton amenities, including approximately 18 miles of paved trails, lighted tennis courts, sand volleyball, community events, farmers markets, and recreational programs for all ages. Nearby Hal and Berni Hanson Regional Park offers additional outdoor recreation and activities for the entire family. EXCEPTIONAL LOCATION & COMMUTER CONVENIENCE Ideally positioned for commuters, with convenient access to the Dulles Greenway, Dulles Toll Road, Routes 50, 15, 7, and 28. Approximately 5 miles to the Ashburn Silver Line Metro Station and approximately 9 miles to Washington Dulles International Airport. Located within the highly regarded Loudoun County Public Schools system. A rare opportunity to own a brand-new Toll Brothers luxury home with approximately $150K in upgrades, a premium east-facing lot, a flat backyard, and exceptional community amenities — all at approximately $70K below the builder's price. Luxury, location, and value come together in one extraordinary home. Don't miss it!
For sale
$1,469,900
23295 Parkside Village Cir, Aldie, VA 20105
6beds
4,798sqft
Single Family Residence
Built in 2026
5,227 Square Feet Lot
$1,464,100 Zestimate®
$306/sqft
$151/mo HOA
What's special
Private water closetDriveway parkingBeautiful hardwood flooringPremium east-facing lotSoaring ceilingsTwo-car front-entry garageConveniently located laundry room
- 7 days
- 941
- 67
Likely to sell faster than
Zillow last checked:
Listing updated:
Listed by:
Akshay Bhatnagar 571-225-9892,
Virginia Select Homes, LLC. 703-474-3002,
Co-Listing Agent: Shivam Vashi 703-628-9475,
DMV Realty, INC.
Source: Bright MLS,MLS#: VALO2136746
Facts & features
Interior
Bedrooms & bathrooms
- Bedrooms: 6
- Bathrooms: 6
- Full bathrooms: 6
- Main level bathrooms: 1
- Main level bedrooms: 1
Basement
- Area: 1245
Heating
- Central, Natural Gas
Cooling
- Central Air, Electric
Appliances
- Included: Gas Water Heater
Features
- Basement: Full
- Number of fireplaces: 1
Interior area
- Total structure area: 4,798
- Total interior livable area: 4,798 sqft
- Finished area above ground: 3,553
- Finished area below ground: 1,245
Video & virtual tour
Property
Parking
- Total spaces: 2
- Parking features: Garage Faces Front, Attached
- Attached garage spaces: 2
Accessibility
- Accessibility features: None
Features
- Levels: Three
- Stories: 3
- Pool features: Community
Lot
- Size: 5,227 Square Feet
Details
- Additional structures: Above Grade, Below Grade
- Parcel number: 244395575000
- Zoning: R4
- Special conditions: Undisclosed
Construction
Type & style
- Home type: SingleFamily
- Architectural style: Colonial
- Property subtype: Single Family Residence
Materials
- Advanced Framing
- Foundation: Concrete Perimeter
Condition
- Excellent
- New construction: No
- Year built: 2026
Utilities & green energy
- Sewer: Public Sewer
- Water: Public
Community & HOA
Community
- Subdivision: Loudoun County
HOA
- Has HOA: Yes
- HOA fee: $151 monthly
Location
- Region: Aldie
Financial & listing details
- Price per square foot: $306/sqft
- Tax assessed value: $346,100
- Annual tax amount: $2,786
- Date on market: 11/4/2026
- Listing agreement: Exclusive Agency
- Ownership: Fee Simple
Estimated market value
$1,464,100
$1.39M - $1.54M
Not available
Price history
| Date | Event | Price |
|---|---|---|
| 11/4/2026 | Listed for sale | $1,469,900$306/sqft |
Source:  Bright MLS #VALO2136746 Report a problem | ||
Public tax history
| Year | Property taxes | Tax assessment |
|---|---|---|
| 2026 | $2,786 | $346,100 |
| 2025 | -- | -- |
Find assessor info on the county website
Monthly payment
Est. payment
Payment breakdown
Explore the cost of this home by adjusting the details. Changes won't be saved.Climate risks
Neighborhood: 20105
Nearby schools
Schools provided by the listing agent
- District: Loudoun County Public Schools
Source: Bright MLS. This data may not be complete. We recommend contacting the local school district to confirm school assignments for this home.
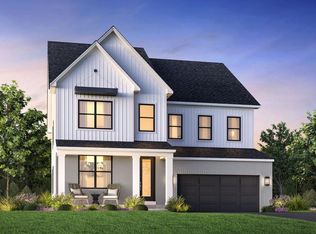
- $1,439,8656 bd5 ba4.7k sqft23291 Parkside Vlg, Aldie, VA 20105Sold
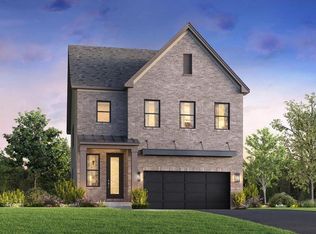
- $1,363,3436 bd5 ba1.2k sqft23593 Parkside Village Cir, Aldie, VA 20105Sold
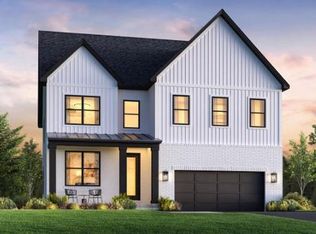
- $1,405,0006 bd6 ba4.4k sqft23311 Parkside Village Cir, Aldie, VA 20105Sold
- $1,399,0005 bd5 ba3.6k sqft41541 Dogwood Park Parkside Village Cir, Aldie, VA 20105Pending

Similar homes
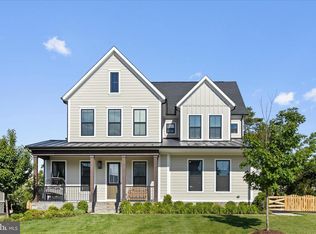
- $1,310,0005 bd5 ba4.3k sqft23948 Nightsong Ct, Aldie, VA 20105For Sale
 MLS ID #VALO2127218, Kim Spear, Keller Williams Realty. Bright MLS
- $999,0006 bd6 ba3k sqft41717 Carefree Ct, Aldie, VA 20105New Construction
 Bright MLS
- $1,234,4905 bd5 ba3.9k sqft41784 Quail Meadow Ct Homesite 3518, Brambleton, VA 20148New Construction
 MLS ID #VALO2135864, Shannon Bray, Pearson Smith Realty, LLC. Bright MLS
- $1,499,9995 bd5 ba4.9k sqft38732 Silver King Cir, Waterford, VA 20197For Sale
 MLS ID #VALO2138408, Keri Shull, EXP Realty, LLC. Bright MLS
- $1,495,9005 bd6 ba4.8k sqft8130 Hillcrest Dr, Manassas, VA 20111New ConstructionMLS ID #VAPW2133686, Dinh Pham, Fairfax Realty Select. Bright MLS
- $1,185,2404 bd4 ba3.2k sqft41792 Quail Meadow Ct Homesite 3520, Brambleton, VA 20148New ConstructionBright MLS
- $1,165,2404 bd4 ba3.2k sqft22881 Golden Holly Dr Homesite 3508, Ashburn, VA 20148New ConstructionBright MLS
- $1,099,9995 bd4 ba4.6k sqft20895 Ashburn Heights Dr, Ashburn, VA 20148For SaleMLS ID #VALO2139468, Viktorija Piano, Keller Williams Realty. Bright MLS
- $1,279,0005 bd4 ba4.8k sqft21329 Comus Ct, Ashburn, VA 20147For SaleMLS ID #VALO2138430, Sherine Monir, Compass. Bright MLS
- $1,349,9905 bd6 ba4k sqft3311 Mantua Dr, Fairfax, VA 22031For SaleMLS ID #VAFX2343094, Stacey Caito, Samson Properties. Bright MLS
- $1,375,0007 bd8 ba6.5k sqft15763 Audubon Way, Haymarket, VA 20169For SaleMLS ID #VAPW2132932, Daniel Margoupis, Berkshire Hathaway HomeServices PenFed Realty. Bright MLS
- $1,389,0006 bd6 ba5.7k sqft7305 Sugar Magnolia Loop, Gainesville, VA 20155For SaleMLS ID #VAPW2127904, ASIM SHAHZAD, Samson Properties. Bright MLS
- $1,099,9005 bd5 ba3.6k sqft41800 Mellowed Ivory Pl, Ashburn, VA 20148For SaleMLS ID #VALO2125366, Khalil El-Ghoul, Glass House Real Estate. Bright MLS
- $999,9994 bd5 ba4.1k sqft42579 Autumn Glory Ter, Broadlands, VA 20148For SaleMLS ID #VALO2139506, Jen Forsch, Pearson Smith Realty, LLC. Bright MLS
- $1,046,2404 bd5 ba2.7k sqft4 Ambrose Tree Pl #31-F2, Aldie, VA 20105New ConstructionBright MLS
- $1,299,0004 bd5 ba3.9k sqft42384 Soave Dr, Ashburn, VA 20148For SaleMLS ID #VALO2135708, Karen Martins, Corcoran McEnearney. Bright MLS
- $1,300,0005 bd4 ba3.6k sqft2531 Fallon Dr, Herndon, VA 20171For SaleMLS ID #VAFX2344794, Krista Stenborg, Samson Properties. Bright MLS
- $1,495,0004 bd4 ba3.2k sqft1718 Larkmeade Dr, Vienna, VA 22182For SaleMLS ID #VAFX2348328, Sean Ragen, EXP Realty, LLC. Bright MLS
- $2,149,0006 bd7 ba6.7k sqft41545 Blarney Stone Pl, Ashburn, VA 20148New ConstructionBright MLS
- $1,145,0004 bd3 ba4.1k sqft26583 Vanderview Pl, Chantilly, VA 20152For SaleMLS ID #VALO2136102, Sharon Mastrianna, Pearson Smith Realty, LLC. Bright MLS
