Multiple offers in hand. Highest and best by 2/25/25 10 AM. This idyllic homestead, just 20 minutes from Eugene, features a charming farmhouse-style home surrounded by meandering flower gardens to create a peaceful sanctuary in the forest. The house was constructed in 1997 by a local craftsman as his personal home with inspiration from his childhood farmhouse. The care and quality of the home can be felt in the woodwork including beautiful window frames throughout the house, solid stairs that never squeak, and rustic-style plank flooring. The second floor features two master-sized bedrooms with walk-in closets with the possibility to add a wall or two for more privacy or to split one room into two. The upstairs bath is uniquely spacious with a dreamy clawfoot bathtub overlooking the forest. A large attic with full sized stairs offers plentiful storage space. The property also features multiple outbuildings with electricity. The two buildings flanking the main house incorporate unique features such as interior tree trunk beams and stained-glass windows. Both have hot and cold running water, and one features a newer wood stove for cozy winter heat. Plus discover a charming cabin with a delightful loft just a few steps into the woods. Perfect for a peaceful retreat! These flex buildings offer a lot of space for your imagination - potential artist studio, shop space, office, or guest quarters. The gardens offer beauty throughout the seasons with an assortment of ornamental plants and mature flowering trees/shrubs such as hawthorn, crabapple, sweet olive, rhododendron, and Pieris. There is a large fenced vegetable garden with a convenient tool shed and many perennial fruiting trees/bushes, including pear, Italian plum, apple, blueberry, and more! The surrounding forest has paths for walking, and you'll even find a small seasonal pond near the house fed by rainwater runoff that offers a haven for wildlife! Curtains not included in sale.
Sold
$751,000
23296 Bird Haven Ln, Cheshire, OR 97419
3beds
2,320sqft
Residential, Single Family Residence
Built in 1997
4.73 Acres Lot
$765,700 Zestimate®
$324/sqft
$3,198 Estimated rent
Home value
$765,700
$697,000 - $842,000
$3,198/mo
Zestimate® history
Owner options
List your home for rent
$3,198/mo
Rent Zestimate®
Find your next renter with Zillow Rental Manager. Plus, with online applications, you can quickly screen prospective tenants – for free.
$3,198/mo
Rent Zestimate®
Refinance and save
$4,530/mo
Est. payment
Refinancing to a lower rate could help reduce your monthly payments and save thousands over the life of the loan.
$4,530/mo
Est. payment
Explore your selling options
Work with a Zillow partner agent
Leverage their expertise and Zillow's premium Showcase listings to get your home seen by more buyers.
Get startedList with your own agent
Get your home in front of millions of buyers by listing it on Zillow.
Learn how to do itSell it yourself
Take full control of how buyers see your home on Zillow by listing For Sale by Owner (FSBO).
List your homeWhat's special
Small seasonal pondMultiple outbuildings with electricityTwo master-sized bedroomsHaven for wildlifeStained-glass windowsBeautiful window framesWalk-in closets
Zillow last checked:
Listing updated:
Listed by:
Tikoya Thompson 541-654-1777,
eXp Realty LLC
Bought with:
Jessie Geyer, 201211817
Triple Oaks Realty LLC
Source: RMLS (OR),MLS#: 24062344
Facts & features
Interior
Bedrooms & bathrooms
- Bedrooms: 3
- Bathrooms: 2
- Full bathrooms: 2
- Main level bathrooms: 1
Rooms
- Room types: Utility Room, Bedroom 2, Bedroom 3, Dining Room, Family Room, Kitchen, Living Room, Primary Bedroom
Primary bedroom
- Features: Nook, Shared Bath, Walkin Closet, Wallto Wall Carpet
- Level: Upper
- Area: 285
- Dimensions: 19 x 15
Bedroom 2
- Features: Shared Bath, Walkin Closet, Wallto Wall Carpet
- Level: Main
- Area: 225
- Dimensions: 15 x 15
Bedroom 3
- Features: Wood Floors
- Level: Lower
- Area: 105
- Dimensions: 15 x 7
Dining room
- Level: Main
- Area: 120
- Dimensions: 15 x 8
Kitchen
- Features: Beamed Ceilings, Island, Free Standing Range, Free Standing Refrigerator
- Level: Main
- Area: 120
- Width: 10
Living room
- Features: Beamed Ceilings, Hardwood Floors, Wood Stove
- Level: Main
- Area: 361
- Dimensions: 19 x 19
Heating
- Forced Air
Cooling
- Heat Pump
Appliances
- Included: Free-Standing Range, Free-Standing Refrigerator, Washer/Dryer, Electric Water Heater
- Laundry: Laundry Room
Features
- High Ceilings, Shared Bath, Walk-In Closet(s), Beamed Ceilings, Kitchen Island, Nook
- Flooring: Hardwood, Wall to Wall Carpet, Wood
- Windows: Double Pane Windows, Wood Frames
- Basement: Crawl Space
- Fireplace features: Stove, Wood Burning, Wood Burning Stove
Interior area
- Total structure area: 2,320
- Total interior livable area: 2,320 sqft
Property
Parking
- Parking features: Driveway, RV Access/Parking
- Has uncovered spaces: Yes
Accessibility
- Accessibility features: Natural Lighting, Utility Room On Main, Accessibility
Features
- Levels: Two
- Stories: 2
- Patio & porch: Covered Deck, Porch
- Exterior features: Garden, Water Feature, Yard
- Fencing: Fenced
- Has view: Yes
- View description: Mountain(s), Trees/Woods
- Waterfront features: Other, Seasonal
- Body of water: Pond
Lot
- Size: 4.73 Acres
- Features: Gentle Sloping, Level, Acres 3 to 5
Details
- Additional structures: Outbuilding, PoultryCoop, ToolShed
- Parcel number: 1350311
- Zoning: RR5
Construction
Type & style
- Home type: SingleFamily
- Architectural style: Contemporary
- Property subtype: Residential, Single Family Residence
Materials
- Wood Siding
- Foundation: Block
- Roof: Composition
Condition
- Resale
- New construction: No
- Year built: 1997
Utilities & green energy
- Sewer: Standard Septic
- Water: Private, Well
- Utilities for property: Other Internet Service
Community & HOA
HOA
- Has HOA: No
Location
- Region: Cheshire
Financial & listing details
- Price per square foot: $324/sqft
- Tax assessed value: $700,720
- Annual tax amount: $3,276
- Date on market: 10/11/2024
- Cumulative days on market: 137 days
- Listing terms: Cash,Conventional
- Road surface type: Gravel
Price history
| Date | Event | Price |
|---|---|---|
| 4/3/2025 | Sold | $751,000+0.1%$324/sqft |
Source:  RMLS (OR) #24062344 Report a problem RMLS (OR) #24062344 Report a problem | ||
| 2/26/2025 | Pending sale | $750,000$323/sqft |
Source: RMLS (OR) #24062344 Report a problem | ||
| 10/11/2024 | Listed for sale | $750,000+13.1%$323/sqft |
Source: RMLS (OR) #24062344 Report a problem | ||
| 6/17/2022 | Sold | $663,000+2%$286/sqft |
Source: RMLS (OR) #22478632 Report a problem | ||
| 5/9/2022 | Pending sale | $650,000$280/sqft |
Source: RMLS (OR) #22478632 Report a problem | ||
| 5/7/2022 | Listed for sale | $650,000+52.9%$280/sqft |
Source: RMLS (OR) #22478632 Report a problem | ||
| 4/29/2010 | Sold | $425,000$183/sqft |
Source: Public Record Report a problem | ||
Public tax history
| Year | Property taxes | Tax assessment |
|---|---|---|
| 2025 | $3,474 +4.2% | $291,505 +3% |
| 2024 | $3,335 +1.8% | $283,015 +3% |
| 2023 | $3,276 +5.7% | $274,773 +3% |
| 2022 | $3,101 +4.3% | $266,770 +3% |
| 2021 | $2,972 +3.7% | $259,000 +3% |
| 2020 | $2,866 +3.9% | $251,457 +3% |
| 2019 | $2,758 +2.9% | $244,133 +3% |
| 2018 | $2,681 | $237,023 +3% |
| 2017 | $2,681 +3.9% | $230,120 +3% |
| 2016 | $2,581 +2% | $223,418 +3% |
| 2015 | $2,531 +23.1% | $216,910 +8.4% |
| 2014 | $2,055 +17.3% | $200,125 +10.7% |
| 2013 | $1,752 +10.9% | $180,709 +4.9% |
| 2012 | $1,579 | $172,319 -11.3% |
| 2011 | -- | $194,167 -5.3% |
| 2010 | -- | $205,038 -4.7% |
| 2009 | -- | $215,062 +3% |
| 2008 | -- | $208,798 +3% |
| 2007 | -- | $202,717 +3% |
| 2006 | -- | $196,812 +3% |
| 2005 | -- | $191,080 +3% |
| 2004 | -- | $185,514 +3.4% |
| 2003 | -- | $179,340 +3% |
| 2002 | -- | $174,117 +3% |
| 2001 | -- | $169,045 +3% |
| 2000 | -- | $164,122 |
Find assessor info on the county website
Neighborhood: 97419
Nearby homes
- $285,5032 bd2 ba1.7k sqft23501 Highway 36, Cheshire, OR 97419Off Market
- $604,2002 bd2 ba1.7k sqft23501 Highway 36, Cheshire, OR 97419Off Market
- $879,0003 bd3 ba1.9k sqft23292 Bird Haven Ln, Cheshire, OR 97419For Sale
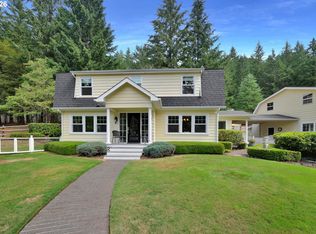
- $483,0204 bd2 ba2.8k sqft23451 Highway 36, Cheshire, OR 97419Off Market
- $939,6003 bd2 ba2.2k sqft23451 Highway 36, Cheshire, OR 97419Off Market
- $325,300-- bd-- ba1.5k sqft23451 Highway 36, Cheshire, OR 97419Off Market
- $617,5003 bd2 ba1.1k sqft23497 Highway 36, Cheshire, OR 97419Off Market
- $293,8292 bd1 ba1.8k sqft23421 Highway 36, Cheshire, OR 97419Off Market
Nearby schools
GreatSchools rating
- 6/10Territorial Elementary SchoolGrades: K-5Distance: 5.8 mi
- 2/10Oaklea Middle SchoolGrades: 5-8Distance: 11.7 mi
- 2/10Junction City High SchoolGrades: 9-12Distance: 11.6 mi
Schools provided by the listing agent
- Elementary: Territorial
- Middle: Oaklea
- High: Junction City
Source: RMLS (OR). This data may not be complete. We recommend contacting the local school district to confirm school assignments for this home.


Get pre-qualified for a loan
At Zillow Home Loans, we can pre-qualify you in as little as 5 minutes with no impact to your credit score.An equal housing lender. NMLS #10287.
Sell for more on Zillow
Get a Zillow Showcase℠ listing at no additional cost and you could sell for .
$765,700
2% more
+$15,314
With Zillow Showcase(estimated)
$781,014
- Oregon
- Lane County
- Cheshire
- 97419
- 23296 Bird Haven Ln
Nearby cities
Nearby zip codes
Other Cheshire Topics
