In the wonderful town of Cheshire sits this stunning setting. As you drive up the driveway to the open pasture fields and beautifully landscaped yard sits a wonderful farm house setting with a year round creek. Light filled rooms, hardwood flooring, granite counter tops, stainless appliances, cozy sunporch(not included in the sqft), Concrete patio, paver patios, covered walkway between the detached garage and house. This peaceful setting is unlike so many others. Back of the garage is set up for a dog kennel and has a small turf dog area. Upper barn is set up for storage or workshop and has a wrap around gravel driveway.
Active
Price cut: $20K (7/21)
$879,000
23292 Bird Haven Ln, Cheshire, OR 97419
3beds
1,947sqft
:
Get pre-qualified$6,018/mo
Residential, Single Family Residence
Built in 1981
4.74 Acres Lot
$-- Zestimate®
$451/sqft
$-- HOA
What's special
Open pasture fieldsBeautifully landscaped yardPaver patiosCozy sunporchLight filled roomsHardwood flooringWrap around gravel driveway
- 66 days |
- 663 |
- 30 |
Zillow last checked:
Listing updated:
Listed by:
Brad Griffin 541-206-2712,
Elite Realty Professionals
Source: RMLS (OR),MLS#: 542384269
Facts & features
Interior
Bedrooms & bathrooms
- Bedrooms: 3
- Bathrooms: 3
- Full bathrooms: 2
- Partial bathrooms: 1
- Main level bathrooms: 1
Rooms
- Room types: Sun Room, Utility Room, Bedroom 2, Bedroom 3, Dining Room, Family Room, Kitchen, Living Room, Primary Bedroom
Primary bedroom
- Features: Bathroom, Walkin Closet
- Level: Upper
Bedroom 2
- Level: Upper
Bedroom 3
- Level: Upper
Dining room
- Level: Main
Kitchen
- Level: Main
Living room
- Level: Main
Heating
- Heat Pump
Cooling
- Central Air
Appliances
- Included: Dishwasher, Disposal, Free-Standing Range, Free-Standing Refrigerator, Microwave, Plumbed For Ice Maker, Stainless Steel Appliance(s), Electric Water Heater
- Laundry: Laundry Room
Features
- Granite, Bathroom, Walk-In Closet(s)
- Flooring: Engineered Hardwood
- Windows: Double Pane Windows
- Basement: Crawl Space
Interior area
- Total structure area: 1,947
- Total interior livable area: 1,947 sqft
Property
Parking
- Total spaces: 2
- Parking features: Driveway, Detached
- Garage spaces: 2
- Has uncovered spaces: Yes
Features
- Levels: Two
- Stories: 2
- Patio & porch: Patio
- Exterior features: Dog Run, Yard
- Fencing: Fenced
- Has view: Yes
- View description: Trees/Woods
- Waterfront features: Creek, Seasonal
Lot
- Size: 4.74 Acres
- Features: Gentle Sloping, Pasture, Trees, Acres 3 to 5
Details
- Additional structures: Barn
- Parcel number: 1229861
- Zoning: RR5
Construction
Type & style
- Home type: SingleFamily
- Property subtype: Residential, Single Family Residence
Materials
- Lap Siding
- Foundation: Stem Wall
- Roof: Composition
Condition
- Approximately
- New construction: No
- Year built: 1981
Utilities & green energy
- Sewer: Septic Tank
- Water: Well
- Utilities for property: DSL
Community & HOA
HOA
- Has HOA: No
Location
- Region: Cheshire
Financial & listing details
- Price per square foot: $451/sqft
- Tax assessed value: $629,227
- Annual tax amount: $4,353
- Date on market: 5/22/2026
- Listing terms: Cash,Conventional
- Road surface type: Gravel
Estimated market value
Not available
Estimated sales range
Not available
Not available
Price history
| Date | Event | Price |
|---|---|---|
| 7/21/2026 | Price change | $879,000-2.2%$451/sqft |
Source:  RMLS (OR) #542384269 Report a problem RMLS (OR) #542384269 Report a problem | ||
| 5/22/2026 | Listed for sale | $899,000+200.7%$462/sqft |
Source: RMLS (OR) #542384269 Report a problem | ||
| 5/1/1998 | Sold | $299,000$154/sqft |
Source: Public Record Report a problem | ||
Public tax history
| Year | Property taxes | Tax assessment |
|---|---|---|
| 2025 | $4,354 +4.1% | $367,002 +3% |
| 2024 | $4,181 +1.8% | $356,313 +3% |
| 2023 | $4,108 +5.7% | $345,935 +3% |
| 2022 | $3,887 +4.4% | $335,860 +3% |
| 2021 | $3,724 +3.7% | $326,078 +3% |
| 2020 | $3,591 +3.9% | $316,581 +3% |
| 2019 | $3,456 +2.9% | $307,361 +3% |
| 2018 | $3,359 | $298,409 +3% |
| 2017 | $3,359 +3.9% | $289,717 +3% |
| 2016 | $3,233 +2% | $281,279 +3% |
| 2015 | $3,169 +18.5% | $273,086 +3% |
| 2014 | $2,674 +8.5% | $265,132 +3% |
| 2013 | $2,464 +8.8% | $257,410 +3% |
| 2012 | $2,264 | $249,913 +3% |
| 2011 | -- | $242,634 +3% |
| 2010 | -- | $235,567 +3% |
| 2009 | -- | $228,706 +3% |
| 2008 | -- | $222,045 +3% |
| 2007 | -- | $215,578 +3% |
| 2006 | -- | $209,299 +3% |
| 2005 | -- | $203,203 +3% |
| 2004 | -- | $197,284 +3% |
| 2003 | -- | $191,538 +3% |
| 2002 | -- | $185,959 +3% |
| 2001 | -- | $180,543 +3% |
| 2000 | -- | $175,284 |
Find assessor info on the county website
Monthly payment
Est. payment
Payment breakdown
Explore the cost of this home by adjusting the details. Changes won't be saved.Climate risks
Neighborhood: 97419
Nearby schools
GreatSchools rating
- 6/10Territorial Elementary SchoolGrades: K-5Distance: 5.8 mi
- 2/10Oaklea Middle SchoolGrades: 5-8Distance: 11.6 mi
- 2/10Junction City High SchoolGrades: 9-12Distance: 11.5 mi
Schools provided by the listing agent
- Elementary: Territorial
- Middle: Oaklea
- High: Junction City
Source: RMLS (OR). This data may not be complete. We recommend contacting the local school district to confirm school assignments for this home.
- $751,0003 bd2 ba2.3k sqft23296 Bird Haven Ln, Cheshire, OR 97419Sold
- $501-- bd-- ba-- sqft23409 Highway 36, Cheshire, OR 97419Off Market
- $9,6672 bd2 ba1.1k sqft23240 Bird Haven Ln, Cheshire, OR 97419Off Market
- $9,105-- bd-- ba-- sqft23240 Bird Haven Ln, Cheshire, OR 97419Off Market
- $410,300-- bd-- ba-- sqft23240 Bird Haven Ln, Cheshire, OR 97419Off Market
- $285,5032 bd2 ba1.7k sqft23501 Highway 36, Cheshire, OR 97419Off Market
- $598,2002 bd2 ba1.7k sqft23501 Highway 36, Cheshire, OR 97419Off Market
- $293,8292 bd1 ba1.8k sqft23421 Highway 36, Cheshire, OR 97419Off Market
A local agent can set up tours, give advice and negotiate with sellers.
Similar homes
- $830,0004 bd2 ba2.2k sqft24741 Hall Rd, Cheshire, OR 97419Active
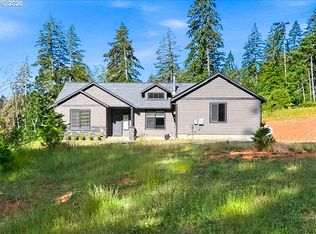
 MLS ID #483673212, Arica Mitchell, Song Real Estate. RMLS (OR)
 - $735,0005 bd4 ba2.6k sqft89879 Sheffler Rd, Elmira, OR 97437Active
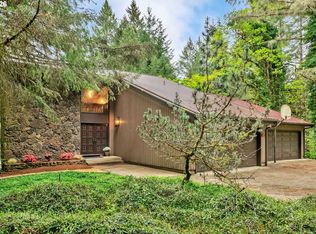 MLS ID #218373326, Brooke Hamby, Triple Oaks Realty LLC. RMLS (OR)
 - $949,9003 bd2 ba1.4k sqft25156 E Bolton Rd, Veneta, OR 97487Active
 MLS ID #267344268, Jeremy Parmenter, TLC Realty. RMLS (OR)
 - $799,0004 bd3 ba2.5k sqft88952 Conrad Rd, Veneta, OR 97487Active
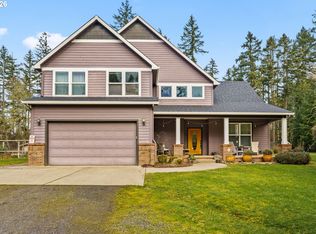 MLS ID #738696223, Matthew Rossiter, Willamette Properties Group. RMLS (OR)
 - $875,0003 bd2 ba2.1k sqft18495 Highway 126, Walton, OR 97490ActiveMLS ID #589734745, Savannah Branom, Oregon Empire Real Estate & Property Management. RMLS (OR)
- $1,049,0003 bd3 ba2.4k sqft85574 Svarverud Rd, Eugene, OR 97405ActiveMLS ID #537319768, Tamara Angier, Keller Williams Realty Eugene and Springfield. RMLS (OR)
- $759,9003 bd3 ba2.2k sqft85059 Territorial Hwy, Eugene, OR 97402ActiveMLS ID #104783873, Gloria Edwards, United Real Estate Properties. RMLS (OR)
- $649,0003 bd2 ba2.1k sqft87167 Dukhobar Rd, Eugene, OR 97402ActiveMLS ID #373606985, D'arcy Martin, Martin & Co Realty. RMLS (OR)
- $850,0004 bd3 ba2.4k sqft28198 Briggs Hill Rd, Eugene, OR 97405ActiveMLS ID #257814259, Jami Myers, Triple Oaks Realty LLC. RMLS (OR)
- $869,0003 bd3 ba2k sqft2595 W 28th Ave, Eugene, OR 97405ActiveMLS ID #768480364, Renee Kittrell, Camerelle Real Estate, LLC. RMLS (OR)
- $509,9953 bd2 ba2k sqft22385 Noti Loop, Noti, OR 97461ActiveMLS ID #232692071, Sean Gillespie, Knipe Realty ERA Powered. RMLS (OR)
- $725,0003 bd2 ba1.9k sqft27020 Reese Creek Rd, Monroe, OR 97456For Sale
 MLS ID #843356, STEPHEN BATES, United Real Estate Properties. WVMLS
 - $525,0003 bd2 ba1.2k sqft23560 Suttle Rd, Veneta, OR 97487ActiveMLS ID #398675102, Lynne Gately, John L. Scott Eugene. RMLS (OR)
- $875,0005 bd3 ba2.7k sqft24022 Alpine Rd, Monroe, OR 97456ActiveMLS ID #103295205, Amanda Parker, Parker Heights Realty. RMLS (OR)
- $776,5003 bd2 ba1.9k sqft32120 Coburg Bottom Loop Rd, Eugene, OR 97408ActiveMLS ID #181369586, Patty Gilstrap, Hybrid Real Estate. RMLS (OR)
- $615,0003 bd2 ba1.5k sqft94199 Templeton Rd, Junction City, OR 97448ActiveMLS ID #267402192, Madalena Nelson, Triple Oaks Realty LLC. RMLS (OR)
- $764,9003 bd2 ba1.5k sqft2867 Maesner St, Eugene, OR 97404ActiveMLS ID #173774805, Sara Buchanan, ICON Real Estate Group. RMLS (OR)
- $535,0003 bd2 ba1.1k sqft24403 Bolton Hill Rd, Veneta, OR 97487ActiveMLS ID #151353204, Arica Mitchell, Song Real Estate. RMLS (OR)
- $710,0003 bd2 ba1.7k sqft28560 Sutherlin Ln, Eugene, OR 97405ActiveMLS ID #519704982, Kendra Lewis, Harcourts West Real Estate. RMLS (OR)
- $799,0004 bd3 ba2.6k sqft29778 Gimpl Hill Rd, Eugene, OR 97402ActiveMLS ID #387089289, Debora Coelho Gordon, ICON Real Estate Group. RMLS (OR)
