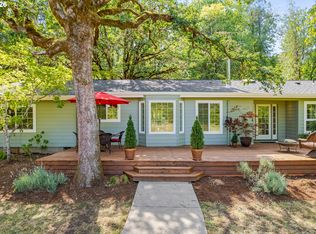
Tucked among the trees on 5 peaceful acres, this 1,760 square foot split-level home offers privacy, beautiful views, and a warm rustic feel throughout. The main level features a spacious kitchen, dining room with pellet stove and access to the outdoors, plus a cozy family room with French doors leading to one of several decks where you can relax and enjoy the tranquil setting. Two bedrooms and a full bathroom are also located on the main floor. Exposed beam ceilings add charm and character, while the sunken living room creates a cozy gathering space with a wood stove, light-filled windows, and breathtaking views of the surrounding landscape. Upstairs, the loft offers the perfect space for an office, reading nook, or flex area and leads into the private primary suite. The primary bedroom includes its own bathroom with dual sinks, private deck access, and a ladder leading to an additional loft space for extra storage or a fun bonus area. Outside, you will find a fenced garden, two sheds, attached two-car garage, and several new decks to take in the amazing scenery while still enjoying privacy in the trees. Recent updates include a newer roof and skylights, newer electric panel, newer 3.5-ton heat pump and air handler, plus a Generac RS 7000 E portable generator with interlock kit that can run much of the home. Don't miss the 3 newer decks! This truly is a one-of-a-kind property with the perfect balance of peaceful country living and convenience, located just a short drive to Eugene, shopping, and schools. A must-see home with incredible views and so much to offer.
Pending
$710,000
28560 Sutherlin Ln, Eugene, OR 97405
3beds
1,760sqft
Residential, Single Family Residence
Built in 1979
5 Acres Lot
$-- Zestimate®
$403/sqft
$-- HOA
What's special
Incredible viewsBeautiful viewsSeveral decksNewer roof and skylightsWood stoveAccess to the outdoorsAttached two-car garage
- 66 days
- 121
- 6
Likely to sell faster than
Zillow last checked:
Listing updated:
Listed by:
Kendra Lewis 541-510-8958,
Harcourts West Real Estate
Source: RMLS (OR),MLS#: 519704982
Facts & features
Interior
Bedrooms & bathrooms
- Bedrooms: 3
- Bathrooms: 2
- Full bathrooms: 2
- Main level bathrooms: 1
Rooms
- Room types: Loft, Bedroom 2, Bedroom 3, Dining Room, Family Room, Kitchen, Living Room, Primary Bedroom
Primary bedroom
- Features: Bathroom, Deck, Closet, Wallto Wall Carpet
- Level: Upper
Bedroom 2
- Features: Closet, Wallto Wall Carpet
- Level: Main
Bedroom 3
- Features: Closet, Wallto Wall Carpet
- Level: Main
Dining room
- Features: Pellet Stove, Vaulted Ceiling, Wood Floors
- Level: Main
Family room
- Features: French Doors, Laminate Flooring
- Level: Main
Kitchen
- Level: Main
Living room
- Features: Vaulted Ceiling, Wallto Wall Carpet, Wood Stove
- Level: Lower
Heating
- Heat Pump
Cooling
- Heat Pump
Appliances
- Included: Dishwasher, Disposal, Free-Standing Range, Free-Standing Refrigerator, Stainless Steel Appliance(s), Electric Water Heater
Features
- Floor 3rd, Ceiling Fan(s), Vaulted Ceiling(s), Closet, Bathroom
- Flooring: Tile, Vinyl, Wall to Wall Carpet, Wood, Laminate
- Doors: French Doors
- Windows: Aluminum Frames, Double Pane Windows
- Basement: Crawl Space
- Number of fireplaces: 2
- Fireplace features: Pellet Stove, Wood Burning, Wood Burning Stove
Interior area
- Total structure area: 1,760
- Total interior livable area: 1,760 sqft
Video & virtual tour
Property
Parking
- Total spaces: 2
- Parking features: Driveway, Garage Door Opener, Attached
- Attached garage spaces: 2
- Has uncovered spaces: Yes
Features
- Levels: Multi/Split
- Stories: 2
- Patio & porch: Deck
- Has view: Yes
- View description: Trees/Woods
Lot
- Size: 5 Acres
- Features: Gentle Sloping, Sloped, Trees, Acres 5 to 7
Details
- Parcel number: 1258811
- Zoning: RR10
Construction
Type & style
- Home type: SingleFamily
- Property subtype: Residential, Single Family Residence
Materials
- T111 Siding
- Foundation: Concrete Perimeter
- Roof: Composition
Condition
- Resale
- New construction: No
- Year built: 1979
Utilities & green energy
- Sewer: Septic Tank
- Water: Well
Community & HOA
HOA
- Has HOA: No
Location
- Region: Eugene
Financial & listing details
- Price per square foot: $403/sqft
- Tax assessed value: $662,815
- Annual tax amount: $5,445
- Date on market: 6/19/2026
- Cumulative days on market: 67 days
- Listing terms: Cash,Conventional,FHA,VA Loan
- Road surface type: Gravel, Paved
Estimated market value
Not available
Estimated sales range
Not available
Not available
Price history
| Date | Event | Price |
|---|---|---|
| 8/9/2026 | Pending sale | $710,000$403/sqft |
Source:  RMLS (OR) #519704982 Report a problem RMLS (OR) #519704982 Report a problem | ||
| 6/19/2026 | Listed for sale | $710,000$403/sqft |
Source: RMLS (OR) #519704982 Report a problem | ||
Public tax history
| Year | Property taxes | Tax assessment |
|---|---|---|
| 2025 | $5,446 +0.9% | $391,994 +3% |
| 2024 | $5,398 +2.3% | $380,577 +3% |
| 2023 | $5,279 +4% | $369,493 +3% |
| 2022 | $5,078 +11.1% | $358,732 +3% |
| 2021 | $4,572 -1.4% | $348,284 +3% |
| 2020 | $4,635 +6.4% | $338,140 +3% |
| 2019 | $4,355 +8.5% | $328,292 +3% |
| 2018 | $4,013 | $318,731 +3% |
| 2017 | $4,013 +8% | $309,448 +3% |
| 2016 | $3,714 +5.3% | $300,435 +3% |
| 2015 | $3,527 +1.8% | $291,684 +3% |
| 2014 | $3,464 +8% | $283,188 +3% |
| 2013 | $3,208 +5.8% | $274,940 +3% |
| 2012 | $3,031 | $266,932 +3% |
| 2011 | -- | $259,157 +3% |
| 2010 | -- | $251,609 +3% |
| 2009 | -- | $244,281 +3% |
| 2008 | -- | $237,166 +3% |
| 2007 | -- | $230,258 +3% |
| 2006 | -- | $223,551 +3% |
| 2005 | -- | $217,040 +3% |
| 2004 | -- | $210,718 +3% |
| 2003 | -- | $204,581 +3% |
| 2002 | -- | $198,622 +3% |
| 2001 | -- | $192,837 +3% |
| 2000 | -- | $187,220 |
Find assessor info on the county website
Monthly payment
Est. payment
Payment breakdown
Explore the cost of this home by adjusting the details. Changes won't be saved.Climate risks
Neighborhood: 97405
Nearby schools
Schools provided by the listing agent
- Elementary: Twin Oaks
- Middle: Kennedy
- High: Churchill
Source: RMLS (OR). This data may not be complete. We recommend contacting the local school district to confirm school assignments for this home.
Similar homes
- $765,0004 bd3 ba2.2k sqft84640 Lorane Hwy, Eugene, OR 97405Active
 MLS ID #612869910, Kristi Blain, Triple Oaks Realty LLC. RMLS (OR)
 - $835,0004 bd3 ba2.4k sqft28198 Briggs Hill Rd, Eugene, OR 97405Active
 MLS ID #257814259, Jami Myers, Triple Oaks Realty LLC. RMLS (OR)
 - $779,5005 bd2 ba2.6k sqft85183 Chezem Rd, Eugene, OR 97405Active
 MLS ID #100015804, Adam Furney, Keller Williams Realty Eugene and Springfield. RMLS (OR)
 - $695,0004 bd3 ba2.3k sqft84771 Murdock Rd, Eugene, OR 97405Active
 MLS ID #625629723, Aimee Hartwig, Triple Oaks Realty LLC. RMLS (OR)
 - $1,049,0003 bd3 ba2.4k sqft85574 Svarverud Rd, Eugene, OR 97405ActiveMLS ID #537319768, Tamara Angier, Keller Williams Realty Eugene and Springfield. RMLS (OR)
- $649,0004 bd3 ba2.2k sqft75 Marlboro Ln, Eugene, OR 97405ActiveMLS ID #330572703, Mara Gregory, Keller Williams Realty Eugene and Springfield. RMLS (OR)
- $600,0003 bd2 ba1.7k sqft3827 Vine Maple St, Eugene, OR 97405ActiveMLS ID #417214183, Charlene Placko, Emerald Valley Real Estate. RMLS (OR)
- $750,0004 bd3 ba2k sqft80235 E Hill Rd, Cottage Grove, OR 97424ActiveMLS ID #464011996, Tralena Whitten, Jim Downing Realty. RMLS (OR)
- $599,0003 bd2 ba1.7k sqft3721 Pine Canyon Dr, Eugene, OR 97405ActiveMLS ID #149415899, Jewon Jung, ICON Real Estate Group. RMLS (OR)
- $675,0003 bd2 ba1.5k sqft77328 London Rd, Cottage Grove, OR 97424ActiveMLS ID #185546392, William Johnson, William E Johnson. RMLS (OR)
- $619,0004 bd3 ba2k sqft3985 University St, Eugene, OR 97405ActiveMLS ID #266186380, Heather Tipler, Hybrid Real Estate. RMLS (OR)
- $680,0003 bd3 ba2.5k sqft231 Talemena Dr, Cottage Grove, OR 97424ActiveMLS ID #369195930, Heather Tipler, Hybrid Real Estate. RMLS (OR)
- $668,5004 bd3 ba2.4k sqft3368 Bentley Ave, Eugene, OR 97405ActiveMLS ID #642378186, Felicia Mondragon, Keller Williams Realty Eugene and Springfield. RMLS (OR)
- $565,0004 bd2 ba1.8k sqft30 Coachman Dr, Eugene, OR 97405ActiveMLS ID #211554511, Adam Furney, Keller Williams Realty Eugene and Springfield. RMLS (OR)
- $599,0004 bd2 ba2.4k sqft85061 Territorial Hwy, Eugene, OR 97402ActiveMLS ID #138076124, Kendra Lewis, Harcourts West Real Estate. RMLS (OR)
- $975,0004 bd3 ba2.5k sqft2310 Douglas Dr, Eugene, OR 97405ActiveMLS ID #652504340, Carly Pederson, eXp Realty LLC. RMLS (OR)
- $640,0005 bd3 ba2.4k sqft4007 Brae Burn Dr, Eugene, OR 97405ActiveMLS ID #423978417, Hannah Roloson, RE/MAX Integrity. RMLS (OR)
- $800,0003 bd2 ba2.2k sqft91471 N Coburg Rd, Eugene, OR 97408ActiveMLS ID #277011761, Nicole Ferrell, Triple Oaks Realty LLC. RMLS (OR)
- $749,9003 bd2 ba1.9k sqft32120 Coburg Bottom Loop Rd, Eugene, OR 97408ActiveMLS ID #181369586, Patty Gilstrap, Hybrid Real Estate. RMLS (OR)
- $529,5004 bd2 ba1.7k sqft2897 Timberline Dr, Eugene, OR 97405ActiveMLS ID #299980992, Mike P Miller, RE/MAX Integrity. RMLS (OR)
