Move-In Ready 3-Bedroom Home in Arbor Walk Available Now!
Welcome to 23299 Cinder Dr, a stunning like-new home nestled in the highly sought-after Arbor Walk subdivision in Denham Springs. Built with quality craftsmanship and modern finishes throughout, this home is truly move-in ready.
Step inside to find an open-concept floor plan that seamlessly connects the living, dining, and kitchen areas perfect for everyday living and entertaining. The spacious living room features a tray ceiling, ceiling fan, recessed lighting, and luxury vinyl plank flooring that flows throughout the entire home.
The kitchen is a showstopper white shaker-style cabinets with black hardware, dark granite countertops, a large island with breakfast bar seating, all-black appliances (range, microwave, dishwasher), and a stainless undermount sink with a window above. Whether you're cooking for one or hosting family, this kitchen delivers.
The master suite is a true retreat, featuring a spacious bedroom with ceiling fan and plenty of closet space. The master bath impresses with a double-sink vanity, dark granite countertops, a soaking tub with tile surround, AND a separate walk-in shower with glass door and rain showerhead all with stylish oil-rubbed bronze and black fixtures.
Two additional bedrooms and a full secondary bathroom with matching finishes round out the floor plan. A dedicated laundry room with washer/dryer hookups adds everyday convenience.
Outside, enjoy a covered back patio overlooking a large grassy backyard great for relaxing or letting the kids play. The attached 2-car garage and concrete driveway provide plenty of parking.
Location is unbeatable Arbor Walk is just minutes from I-12, Juban Crossing shopping and dining, and Our Lady of the Lake Regional Medical Center.
Highlights:
Like-new construction with upscale finishes
Open-concept living/dining/kitchen
White shaker cabinets & dark granite countertops throughout
All-black appliances included
Luxury vinyl plank flooring no carpet
Master bath with soaking tub + separate walk-in shower
Double vanity in master bath
Covered back patio & large backyard
2-car garage
Laundry room with hookups
Livingston Parish School District
Small pets welcome with non-refundable pet fee
Don't miss this one homes like this rent fast.
No smoking.
Sold
Price Unknown
23299 Cinder Dr, Denham Springs, LA 70726
3beds
1,685sqft
Single Family Residence
Built in ----
-- sqft lot
$248,400 Zestimate®
$--/sqft
$1,918 Estimated rent
Home value
$248,400
$231,000 - $266,000
$1,918/mo
Zestimate® history
Owner options
List your home for rent
$1,918/mo
Rent Zestimate®
Find your next renter with Zillow Rental Manager. Plus, with online applications, you can quickly screen prospective tenants – for free.
$1,918/mo
Rent Zestimate®
Refinance and save
Refinancing to a lower rate could help reduce your monthly payments and save thousands over the life of the loan.
Explore your selling options
Work with a Zillow partner agent
Leverage their expertise and Zillow's premium Showcase listings to get your home seen by more buyers.
Get startedList with your own agent
Get your home in front of millions of buyers by listing it on Zillow.
Learn how to do itSell it yourself
Take full control of how buyers see your home on Zillow by listing For Sale by Owner (FSBO).
List your homeWhat's special
Stunning like-new homeCovered back patioPlenty of closet spaceTray ceilingTwo additional bedroomsRecessed lightingCeiling fan
Zillow last checked:
Listing updated:
Source: Zillow Rentals
Facts & features
Interior
Bedrooms & bathrooms
- Bedrooms: 3
- Bathrooms: 2
- Full bathrooms: 2
Heating
- Forced Air
Cooling
- Central Air
Appliances
- Included: Dishwasher, Oven, WD Hookup
- Laundry: Hookups
Features
- WD Hookup
Interior area
- Total interior livable area: 1,685 sqft
Property
Parking
- Parking features: Attached
- Has attached garage: Yes
- Details: Contact manager
Features
- Exterior features: Heating system: Forced Air
Details
- Parcel number: 0490342JB
Construction
Type & style
- Home type: SingleFamily
- Property subtype: Single Family Residence
Community & HOA
Community
- Deposit fee: $1,775
- Application fee: $0
Location
- Region: Denham Springs
Financial & listing details
- Tax assessed value: $221,150
- Annual tax amount: $1,540
- Date on market: 3/6/2026
- Lease term: 1 Year
Price history
| Date | Event | Price |
|---|---|---|
| 4/7/2026 | Listing removed | $1,775$1/sqft |
Source: Zillow Rentals Report a problem | ||
| 3/17/2026 | Price change | $1,775-2.7%$1/sqft |
Source: Zillow Rentals Report a problem | ||
| 3/6/2026 | Listed for rent | $1,825$1/sqft |
Source: Zillow Rentals Report a problem | ||
| 2/19/2026 | Sold | -- |
Source: Public Record Report a problem | ||
| 7/28/2020 | Sold | -- |
Source:  ROAM MLS #2020008414 Report a problem ROAM MLS #2020008414 Report a problem | ||
Public tax history
| Year | Property taxes | Tax assessment |
|---|---|---|
| 2025 | $1,540 +2.3% | $22,115 |
| 2024 | $1,505 +41.8% | $22,115 +31.7% |
| 2023 | $1,062 -0.7% | $16,790 |
| 2022 | $1,069 +14.6% | $16,790 |
| 2021 | $933 +193.2% | $16,790 +408.8% |
| 2020 | $318 +31735% | $3,300 +32900% |
| 2019 | $1 | $10 |
Find assessor info on the county website
Neighborhood: 70726
Nearby homes
- $--3 bd2 ba1.5k sqft23293 Cinder Dr, Denham Springs, LA 70726Auction
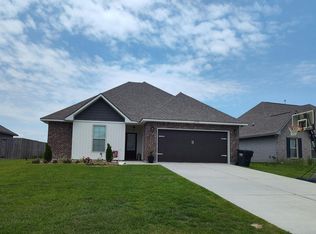
- $228,0003 bd2 ba1.4k sqft23287 Cinder Dr, Denham Springs, LA 70726Off Market
- $283,100-- bd-- ba1.8k sqft23418 Encore Dr, Denham Springs, LA 70726Off Market
- $256,500-- bd-- ba1.6k sqft23412 Encore Dr, Denham Springs, LA 70726Off Market
- $242,600-- bd-- ba1.5k sqft23317 Cinder Dr, Denham Springs, LA 70726Off Market
- $256,400-- bd-- ba1.7k sqft23424 Encore Dr, Denham Springs, LA 70726Off Market
- $250,400-- bd-- ba1.6k sqft23404 Encore Dr, Denham Springs, LA 70726Off Market
- $223,300-- bd-- ba1.7k sqft23472 Encore Dr, Denham Springs, LA 70726Off Market
Nearby schools
GreatSchools rating
- 4/10South Fork Elementary SchoolGrades: PK-5Distance: 1.1 mi
- 5/10Walker Junior High SchoolGrades: 6-8Distance: 5.5 mi
- 7/10Walker High SchoolGrades: 9-12Distance: 5.5 mi
Get a cash offer in 3 minutes
Find out how much your home could sell for in as little as 3 minutes with a no-obligation cash offer.
Estimated market value
$248,400
Get a cash offer in 3 minutes
Find out how much your home could sell for in as little as 3 minutes with a no-obligation cash offer.
Estimated market value
$248,400
- Louisiana
- Livingston Parish
- Denham Springs
- 70726
- 23299 Cinder Dr
Nearby cities
Nearby zip codes
Other Denham Springs Topics
