Welcome to this beautifully fully renovated corner single-family home offering the perfect combination of modern style, functionality, and convenience. Situated on a desirable corner lot, this move-in-ready property features a private driveway, detached garage, and an inviting layout designed for comfortable everyday living.
The first floor boasts an open-concept design with a spacious living room, formal dining area, and a large eat-in kitchen, creating the perfect space for entertaining. This level also offers 3 generously sized bedrooms and 2 full bathrooms, including a primary suite with its own private en-suite bathroom.
The fully finished walkout basement provides additional living space with a large family room, an accessory room, a full bathroom, a laundry area, and utility/storage space, offering flexibility for a variety of lifestyle needs.
Conveniently located near schools, parks, shopping, restaurants, public transportation, and major highways, this exceptional corner property is truly move-in ready and offers everything today's buyer is looking for. Don't miss this opportunity to make it your new home!
Pending
$899,999
23304 121st Avenue, Cambria Heights, NY 11411
4beds
960sqft
Single Family Residence, Residential
Built in 1950
5,712 Square Feet Lot
$-- Zestimate®
$937/sqft
$-- HOA
What's special
- 35 days |
- 779 |
- 66 |
Zillow last checked:
Listing updated:
Listed by:
Keller Williams Landmark II 347-846-1200,
Zahed S. Hussain 917-854-1270
Source: OneKey® MLS as distributed by MLS GRID,MLS#: 1025431
Facts & features
Interior
Bedrooms & bathrooms
- Bedrooms: 4
- Bathrooms: 4
- Full bathrooms: 4
Basement
- Description: Full finished walkout basement featuring a spacious family room, full bathroom, boiler room, utility/storage area, and additional flexible living space
- Level: Basement
Living room
- Description: The first floor features an open-concept layout with a spacious living room, formal dining area, and a large eat-in kitchen with center island. This level also offers 3 generously sized bedrooms and 2 full bathrooms, including a primary suite with a private en-suite bathroom. The fully finished basement provides additional living space with a family room, an accessory room, a full bathroom, a laundry area, and utility/storage space
- Level: First
Heating
- Baseboard
Cooling
- Multi Units
Appliances
- Included: Dishwasher, Gas Range, Microwave, Refrigerator, Stainless Steel Appliance(s)
- Laundry: Electric Dryer Hookup, In Basement, Washer Hookup
Features
- First Floor Bedroom, First Floor Full Bath, Formal Dining, Kitchen Island, Quartz/Quartzite Counters, Recessed Lighting
- Basement: Finished,Full,Walk-Out Access
- Attic: None
- Fireplace features: Decorative, Electric
Interior area
- Total structure area: 960
- Total interior livable area: 960 sqft
Property
Parking
- Total spaces: 1
- Parking features: Detached, Driveway, Garage
- Garage spaces: 1
- Has uncovered spaces: Yes
Lot
- Size: 5,712 Square Feet
- Dimensions: 61.42 ft x 93 ft
Details
- Parcel number: 128600039
- Special conditions: None
Construction
Type & style
- Home type: SingleFamily
- Architectural style: Exp Ranch
- Property subtype: Single Family Residence, Residential
Materials
- Frame
Condition
- Year built: 1950
Utilities & green energy
- Sewer: Public Sewer
- Water: Public
- Utilities for property: Electricity Connected, Natural Gas Connected
Community & HOA
HOA
- Has HOA: No
Location
- Region: Cambria Heights
Financial & listing details
- Price per square foot: $937/sqft
- Tax assessed value: $45,060
- Annual tax amount: $6,137
- Date on market: 7/16/2026
- Cumulative days on market: 34 days
- Listing agreement: Exclusive Agency
- Electric utility on property: Yes
Estimated market value
Not available
Estimated sales range
Not available
Not available
Price history
| Date | Event | Price |
|---|---|---|
| 8/12/2026 | Pending sale | $899,999$937/sqft |
Source:  OneKey® MLS as distributed by MLS GRID #1025431 Report a problem OneKey® MLS as distributed by MLS GRID #1025431 Report a problem | ||
| 7/16/2026 | Listed for sale | $899,999$937/sqft |
Source: OneKey® MLS as distributed by MLS GRID #1025431 Report a problem | ||
Public tax history
Tax history is unavailable.
Monthly payment
Climate risks
Neighborhood: Laurelton
Nearby schools
GreatSchools rating
- 9/10Ps 176 Cambria HeightsGrades: PK-5Distance: 0.1 mi
- 7/10Is 59 Springfield GardensGrades: 6-8Distance: 1.1 mi
- 5/10Math/Science Research and Technology Magnet High SchoolGrades: 9-12Distance: 1.2 mi
Schools provided by the listing agent
- Elementary: Ps 176 Cambria Heights
- Middle: Is 59 Springfield Gardens
- High: Contact Agent
Source: OneKey® MLS as distributed by MLS GRID. This data may not be complete. We recommend contacting the local school district to confirm school assignments for this home.
- $470,000-- bd-- ba960 sqft233-04 121st Ave, Rosedale, NY 11422Sold
- $652,900-- bd-- ba640 sqft23308 121st Ave, Jamaica, NY 11411Off Market
- $720,900-- bd-- ba1.3k sqft12111 233rd St, Rosedale, NY 11422Off Market
- $702,2003 bd1 ba1.4k sqft12157 233rd St, Rosedale, NY 11422Off Market
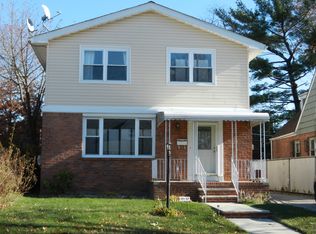
- $732,400-- bd-- ba999 sqft12115 233rd St, Rosedale, NY 11422Off Market
- $700,0003 bd2 ba-- sqft23314 121st Ave, Jamaica, NY 11411Sold
- $756,400-- bd-- ba1.9k sqft12119 233rd St, Rosedale, NY 11422Off Market
- $774,0001 bd1 ba1.1k sqft23135 125th Ave, Jamaica, NY 11413Off Market
A local agent can set up tours, give advice and negotiate with sellers.
Similar homes
- $899,9993 bd3 ba1.3k sqft11669 233rd Street, Cambria Heights, NY 11411For Sale

 MLS ID #1037485, Tomer Suzana, Listing by: Star Net El Homes Inc. OneKey® MLS as distributed by MLS GRID
 - $895,0004 bd3 ba1.1k sqft12031 219th Street, Cambria Heights, NY 11411For Sale
 MLS ID #1034340, Stephanie Chang, Listing by: Arro Homes Sales Inc. OneKey® MLS as distributed by MLS GRID
 - $899,0005 bd2 ba1k sqft116-14 233rd Street, Cambria Heights, NY 11411For Sale
 MLS ID #1028586, Michel K. Seide, Listing by: American Best Homes Realty LLC. OneKey® MLS as distributed by MLS GRID
 - $759,9994 bd3 ba1.4k sqft12043 232nd Street, Cambria Heights, NY 11411For Sale
 MLS ID #1036504, Giuseppe DiBartolo, Listing by: Keller Williams Legendary. OneKey® MLS as distributed by MLS GRID
 - $825,0004 bd3 ba1.2k sqft11934 224th Street, Cambria Heights, NY 11411For SaleMLS ID #1037528, Sharif Keshk, Listing by: Real Broker NY LLC. OneKey® MLS as distributed by MLS GRID
- $799,9903 bd2 ba1k sqft115-38 Springfield Boulevard, Cambria Heights, NY 11411For SaleMLS ID #1039722, Kenny Kamil Sattaur, Listing by: RE/MAX Southshore Realty. OneKey® MLS as distributed by MLS GRID
- $865,0003 bd2 ba1k sqft11516 Springfield Boulevard #1, Cambria Heights, NY 11411For SaleMLS ID #1026202, Sulaman Bacchus, Listing by: Valley National Homes Inc. OneKey® MLS as distributed by MLS GRID
- $1,049,0006 bd4 ba1.3k sqft11593 217th Street, Cambria Heights, NY 11411For SaleMLS ID #1039929, Gabriel Kashi, Listing by: Keystone Realty USA Corp. OneKey® MLS as distributed by MLS GRID
- $--3 bd2 ba1.1k sqft13007 228th St, Springfield Gardens, NY 11413AuctionAuction.com 2
- $639,9994 bd1 ba1.3k sqft11901 223rd Street, Cambria Heights, NY 11411For SaleMLS ID #1040525, German Nielsen, Listing by: Newman Realty Inc. OneKey® MLS as distributed by MLS GRID
- $920,0003 bd2 ba1.1k sqft221-01 120th Ave, Cambria Heights, NY 11411For SaleMLS ID #500015, David Feng, Listing by: E House Realty & Mgt. Inc.. BNYMLS
- $699,9003 bd2 ba728 sqft11824 236th Street, Cambria Heights, NY 11411For SaleMLS ID #1037272, Dexter Laughton, Listing by: Dexter A Laughton. OneKey® MLS as distributed by MLS GRID
- $899,0004 bd2 ba1k sqft12005 Nashville Boulevard, Saint Albans, NY 11412For SaleMLS ID #1004293, Robin Singh, Listing by: Sky Port Homes LLC. OneKey® MLS as distributed by MLS GRID
- $879,0004 bd3 ba1k sqft13031 218th St, Laurelton, NY 11413ActiveMLS ID #S1840034, Elana Magreli, Listing by: Real Broker NY LLC. StreetEasy
- $--4 bd1 ba1.2k sqft17 De Witt St, Valley Stream, NY 11580AuctionXome
- $815,0003 bd2 ba1.3k sqft13945 227th Street, Laurelton, NY 11413For SaleMLS ID #1034980, Walter Greene, Listing by: Signature Premier Properties. OneKey® MLS as distributed by MLS GRID
- $699,9993 bd3 ba804 sqft11922 237th Street, Cambria Heights, NY 11411For SaleMLS ID #980375, Sarwor Khan CBR, Listing by: Exit Realty Prime. OneKey® MLS as distributed by MLS GRID
- $769,0004 bd3 ba1.1k sqft231-15 128 Road, Laurelton, NY 11413For SaleMLS ID #988521, Maurice K. Fyffe, Listing by: Epique Realty. OneKey® MLS as distributed by MLS GRID
- $799,0004 bd2 ba1.3k sqft20 Dewitt Street, Valley Stream, NY 11580For SaleMLS ID #1037706, Gabriel Kashi, Listing by: Keystone Realty USA Corp. OneKey® MLS as distributed by MLS GRID
- $725,0004 bd2 ba1k sqft12123 238th Street, Rosedale, NY 11422For SaleMLS ID #1015948, Theresa M. Tuthill, Listing by: BH&G R E Realty Connect. OneKey® MLS as distributed by MLS GRID
