A beautiful corner property. I st floor layout, kitchen, dining room, large living room, full bath, two bedrooms, Florida room.2nd floor one large oversize bedroom with walk in closets. Basement full finished with bathroom and laundry room.
Close to all major shopping, public transportation and highways.
A short distance from the new Belmont Park Village and Belmont Park Village. Also, the USB Arena a 340,000-shopping complex.
For sale
Price cut: $40K (9/6)
$799,000
11516 Springfield Boulevard #1, Cambria Heights, NY 11411
3beds
1,035sqft
Single Family Residence, Residential
Built in 1945
0.26 Acres Lot
$-- Zestimate®
$772/sqft
$-- HOA
What's special
Laundry roomDining roomTwo bedroomsFlorida roomCorner property
- 52 days
- 285
- 2
Zillow last checked:
Listing updated:
Listed by:
Valley National Homes Inc 646-772-8290,
Sulaman Bacchus
Source: OneKey® MLS as distributed by MLS GRID,MLS#: 1026202
Facts & features
Interior
Bedrooms & bathrooms
- Bedrooms: 3
- Bathrooms: 2
- Full bathrooms: 2
Heating
- Forced Air, Hot Air, Oil
Cooling
- Air Purification System, Central Air, Ductless
Appliances
- Included: Convection Oven, Dishwasher, Exhaust Fan, Gas Range, Microwave, Range, Refrigerator, Washer, Gas Water Heater
- Laundry: Washer/Dryer Hookup, Electric Dryer Hookup, Gas Dryer Hookup, In Basement
Features
- First Floor Bedroom, First Floor Full Bath, Beamed Ceilings, Ceiling Fan(s), Chandelier, Eat-in Kitchen, Formal Dining, His and Hers Closets, Original Details, Walk-In Closet(s)
- Flooring: Ceramic Tile, Combination, Hardwood, Tile, Wood
- Windows: Aluminum Frames, Casement
- Basement: Finished,Full
- Attic: Dormer,Finished,Full,Stairs,Walkup
- Has fireplace: No
Interior area
- Total structure area: 1,035
- Total interior livable area: 1,035 sqft
Property
Parking
- Total spaces: 2
- Parking features: Attached
- Garage spaces: 2
Features
- Levels: One and One Half
- Exterior features: Awning(s), Garden, Gas Grill, Mailbox
- Fencing: Back Yard,Barbed Wire,Chain Link,Fenced,Front Yard,Full
- Has view: Yes
- View description: Open, Panoramic, Skyline
Lot
- Size: 0.26 Acres
- Features: Back Yard, Corners Marked, Front Yard, Garden, Irregular Lot, Landscaped, Level, Near Public Transit, Near School, Near Shops, Sprinklers In Front, Sprinklers In Rear
Details
- Parcel number: 110540001
- Special conditions: None
- Other equipment: Fuel Tank(s), Negotiable
Construction
Type & style
- Home type: SingleFamily
- Architectural style: Cape Cod
- Property subtype: Single Family Residence, Residential
Materials
- Aluminum Siding, Blown-In Insulation, Frame
- Foundation: Brick/Mortar
Condition
- Actual
- Year built: 1945
Utilities & green energy
- Sewer: Public Sewer
- Water: Public
- Utilities for property: Cable Available, Cable Connected, Electricity Available, Electricity Connected, Natural Gas Available, Natural Gas Connected, Phone Available, Phone Connected, Sewer Available, Sewer Connected, Trash Collection Public, Water Available, Water Connected
Community & HOA
HOA
- Has HOA: No
Location
- Region: Cambria Heights
Financial & listing details
- Price per square foot: $772/sqft
- Tax assessed value: $35,580
- Annual tax amount: $6,180
- Date on market: 7/17/2026
- Cumulative days on market: 53 days
- Listing agreement: Exclusive Agency
- Electric utility on property: Yes
Estimated market value
Not available
Estimated sales range
Not available
Not available
Price history
| Date | Event | Price |
|---|---|---|
| 9/6/2026 | Price change | $799,000-4.8%$772/sqft |
Source:  OneKey® MLS as distributed by MLS GRID #1026202 Report a problem OneKey® MLS as distributed by MLS GRID #1026202 Report a problem | ||
| 8/28/2026 | Price change | $839,000-1.2%$811/sqft |
Source: OneKey® MLS as distributed by MLS GRID #1026202 Report a problem | ||
| 8/26/2026 | Price change | $849,000-1.2%$820/sqft |
Source: OneKey® MLS as distributed by MLS GRID #1026202 Report a problem | ||
| 8/22/2026 | Price change | $859,000-0.7%$830/sqft |
Source: OneKey® MLS as distributed by MLS GRID #1026202 Report a problem | ||
| 8/19/2026 | Price change | $865,000-0.5%$836/sqft |
Source: OneKey® MLS as distributed by MLS GRID #1026202 Report a problem | ||
| 8/14/2026 | Price change | $869,000-1.1%$840/sqft |
Source: OneKey® MLS as distributed by MLS GRID #1026202 Report a problem | ||
| 8/7/2026 | Price change | $879,000-1.1%$849/sqft |
Source: OneKey® MLS as distributed by MLS GRID #1026202 Report a problem | ||
| 7/25/2026 | Price change | $889,000-0.7%$859/sqft |
Source: OneKey® MLS as distributed by MLS GRID #1026202 Report a problem | ||
| 7/24/2026 | Price change | $895,000-0.6%$865/sqft |
Source: OneKey® MLS as distributed by MLS GRID #1026202 Report a problem | ||
| 7/18/2026 | Listed for sale | $899,999$870/sqft |
Source: OneKey® MLS as distributed by MLS GRID #1026202 Report a problem | ||
Public tax history
Tax history is unavailable.
Monthly payment
Climate risks
Neighborhood: Cambria Heights
Nearby schools
Schools provided by the listing agent
- Elementary: Ps 155
- Middle: Ms 137 America'S School-Heroes
- High: Academy Of Medical Technology
Source: OneKey® MLS as distributed by MLS GRID. This data may not be complete. We recommend contacting the local school district to confirm school assignments for this home.
- $767,1003 bd2 ba828 sqft11516 Springfield Blvd, Cambria Heights, NY 11411Off Market
- $692,2003 bd2 ba-- sqft11516 Springfield Blvd, Cambria Heights, NY 11411Off Market
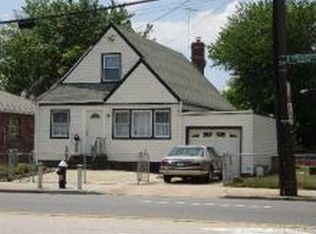
- $697,6003 bd2 ba1k sqft11522 Springfield Blvd, Cambria Heights, NY 11411Off Market
- $580,0002 bd2 ba864 sqft21602 115th Ct, Cambria heights, NY 11411For Sale

Similar homes
- $799,9903 bd2 ba1k sqft115-38 Springfield Boulevard, Cambria Heights, NY 11411For Sale
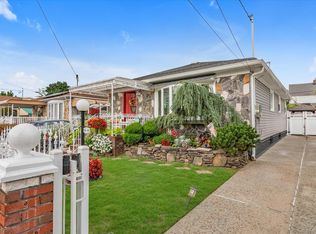
 MLS ID #1039722, Kenny Kamil Sattaur, Listing by: RE/MAX Southshore Realty. OneKey® MLS as distributed by MLS GRID
 - $740,0003 bd2 ba1.3k sqft115-80 221st Street, Cambria Heights, NY 11411For Sale
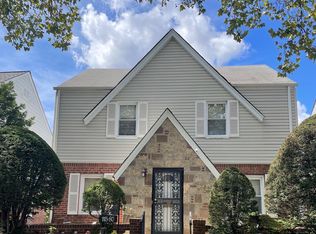 MLS ID #1047083, Katherine Coladner GRI SFR SRES SR, Listing by: Daniel Gale Sothebys Intl Rlty. OneKey® MLS as distributed by MLS GRID
 - $795,0003 bd3 ba1.2k sqft114-68 208th Street, Cambria Heights, NY 11411For Sale
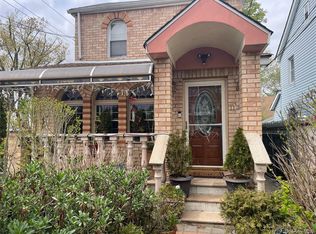 MLS ID #943950, Viola C. Quamina MRP SFR GRI, Listing by: Century 21 Milestone Team Rlty. OneKey® MLS as distributed by MLS GRID
 - $749,0004 bd3 ba1.3k sqft113-21 204th Street, Jamaica, NY 11412For SaleMLS ID #1047817, Abdus Salam, Listing by: New Dream Realty Inc. OneKey® MLS as distributed by MLS GRID
- $599,9993 bd2 ba1.2k sqft118-29 218th Street, Cambria Heights, NY 11411For SaleMLS ID #1047626, Mahir Sadman SFR, Listing by: Compass Greater NY LLC. OneKey® MLS as distributed by MLS GRID
- $719,0003 bd2 ba1.4k sqft11721 Francis Lewis Boulevard, Cambria Heights, NY 11411For SaleMLS ID #1042336, Shahroz A. Syed, Listing by: Voro LLC. OneKey® MLS as distributed by MLS GRID
- $825,0004 bd3 ba1.2k sqft11934 224th Street, Cambria Heights, NY 11411For SaleMLS ID #1037528, Sharif Keshk, Listing by: Real Broker NY LLC. OneKey® MLS as distributed by MLS GRID
- $699,0003 bd2 ba1.1k sqft11590 223rd Street, Cambria Heights, NY 11411For SaleMLS ID #1019245, Devika Maharaj, Listing by: HomeSmart CrossIsland. OneKey® MLS as distributed by MLS GRID
- $750,0003 bd2 ba1.2k sqft20953 111th Avenue, Queens Village, NY 11429For SaleMLS ID #1031609, Dorothy M. Carter, Listing by: Exit Realty United. OneKey® MLS as distributed by MLS GRID
- $740,0004 bd2 ba1.2k sqft115-42 224th Street, Cambria Heights, NY 11411For SaleMLS ID #975510, Hans Michel, Listing by: BERKSHIRE HATHAWAY. OneKey® MLS as distributed by MLS GRID
- $789,0003 bd3 ba1.2k sqft114-11 202nd Street, Saint Albans, NY 11412For SaleMLS ID #1040891, Marc Richter, Listing by: Commerce Realty Group. OneKey® MLS as distributed by MLS GRID
- $799,9003 bd2 ba1.1k sqft11438 198th Street, Saint Albans, NY 11412For SaleMLS ID #1020569, Abdus Salam, Listing by: New Dream Realty Inc. OneKey® MLS as distributed by MLS GRID
- $669,9003 bd2 ba1.2k sqft21609 115th Road, Cambria Heights, NY 11411For SaleMLS ID #1004704, Francis Bologna, Listing by: 1st American One NYC LTD. OneKey® MLS as distributed by MLS GRID
- $739,9973 bd2 ba1.4k sqft115102 232nd Street, Cambria Heights, NY 11411For SaleMLS ID #1019339, Venice Bailey, Listing by: A P S Realty LLC. OneKey® MLS as distributed by MLS GRID
- $829,0003 bd3 ba1.2k sqft109-16 221st Street, Queens Village, NY 11429For SaleMLS ID #1046073, Mamadu Barrie, Listing by: Homes NYC Group Inc. OneKey® MLS as distributed by MLS GRID
- $895,0004 bd3 ba1.1k sqft12031 219th Street, Cambria Heights, NY 11411For SaleMLS ID #1034340, Stephanie Chang, Listing by: Arro Homes Sales Inc. OneKey® MLS as distributed by MLS GRID
- $759,9994 bd3 ba1.4k sqft12043 232nd Street, Cambria Heights, NY 11411For SaleMLS ID #1036504, Giuseppe DiBartolo, Listing by: Keller Williams Legendary. OneKey® MLS as distributed by MLS GRID
- $675,0003 bd1 ba1.1k sqft114-67 226th Street, Cambria Heights, NY 11411For SaleMLS ID #1033291, Gerry White CBR SFR, Listing by: Keller Williams Rty Gold Coast. OneKey® MLS as distributed by MLS GRID
- $899,9993 bd3 ba1.3k sqft11669 233rd Street, Cambria Heights, NY 11411For SaleMLS ID #1037485, Tomer Suzana, Listing by: Star Net El Homes Inc. OneKey® MLS as distributed by MLS GRID
- $850,0003 bd3 ba1.2k sqft112-38 200th Street, Saint Albans, NY 11412For SaleMLS ID #1043483, Erving E. Fernandez, Listing by: Real Broker NY LLC. OneKey® MLS as distributed by MLS GRID
