Charming brick Cape-style home nestled in the heart of Cambria Heights! This well-maintained residence features a bright and inviting living room, extended kitchen with island which flows into the dinning room This home offers 4 generously sized bedrooms and 2 bathrooms, including convenient first-floor bedrooms for flexible living. A full basement provides excellent additional space for recreation, storage and more. Situated on a 40X100 lot, this home also includes a private driveway and a 1-car detached garage for added convenience. Ideally located near shopping, schools, and public transportation, this home combines comfort and functionality. Don’t miss this fantastic opportunity!
For sale
$740,000
115-42 224th Street, Cambria Heights, NY 11411
4beds
1,257sqft
Single Family Residence, Residential
Built in 1945
4,000 Square Feet Lot
$-- Zestimate®
$589/sqft
$-- HOA
What's special
Brick cape-style homeConvenient first-floor bedroomsPrivate drivewayExtended kitchen with island
- 125 days |
- 556 |
- 17 |
Likely to sell faster than
Zillow last checked:
Listing updated:
Listed by:
BERKSHIRE HATHAWAY 718-650-5233,
Hans Michel 646-466-4762,
Abigail Bravo 718-570-9188,
BERKSHIRE HATHAWAY
Source: OneKey® MLS as distributed by MLS GRID,MLS#: 975510
Facts & features
Interior
Bedrooms & bathrooms
- Bedrooms: 4
- Bathrooms: 2
- Full bathrooms: 1
- 1/2 bathrooms: 1
Other
- Description: Full Basement, Bathroom
- Level: Basement
Other
- Description: Living Room, Open Concept Kitchen to Dinning Area, 2 Bedrooms, Full Bath.
- Level: First
Other
- Description: 2 Bedrooms.
- Level: Second
Heating
- Oil, Radiant
Cooling
- None
Appliances
- Included: Refrigerator
Features
- First Floor Bedroom, First Floor Full Bath
- Basement: Full,Walk-Out Access
- Attic: None
Interior area
- Total structure area: 1,257
- Total interior livable area: 1,257 sqft
Property
Parking
- Total spaces: 3
- Parking features: Driveway
- Garage spaces: 1
- Has uncovered spaces: Yes
Lot
- Size: 4,000 Square Feet
Details
- Parcel number: 112870056
- Special conditions: None
Construction
Type & style
- Home type: SingleFamily
- Architectural style: Cape Cod
- Property subtype: Single Family Residence, Residential
Materials
- Brick
Condition
- Actual
- Year built: 1945
Utilities & green energy
- Sewer: Public Sewer
- Water: Public
- Utilities for property: Sewer Connected, Water Connected
Community & HOA
HOA
- Has HOA: No
Location
- Region: Cambria Heights
Financial & listing details
- Price per square foot: $589/sqft
- Tax assessed value: $48,060
- Annual tax amount: $6,497
- Date on market: 3/24/2026
- Cumulative days on market: 62 days
- Listing agreement: Exclusive Right To Sell
- Listing terms: Contract
Estimated market value
Not available
Estimated sales range
Not available
Not available
Price history
| Date | Event | Price |
|---|---|---|
| 3/24/2026 | Listed for sale | $740,000$589/sqft |
Source:  OneKey® MLS as distributed by MLS GRID #975510 Report a problem OneKey® MLS as distributed by MLS GRID #975510 Report a problem | ||
Public tax history
Tax history is unavailable.
Monthly payment
Climate risks
Neighborhood: Cambria Heights
Nearby schools
GreatSchools rating
- 3/10Ps Ms 147 Ronald McnairGrades: PK-8Distance: 0.3 mi
- 7/10Institute For Health ProfesionsGrades: 9-12Distance: 0.6 mi
- 5/10Is 192 The LindenGrades: 6-8Distance: 1.1 mi
Schools provided by the listing agent
- Elementary: Ps/Ms 147 Ronald Mcnair
- Middle: Is 192 Linden (The)
- High: Contact Agent
Source: OneKey® MLS as distributed by MLS GRID. This data may not be complete. We recommend contacting the local school district to confirm school assignments for this home.
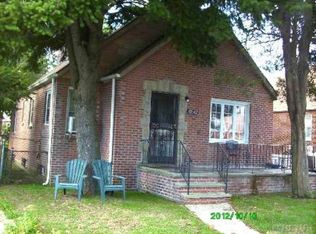
- $767,6004 bd2 ba1.7k sqft11542 224th St, Cambria Heights, NY 11411Off Market
- $710,3004 bd2 ba-- sqft11542 224th St, Cambria Heights, NY 11411Off Market
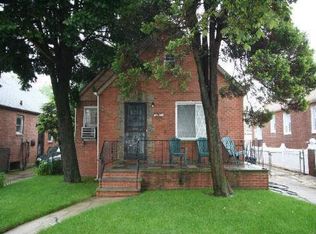
- $711,200-- bd-- ba1.3k sqft11543 224th St, Cambria Heights, NY 11411Off Market
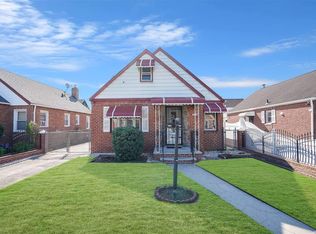
- $696,5004 bd1 ba-- sqft115-39 224th St, Cambria Heights, NY 11411Sold
- $736,000-- bd-- ba1k sqft11538 224th St, Jamaica, NY 11411Off Market
- $683,000-- bd-- ba1k sqft11546 224th St, Cambria Heights, NY 11411Off Market
- $781,000-- bd-- ba1.7k sqft11547 224th St, Cambria Heights, NY 11411Off Market
- $691,7003 bd2 ba1.1k sqft11535 224th St, Cambria Heights, NY 11411Off Market
A local agent can set up tours, give advice and negotiate with sellers.
Similar homes
- $699,9903 bd1 ba1.2k sqft11486 228th Street, Cambria Heights, NY 11411For Sale
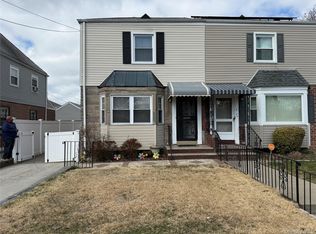
 MLS ID #976338, Vilma I. Alvarez, Listing by: Kin Realty Of New York LLC. OneKey® MLS as distributed by MLS GRID
 - $--3 bd2 ba1.5k sqft93-05 215th Pl, Queens Village, NY 11428Auction
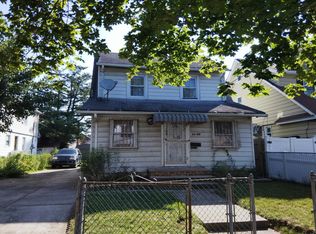 Auction.com 2
 - $699,9993 bd3 ba804 sqft11922 237th Street, Cambria Heights, NY 11411For Sale
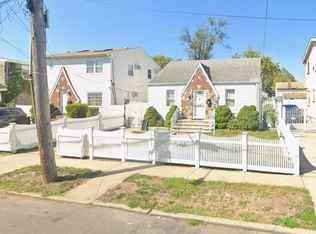 MLS ID #980375, Sarwor Khan CBR, Listing by: Exit Realty Prime. OneKey® MLS as distributed by MLS GRID
 - $739,0004 bd2 ba1.3k sqft13430 228th Street, Laurelton, NY 11413For Sale
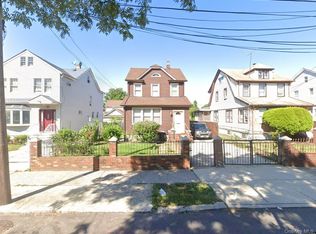 MLS ID #988328, Richard R. Krug Jr PSA SRES SFR, Listing by: Coldwell Banker American Homes. OneKey® MLS as distributed by MLS GRID
 - $759,0003 bd2 ba1.6k sqft112-17 201st Street, Saint Albans, NY 11412For SaleMLS ID #1013084, Carolyn Campbell Gould CBR, Listing by: Douglas Elliman Real Estate. OneKey® MLS as distributed by MLS GRID
- $650,0003 bd3 ba1k sqft11836 236th Street, Cambria Heights, NY 11411For SaleMLS ID #893900, Lorenzo Holloman, Listing by: Keller Williams Realty NYC Grp. OneKey® MLS as distributed by MLS GRID
- $810,0004 bd2 ba1.4k sqft13107 Francis Lewis Boulevard, Laurelton, NY 11413For SaleMLS ID #949172, Connie Francisco, Listing by: Connie Francisco R E Group. OneKey® MLS as distributed by MLS GRID
- $779,0003 bd2 ba1.4k sqft1424 Kiefer Avenue, Elmont, NY 11003For SaleMLS ID #1028451, Peter J. Roopnarine, Listing by: Charles Rutenberg Realty Inc. OneKey® MLS as distributed by MLS GRID
- $719,9904 bd1 ba1k sqft138-32 242nd Street, Rosedale, NY 11422For SaleMLS ID #1007454, Kenny Kamil Sattaur, Listing by: RE/MAX Southshore Realty. OneKey® MLS as distributed by MLS GRID
- $825,0004 bd3 ba1.5k sqft217-08 110th Road, Queens Village, NY 11429For SaleMLS ID #1021910, Md Kabir H. Munshi, Listing by: Exit Realty Prime. OneKey® MLS as distributed by MLS GRID
- $745,0005 bd2 ba1.2k sqft49 Lincoln Street, Elmont, NY 11003For SaleMLS ID #999301, LaDonna T. Powell, Listing by: The Orisha Group LLC. OneKey® MLS as distributed by MLS GRID
- $859,0004 bd2 ba1.1k sqft18604 Nashville Blvd, Springfield Gardens, NY 11413For SaleMLS ID #11848800, Rafi Ahmad, Listing by: GMA ENTERPRISE. NY State MLS
- $670,0004 bd2 ba1.3k sqft135-15 220th Pl, Springfield Gardens, NY 11413ActiveMLS ID #S1812597, Todd Yovino. StreetEasy
- $--3 bd2 ba1.7k sqft11034 166th St, Jamaica, NY 11433AuctionServiceLink Auction
- $647,6803 bd2 ba1.1k sqft13838 222nd Street, Laurelton, NY 11413AuctionMLS ID #1006427, Christopher A. Rose, REALHome Services & Solutions. OneKey® MLS as distributed by MLS GRID
- $799,0003 bd2 ba1.1k sqft89-38 199th Street, Hollis, NY 11423For SaleMLS ID #1024897, Charles Chul Chang CBR, Listing by: Exit Realty Team. OneKey® MLS as distributed by MLS GRID
- $799,0005 bd3 ba1.2k sqft9526 108th Street, Richmond Hill S., NY 11419For SaleMLS ID #1027946, Avnish Kumar, Listing by: Vision Homes Real Estate LLC. OneKey® MLS as distributed by MLS GRID
- $499,0004 bd2 ba1.4k sqft20526 116th Road, Saint Albans, NY 11412For SaleMLS ID #994843, Reazulislam Ruman, Listing by: Best American Homes Inc. OneKey® MLS as distributed by MLS GRID
- $--3 bd2 ba1.2k sqft89-13 86th St, Jamaica, NY 11421AuctionAuction.com 2
- $632,5003 bd2 ba1.5k sqft11342 194th Street, Saint Albans, NY 11412AuctionMLS ID #1016071, Ken MacBride, Fillmore Real Estate Fusion. OneKey® MLS as distributed by MLS GRID
