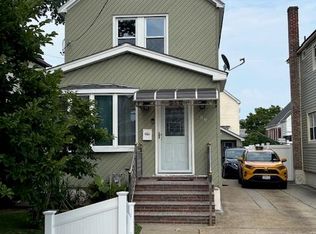
Location, Location, Location! Welcome to this beautiful Stucco Tudor. Featuring 3 bedrooms, 1.5 baths, living room with fireplace, formal dining room, eat in kitchen also walk up to a huge full finished Attic. Basement have a separate entrance with gas heating and hot water tank and laundry hook up. This home is equipped with gleaming hardwood floors and plenty of backyard space for entertaining your friends and family. This home gets an abundance of natural lighting. Close to all amenities. Move in ready! Too many features to mention. MUST SEE!
For sale
Price cut: $20K (8/11)
$759,000
1424 Kiefer Avenue, Elmont, NY 11003
3beds
1,483sqft
Single Family Residence, Residential
Built in 1928
4,500 Square Feet Lot
$759,500 Zestimate®
$512/sqft
$-- HOA
What's special
- 22 days |
- 1,050 |
- 55 |
Zillow last checked:
Listing updated:
Listed by:
Charles Rutenberg Realty Inc 516-575-7500,
Peter J. Roopnarine 516-851-7525
Source: OneKey® MLS as distributed by MLS GRID,MLS#: 1028451
Facts & features
Interior
Bedrooms & bathrooms
- Bedrooms: 3
- Bathrooms: 2
- Full bathrooms: 1
- 1/2 bathrooms: 1
Bedroom 3
- Level: Second
Bathroom 1
- Level: First
Bathroom 1
- Level: Second
Other
- Description: Huge, finished attic
- Level: Third
Dining room
- Description: Formal Dining
- Level: First
Kitchen
- Description: Updated Kitchen with all new appliance with a breakfast nook
- Level: First
Living room
- Description: Huge Living Room with wood burning fireplace
- Level: First
Heating
- Natural Gas, Steam
Cooling
- None
Appliances
- Included: Gas Range, Microwave, Refrigerator, Gas Water Heater
Features
- Eat-in Kitchen
- Basement: Full
- Attic: Finished
- Has fireplace: Yes
Interior area
- Total structure area: 1,483
- Total interior livable area: 1,483 sqft
Property
Parking
- Total spaces: 2
- Parking features: Driveway, Garage
- Garage spaces: 2
- Has uncovered spaces: Yes
Lot
- Size: 4,500 Square Feet
Details
- Parcel number: 2089325210000230
- Special conditions: None
Construction
Type & style
- Home type: SingleFamily
- Architectural style: Tudor
- Property subtype: Single Family Residence, Residential
Materials
- Stucco
Condition
- Year built: 1928
Utilities & green energy
- Sewer: Public Sewer
- Water: Public
- Utilities for property: Electricity Available, Natural Gas Available, Water Available
Community & HOA
HOA
- Has HOA: No
Location
- Region: Elmont
Financial & listing details
- Price per square foot: $512/sqft
- Tax assessed value: $449
- Annual tax amount: $11,344
- Date on market: 7/24/2026
- Cumulative days on market: 22 days
- Listing agreement: Exclusive Right To Sell
- Electric utility on property: Yes
Estimated market value
$759,500
$722,000 - $797,000
$3,971/mo
Price history
| Date | Event | Price |
|---|---|---|
| 8/11/2026 | Price change | $759,000-2.6%$512/sqft |
Source:  OneKey® MLS as distributed by MLS GRID #1028451 Report a problem OneKey® MLS as distributed by MLS GRID #1028451 Report a problem | ||
| 7/24/2026 | Listed for sale | $779,000+41.6%$525/sqft |
Source: OneKey® MLS as distributed by MLS GRID #1028451 Report a problem | ||
| 5/29/2026 | Sold | $550,000+2%$371/sqft |
Source: OneKey® MLS as distributed by MLS GRID #987558 Report a problem | ||
| 5/8/2026 | Pending sale | $539,000$363/sqft |
Source: OneKey® MLS as distributed by MLS GRID #987558 Report a problem | ||
| 4/26/2026 | Listing removed | $539,000$363/sqft |
Source: OneKey® MLS as distributed by MLS GRID #987558 Report a problem | ||
| 4/22/2026 | Listed for sale | $539,000$363/sqft |
Source: OneKey® MLS as distributed by MLS GRID #987558 Report a problem | ||
Public tax history
| Year | Property taxes | Tax assessment |
|---|---|---|
| 2024 | -- | $449 |
| 2023 | -- | $449 -3.9% |
| 2022 | -- | $467 |
| 2021 | $5,848 +74.5% | -- |
| 2020 | $3,351 -4.2% | $424 -6.6% |
| 2019 | $3,498 | $454 -6.4% |
| 2018 | $3,498 -6.5% | $485 -5.8% |
| 2017 | $3,740 -2.2% | $515 -5.7% |
| 2016 | $3,825 +130.9% | $546 -5.2% |
| 2015 | $1,656 +2.8% | $576 -3.7% |
| 2013 | $1,611 +2.1% | $598 |
| 2012 | $1,577 -43.2% | $598 -11.9% |
| 2011 | $2,775 -13.7% | $679 -21.6% |
| 2010 | $3,216 | $866 -14.1% |
| 2009 | -- | $1,008 +1.4% |
| 2008 | -- | $994 -2.2% |
| 2006 | -- | $1,016 -29.2% |
| 2005 | -- | $1,435 -45.8% |
| 2004 | -- | $2,648 -4.5% |
| 2003 | -- | $2,772 -27.1% |
| 2002 | -- | $3,800 |
| 2001 | -- | $3,800 |
| 2000 | -- | $3,800 |
Find assessor info on the county website
Monthly payment
Climate risks
Neighborhood: 11003
Nearby schools
GreatSchools rating
- 5/10Clara H Carlson SchoolGrades: PK-6Distance: 0.4 mi
- 7/10Floral Park Memorial High SchoolGrades: 7-12Distance: 1.2 mi
Schools provided by the listing agent
- Elementary: Clara H Carlson School
- Middle: Elmont Memorial High School
- High: Elmont Memorial High School
Source: OneKey® MLS as distributed by MLS GRID. This data may not be complete. We recommend contacting the local school district to confirm school assignments for this home.
- $866,800-- bd2 ba2k sqft1412 Kiefer Ave, Elmont, NY 11003Off Market
- $839,9004 bd3 ba1.4k sqft311 Randall Ave, Elmont, NY 11003Off Market
- $707,000-- bd2 ba1.2k sqft301 Randall Ave, Elmont, NY 11003Off Market
- $846,800-- bd2 ba1.9k sqft312 Kirkman Ave, Elmont, NY 11003Off Market
- $920,6005 bd3 ba2.2k sqft300 Kirkman Ave, Elmont, NY 11003Off Market
- $717,7004 bd2 ba1.3k sqft1429 Kiefer Ave, Elmont, NY 11003Off Market
- $613,300-- bd1 ba1k sqft295 Randall Ave, Elmont, NY 11003Off Market
- $783,900-- bd3 ba1.4k sqft294 Kirkman Ave, Elmont, NY 11003Off Market
A local agent can set up tours, give advice and negotiate with sellers.
Similar homes
- $639,9004 bd2 ba1.2k sqft28 Monaco Avenue, Elmont, NY 11003Auction

 MLS ID #1030532, Abdool N. Rahaman, ERA/Top Service Realty Inc. OneKey® MLS as distributed by MLS GRID
 - $750,9993 bd3 ba1.2k sqft59 Haven Avenue, Valley Stream, NY 11580For Sale
 MLS ID #1022436, Sobdar Chandio CBR, Listing by: Exit Realty Stars. OneKey® MLS as distributed by MLS GRID
 - $889,0004 bd3 ba1.9k sqft15 Belmont Boulevard, Elmont, NY 11003For Sale
 MLS ID #1003647, Elisette Ocampo, Listing by: Coldwell Banker American Homes. OneKey® MLS as distributed by MLS GRID
 - $739,9994 bd2 ba1.4k sqft34 Frazier Street, Hempstead, NY 11550For Sale
 MLS ID #1035788, Kern K. Stewart, Listing by: Landmark Elite Homes Corp. OneKey® MLS as distributed by MLS GRID
 - $759,0003 bd3 ba1.6k sqft1279 Forest Avenue, North Baldwin, NY 11510For SaleMLS ID #1030376, Jo Ann Seeno GRI, Listing by: Exit Realty United. OneKey® MLS as distributed by MLS GRID
- $885,0003 bd2 ba1k sqft25119 86th Avenue, Bellerose, NY 11426For SaleMLS ID #1037513, Jinyang Ye, Listing by: Prime Realty. OneKey® MLS as distributed by MLS GRID
- $765,0004 bd3 ba1.2k sqft23 Harriman Avenue, Hempstead, NY 11550For SaleMLS ID #1015316, Vanessa Budhu Mahabir, Listing by: Nationwide Homes LLC. OneKey® MLS as distributed by MLS GRID
- $799,0004 bd1 ba1.2k sqft31 Edward Street, Lynbrook, NY 11563For SaleMLS ID #1035507, Michael A. Gregoretti, Listing by: Michael A Gregoretti. OneKey® MLS as distributed by MLS GRID
- $789,0003 bd2 ba1.1k sqft104-35 186th Street, Saint Albans, NY 11412For SaleMLS ID #1011267, Iris Bluth, Listing by: LAFFEY REAL ESTATE. OneKey® MLS as distributed by MLS GRID
- $759,0003 bd3 ba1.1k sqft16543 144th Terrace, Springfield Gardens, NY 11434For SaleMLS ID #1019168, Aneil Gir, Listing by: Nathan Ethan Realty LLC. OneKey® MLS as distributed by MLS GRID
- $895,0004 bd3 ba1.1k sqft12031 219th Street, Cambria Heights, NY 11411For SaleMLS ID #1034340, Stephanie Chang, Listing by: Arro Homes Sales Inc. OneKey® MLS as distributed by MLS GRID
- $689,0005 bd2 ba1.6k sqft2316 Westlake Court, Oceanside, NY 11572For SaleMLS ID #1032115, Gina A. Minutoli, Listing by: Coldwell Banker American Homes. OneKey® MLS as distributed by MLS GRID
- $725,0003 bd2 ba1k sqft11124 170th Street, Jamaica, NY 11433For SaleMLS ID #1006764, Christopher Webb, Listing by: Keller Williams NYC. OneKey® MLS as distributed by MLS GRID
- $849,0004 bd3 ba1.7k sqft50 E Saint Marks Place, Valley Stream, NY 11580For SaleMLS ID #1027906, Michael A. Gregoretti, Listing by: Michael A Gregoretti. OneKey® MLS as distributed by MLS GRID
- $788,0003 bd3 ba1.8k sqft114-41 166th Street, Addisleigh Park, NY 11434For SaleMLS ID #995723, Trevor L P P. Balchand, Listing by: Elite Realty of USA Inc. OneKey® MLS as distributed by MLS GRID
- $789,0005 bd2 ba1.3k sqft1108 1st Avenue, New Hyde Park, NY 11040For SaleMLS ID #995175, Urban Pinto, Listing by: Cross Island Realty One Inc. OneKey® MLS as distributed by MLS GRID
- $799,0005 bd3 ba1.3k sqft243-16 145th Avenue, Rosedale, NY 11422For SaleMLS ID #997376, Kristin C. Burnett, Listing by: Premier South Shore Realty LLC. OneKey® MLS as distributed by MLS GRID
- $725,0003 bd2 ba1k sqft111-24 170th St #1, Jamaica, NY 11433ActiveMLS ID #S1831089, Christopher Webb, Listing by: Keller Williams NYC. StreetEasy
- $784,0006 bd3 ba1.9k sqft17 Hope Street, Hempstead, NY 11550For SaleMLS ID #1009709, Donna Darmiento, Listing by: Signature Premier Properties. OneKey® MLS as distributed by MLS GRID
- $925,0004 bd3 ba1.3k sqft17205 89th Avenue, Jamaica, NY 11432For SaleMLS ID #1036269, Rachel Ohayon, Listing by: Getmore Realty Inc. OneKey® MLS as distributed by MLS GRID
