Elegant Cambria Heights Corner Residence | Priced Under $800K
Discover refined living in this beautifully upgraded corner property located at 114-68 208th Street in sought-after Cambria Heights. A full-length front porch enhances the home’s curb appeal and invites you into a gracious open foyer, setting the stage for timeless elegance and thoughtful design.
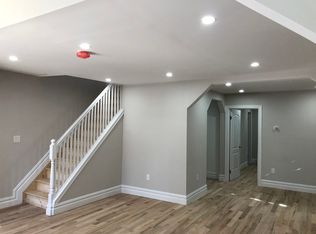
The main level offers a seamless and sophisticated flow, featuring a sun-filled living room and formal dining room, ideal for both intimate gatherings and stylish entertaining. The space transitions effortlessly into a tastefully updated kitchen, complemented by a powder room (half bath) and a full-service laundry room, providing everyday convenience without compromising luxury.
A wide, elegant staircase leads to the second level, where you’ll find three generously proportioned bedrooms, a full bathroom, and abundant closet space throughout. The home continues to impress with a walk-up third level to a fully finished attic, offering versatile space perfect for a home office, guest suite, or private retreat.
The fully finished basement with private entrance adds exceptional flexibility—ideal for extended living, recreation, or work-from-home needs. Outdoors, enjoy a fully fenced yard enhanced with custom brickwork, delivering both privacy and a polished outdoor aesthetic. A two-car garage and numerous upgrades throughout complete this exceptional offering.
Conveniently located near transportation, shopping, schools, and parks, this move-in-ready Cambria Heights residence blends comfort, functionality, and luxury. Competitively priced under $800,000
For sale
Price cut: $4K (7/22)
$795,000
114-68 208th Street, Cambria Heights, NY 11411
3beds
1,224sqft
Single Family Residence, Residential
Built in 1930
3,700 Square Feet Lot
$-- Zestimate®
$650/sqft
$-- HOA
What's special
Full-length front porchThree generously proportioned bedroomsAbundant closet space throughoutFull-service laundry roomGracious open foyerWide elegant staircaseFormal dining room
- 68 days |
- 502 |
- 20 |
Zillow last checked:
Listing updated:
Listed by:
Century 21 Milestone Team Rlty 718-291-7000,
Viola C. Quamina MRP SFR GRI 917-400-1158
Source: OneKey® MLS as distributed by MLS GRID,MLS#: 943950
Facts & features
Interior
Bedrooms & bathrooms
- Bedrooms: 3
- Bathrooms: 3
- Full bathrooms: 2
- 1/2 bathrooms: 1
Bedroom 3
- Level: Second
Bathroom 1
- Level: First
Bathroom 2
- Level: Second
Other
- Description: Full finished walk-up attic
- Level: Third
Basement
- Description: Full Finished Basement with Private Entrance
- Level: Lower
Dining room
- Level: First
Kitchen
- Level: First
Living room
- Level: First
Heating
- Baseboard, Forced Air, Hot Water, Natural Gas, Steam
Cooling
- None
Appliances
- Included: Dishwasher, Gas Range, Humidifier, Refrigerator, Stainless Steel Appliance(s)
- Laundry: In Basement
Features
- Tile Counters
- Flooring: Combination
- Basement: Finished,Full
- Attic: Finished,Full,Walkup
- Has fireplace: No
Interior area
- Total structure area: 1,224
- Total interior livable area: 1,224 sqft
Property
Parking
- Total spaces: 2
- Parking features: Garage, Off Site, On Street, Private
- Garage spaces: 2
- Has uncovered spaces: Yes
Features
- Levels: Two
- Patio & porch: Porch
- Fencing: Brick,Fenced,Full
Lot
- Size: 3,700 Square Feet
- Dimensions: 37 x 100
Details
- Additional structures: Garage(s)
- Parcel number: 110260335
- Special conditions: None
Construction
Type & style
- Home type: SingleFamily
- Architectural style: Colonial
- Property subtype: Single Family Residence, Residential
Materials
- Brick, Other
- Foundation: Other
Condition
- Actual
- Year built: 1930
Utilities & green energy
- Sewer: Public Sewer
- Water: Public
- Utilities for property: Electricity Available, Electricity Connected, Natural Gas Available, Natural Gas Connected, Trash Collection Public
Community & HOA
Community
- Security: Building Security
HOA
- Has HOA: No
Location
- Region: Cambria Heights
Financial & listing details
- Price per square foot: $650/sqft
- Tax assessed value: $707,000
- Date on market: 12/13/2025
- Cumulative days on market: 84 days
- Listing agreement: Exclusive Right To Sell
- Listing terms: Other
- Electric utility on property: Yes
Estimated market value
Not available
Estimated sales range
Not available
Not available
Price history
| Date | Event | Price |
|---|---|---|
| 7/22/2026 | Price change | $795,000-0.5%$650/sqft |
Source:  OneKey® MLS as distributed by MLS GRID #943950 Report a problem OneKey® MLS as distributed by MLS GRID #943950 Report a problem | ||
| 5/19/2026 | Listed for sale | $799,000$653/sqft |
Source: OneKey® MLS as distributed by MLS GRID #943950 Report a problem | ||
| 12/29/2025 | Listing removed | $799,000$653/sqft |
Source: OneKey® MLS as distributed by MLS GRID #943950 Report a problem | ||
| 12/13/2025 | Listed for sale | $799,000+252.1%$653/sqft |
Source: OneKey® MLS as distributed by MLS GRID #943950 Report a problem | ||
| 11/4/2009 | Sold | $226,900-45.6%$185/sqft |
Source: Public Record Report a problem | ||
| 7/10/2009 | Sold | $417,000+83.8%$341/sqft |
Source: Public Record Report a problem | ||
| 2/2/2009 | Sold | $226,900-41.3%$185/sqft |
Source: Public Record Report a problem | ||
| 5/1/2008 | Sold | $386,393-14.1%$316/sqft |
Source: Public Record Report a problem | ||
| 12/8/2005 | Sold | $450,000+36.4%$368/sqft |
Source: Public Record Report a problem | ||
| 11/3/2004 | Sold | $330,000$270/sqft |
Source: Public Record Report a problem | ||
Public tax history
| Year | Property taxes | Tax assessment |
|---|---|---|
| 2025 | -- | $42,420 +19.6% |
| 2024 | -- | $35,460 +4.6% |
| 2023 | -- | $33,900 +7.4% |
| 2022 | -- | $31,560 -2.6% |
| 2021 | -- | $32,400 +7.8% |
| 2020 | $4,467 +6.4% | $30,060 -4.6% |
| 2019 | $4,198 -5.5% | $31,500 +48.4% |
| 2018 | $4,442 +5.9% | $21,232 +3.2% |
| 2017 | $4,193 +17% | $20,568 +3.5% |
| 2016 | $3,584 | $19,878 +6% |
| 2015 | $3,584 +69% | $18,753 +6% |
| 2014 | $2,120 | $17,694 |
| 2013 | -- | $17,694 +3.2% |
| 2012 | -- | $17,140 +3.5% |
| 2011 | -- | $16,565 +6% |
| 2010 | -- | $15,628 +6% |
| 2009 | -- | $14,745 |
| 2008 | -- | $14,745 |
Find assessor info on the county website
Monthly payment
Climate risks
Neighborhood: Cambria Heights
Nearby schools
GreatSchools rating
- 7/10Ps 136 Roy WilkinsGrades: PK-5Distance: 0.4 mi
- 5/10Is 192 The LindenGrades: 6-8Distance: 0.5 mi
- 5/10BENJAMIN FRANKLIN HIGH SCHOOL FOR FINANCE AND INFORMATION TECHNOLOGYGrades: 9-12Distance: 0.1 mi
Schools provided by the listing agent
- Elementary: Ps 136 Roy Wilkins
- Middle: Is 192 Linden (The)
- High: Institute For Health Professions At Cambria Heigh
Source: OneKey® MLS as distributed by MLS GRID. This data may not be complete. We recommend contacting the local school district to confirm school assignments for this home.
- $775,6004 bd4 ba1.2k sqft11469 208th St, Cambria Heights, NY 11411Off Market
- $673,000-- bd-- ba1.1k sqft11464 208th St, Cambria Heights, NY 11411Off Market
- $834,8004 bd4 ba1.4k sqft11462 208th St, Cambria Heights, NY 11411Off Market
- $672,100-- bd-- ba1.1k sqft11463 208th St, Cambria Heights, NY 11411Off Market
- $782,5004 bd3 ba1.4k sqft11439 210th St, Cambria Heights, NY 11411Off Market
- $681,300-- bd-- ba1.4k sqft11461 208th St, Cambria Heights, NY 11411Off Market
- $748,0004 bd2 ba1.7k sqft114-44 208th St #114-44, Cambria Heights, NY 11411Off Market
- $782,7004 bd2 ba1.7k sqft114-44 208th St, Cambria Heights, NY 11411Off Market
A local agent can set up tours, give advice and negotiate with sellers.
Similar homes
- $795,9973 bd2 ba1.4k sqft115102 232nd Street, Cambria Heights, NY 11411For Sale

 MLS ID #1019339, Venice Bailey, Listing by: A P S Realty LLC. OneKey® MLS as distributed by MLS GRID
 - $765,0003 bd2 ba1.4k sqft225-24 105th Avenue, Queens Village, NY 11429For Sale
 MLS ID #1027560, Sonia P. Thompson CBR SFR GRI, Listing by: Century 21 Milestone Team Rlty. OneKey® MLS as distributed by MLS GRID
 - $--3 bd2 ba1.5k sqft93-05 215th Pl, Queens Village, NY 11428Auction
 Auction.com 2
 - $699,9903 bd1 ba1.2k sqft11486 228th Street, Cambria Heights, NY 11411For Sale
 MLS ID #976338, Vilma I. Alvarez, Listing by: Kin Realty Of New York LLC. OneKey® MLS as distributed by MLS GRID
 - $750,0003 bd3 ba1.8k sqft22705 141st Avenue, Laurelton, NY 11413For SaleMLS ID #1029426, Keible K. Scarlett, Listing by: Wilmandra Enterprise Corp. OneKey® MLS as distributed by MLS GRID
- $699,9994 bd1 ba1k sqft11474 225th Street, Cambria Heights, NY 11411For SaleMLS ID #995032, James B. Reimers CBR, Listing by: Charles Rutenberg Realty Inc. OneKey® MLS as distributed by MLS GRID
- $789,0003 bd2 ba1.1k sqft104-35 186th Street, Saint Albans, NY 11412For SaleMLS ID #1011267, Iris Bluth, Listing by: LAFFEY REAL ESTATE. OneKey® MLS as distributed by MLS GRID
- $795,0004 bd3 ba1.3k sqft8923 182nd Place, Hollis, NY 11423For SaleMLS ID #1020123, Charles A. Cruse Jr. GRI, Listing by: Signature Realty Consultants. OneKey® MLS as distributed by MLS GRID
- $789,0003 bd2 ba1.2k sqft12023 194th St, Saint Albans, NY 11412For SaleMLS ID #11775212, Owen Feurtado, Listing by: Essential Homes Realty LLC. NY State MLS
- $--3 bd1 ba1.2k sqft1819 Fairfax St, Elmont, NY 11003AuctionAuction.com 2
- $699,9993 bd3 ba804 sqft11922 237th Street, Cambria Heights, NY 11411For SaleMLS ID #980375, Sarwor Khan CBR, Listing by: Exit Realty Prime. OneKey® MLS as distributed by MLS GRID
- $580,0002 bd2 ba864 sqft21602 115th Court, Cambria Heights, NY 11411For SaleMLS ID #961541, Angela P. Stokes, Listing by: A P S Realty LLC. OneKey® MLS as distributed by MLS GRID
- $--2 bd1 ba1.1k sqft11543 167th St, Jamaica, NY 11434AuctionXome
- $789,9993 bd3 ba1.6k sqft10560 131st Street, Richmond Hill S., NY 11419For SaleMLS ID #915003, Barbara A. Douglas Robinson, Listing by: EMT Realty Group Inc. OneKey® MLS as distributed by MLS GRID
- $--3 bd2 ba1.7k sqft11034 166th St, Jamaica, NY 11433AuctionServiceLink Auction
- $735,0004 bd2 ba1.1k sqft14217 Foch Blvd, Jamaica, NY 11436ActiveMLS ID #S1838514, Michael Sezan, Listing by: Asset CRG Advisors, LLC. StreetEasy
- $--3 bd1 ba1k sqft84 Roosevelt Ave, Valley Stream, NY 11581AuctionAuction.com 2
- $850,0004 bd3 ba1.5k sqft25 Gold Street, Valley Stream, NY 11580For SaleMLS ID #1022994, Carl H. Dalencourt, Listing by: Dream America Homes. OneKey® MLS as distributed by MLS GRID
- $679,9903 bd2 ba1.4k sqft14214 231st Street, Laurelton, NY 11413For SaleMLS ID #976568, Richard Johnson, Listing by: Century 21 Milestone Team Rlty. OneKey® MLS as distributed by MLS GRID
- $950,0003 bd3 ba1.7k sqft14410 Gravett Road, Flushing, NY 11367For SaleMLS ID #1029557, Roni Cohen, Listing by: B2B Real Estate Group Inc. OneKey® MLS as distributed by MLS GRID
