One or more photo(s) has been virtually staged. LIV233 is an exclusive boutique enclave of three luxury townhomes ideally located near Beach Drive, The Vinoy, and the heart of Downtown St. Pete. These four-story, three-bedroom, 4.5-bath plus den contemporary residences feature private elevators, full home automation, surround sound on every level, custom open staircases with glass railings, floor-to-ceiling windows, three balconies, and a private rooftop terrace with views. The chef’s kitchen offers a 14-foot island, waterfall-edge quartz countertops, floor-to-ceiling wood cabinetry, gas range, wine cooler, and Bosch appliances. French white oak and ceramic tile flooring flow throughout. The primary suite includes a private balcony, dual walk-in closets, soaking tub, walk-in shower, and double-sink vanity. Masonry construction with contemporary cypress accents, expansive private outdoor space, one garage space, one covered exterior space, and private storage complete this exceptional offering.
Sold for $1,625,000
$1,625,000
233 4TH AVENUE N, ST PETERSBURG, FL 33701
3beds
2,939sqft
Townhouse
Built in 2017
1,228 Square Feet Lot
$1,616,900 Zestimate®
$553/sqft
$7,959 Estimated rent
Home value
$1,616,900
$1.47M - $1.76M
$7,959/mo
Zestimate® history
Owner options
List your home for rent
$7,959/mo
Rent Zestimate®
Find your next renter with Zillow Rental Manager. Plus, with online applications, you can quickly screen prospective tenants – for free.
$7,959/mo
Rent Zestimate®
Refinance and save
$11,630/mo
Est. payment
Refinancing to a lower rate could help reduce your monthly payments and save thousands over the life of the loan.
$11,630/mo
Est. payment
Explore your selling options
Work with a Zillow partner agent
Leverage their expertise and Zillow's premium Showcase listings to get your home seen by more buyers.
Get startedList with your own agent
Get your home in front of millions of buyers by listing it on Zillow.
Learn how to do itSell it yourself
Take full control of how buyers see your home on Zillow by listing For Sale by Owner (FSBO).
List your homeWhat's special
Private balconyFloor-to-ceiling windowsGas rangeWaterfall-edge quartz countertopsExpansive private outdoor spaceFloor-to-ceiling wood cabinetryBosch appliances
Zillow last checked:
Listing updated:
Listed by:
Felicia Doring 305-609-0256,
SMITH & ASSOCIATES REAL ESTATE 727-342-3800,
Sofia Beigel 954-504-1053,
SMITH & ASSOCIATES REAL ESTATE
Bought with:
Connie Lancaster, 693957
SMITH & ASSOCIATES REAL ESTATE
Cynthia Serra, 693995
SMITH & ASSOCIATES REAL ESTATE
Source: Stellar MLS,MLS#: TB8463617 Originating MLS: Suncoast Tampa
Originating MLS: Suncoast Tampa
Facts & features
Interior
Bedrooms & bathrooms
- Bedrooms: 3
- Bathrooms: 5
- Full bathrooms: 4
- 1/2 bathrooms: 1
Primary bedroom
- Features: Walk-In Closet(s)
- Level: Third
- Area: 234 Square Feet
- Dimensions: 13x18
Bedroom 2
- Features: Walk-In Closet(s)
- Level: Third
- Area: 154 Square Feet
- Dimensions: 11x14
Family room
- Level: Second
- Area: 273 Square Feet
- Dimensions: 13x21
Kitchen
- Level: Second
- Area: 168 Square Feet
- Dimensions: 12x14
Living room
- Level: Second
- Area: 286 Square Feet
- Dimensions: 13x22
Loft
- Level: Upper
- Area: 208 Square Feet
- Dimensions: 13x16
Office
- Level: First
Heating
- Central
Cooling
- Central Air
Appliances
- Included: Bar Fridge, Dishwasher, Disposal, Electric Water Heater, Microwave, Range, Range Hood, Refrigerator, Wine Refrigerator
- Laundry: Inside, Laundry Room
Features
- Eating Space In Kitchen, Elevator, Kitchen/Family Room Combo, Open Floorplan, Smart Home, Thermostat, Walk-In Closet(s)
- Flooring: Ceramic Tile, Hardwood
- Doors: Sliding Doors
- Windows: Blinds, Window Treatments, Shutters
- Has fireplace: No
Interior area
- Total structure area: 2,986
- Total interior livable area: 2,939 sqft
Property
Parking
- Total spaces: 2
- Parking features: Garage - Attached, Carport
- Attached garage spaces: 1
- Carport spaces: 1
- Covered spaces: 2
Features
- Levels: Three Or More
- Stories: 3
- Exterior features: Balcony, Private Entrance, Sidewalk, Storage
- Has view: Yes
- View description: Garden, Water, Bay/Harbor - Partial
- Has water view: Yes
- Water view: Water,Bay/Harbor - Partial
Lot
- Size: 1,228 Square Feet
Details
- Parcel number: 193117522800000020
- Zoning: SFAMILY-01
- Special conditions: None
Construction
Type & style
- Home type: Townhouse
- Property subtype: Townhouse
Materials
- Block
- Foundation: Slab
- Roof: Other
Condition
- New construction: No
- Year built: 2017
Utilities & green energy
- Sewer: Public Sewer
- Water: Public
- Utilities for property: BB/HS Internet Available, Cable Available, Cable Connected
Community & HOA
Community
- Features: None
- Pet fee: $0 monthly
- Subdivision: LIV 233 TWNHMS
HOA
- Has HOA: Yes
- Services included: Maintenance Structure, Maintenance Grounds, Sewer, Trash, Water
- HOA fee: $375 monthly
- HOA name: LIV233
Location
- Region: Saint Petersburg
Financial & listing details
- Price per square foot: $553/sqft
- Tax assessed value: $1,288,148
- Annual tax amount: $14,705
- Date on market: 1/15/2026
- Cumulative days on market: 4 days
- Ownership: Fee Simple
- Total actual rent: 0
- Road surface type: Other
Price history
| Date | Event | Price |
|---|---|---|
| 3/5/2026 | Sold | $1,625,000-1.5%$553/sqft |
Source:  Stellar MLS #TB8463617 Report a problem Stellar MLS #TB8463617 Report a problem | ||
| 1/20/2026 | Pending sale | $1,650,000$561/sqft |
Source: Stellar MLS #TB8463617 Report a problem | ||
| 1/15/2026 | Listed for sale | $1,650,000+57.1%$561/sqft |
Source: Stellar MLS #TB8463617 Report a problem | ||
| 3/27/2018 | Sold | $1,050,000$357/sqft |
Source: Public Record Report a problem | ||
Public tax history
| Year | Property taxes | Tax assessment |
|---|---|---|
| 2025 | $15,468 +5.2% | $819,135 +2.9% |
| 2024 | $14,705 +1.4% | $796,050 +3% |
| 2023 | $14,504 +2.3% | $772,864 +3% |
| 2022 | $14,179 -1.7% | $750,353 +3% |
| 2021 | $14,421 -0.2% | $728,498 +1.4% |
| 2020 | $14,456 +1.6% | $718,440 +2.3% |
| 2019 | $14,226 | $702,287 -28.4% |
| 2018 | $14,226 -33.2% | $980,711 +1101.9% |
| 2017 | $21,297 | $81,600 |
Find assessor info on the county website
Neighborhood: Downtown
Nearby homes
- $1,474,6002 bd2 ba1.1k sqft231 4th Ave N, Saint Petersburg, FL 33701Off Market

- $1,678,4003 bd5 ba2.9k sqft235 4th Ave N, Saint Petersburg, FL 33701Off Market
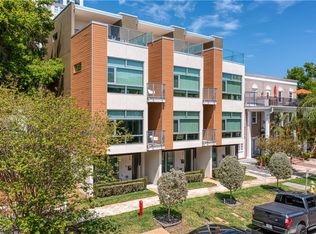
- $--2 bd2 ba1.1k sqft219 4th Ave N, Saint Petersburg, FL 33701Off Market

- $431,0002 bd2 ba1.1k sqft219 4th Ave N UNIT 101, Saint Petersburg, FL 33701Sold
- $412,0002 bd2 ba1.1k sqft219 4th Ave N UNIT 105, Saint Petersburg, FL 33701Sold
- $490,0002 bd2 ba1.1k sqft219 4th Ave N UNIT 106, Saint Petersburg, FL 33701Sold
- $449,0002 bd2 ba1k sqft219 4th Ave N UNIT 201, Saint Petersburg, FL 33701For Sale
- $337,0002 bd2 ba885 sqft219 4th Ave N UNIT 202, Saint Petersburg, FL 33701For Sale
Nearby schools
GreatSchools rating
- 7/10North Shore Elementary SchoolGrades: PK-5Distance: 1.9 mi
- 5/10John Hopkins Middle SchoolGrades: 6-8Distance: 1.5 mi
- 6/10St. Petersburg High SchoolGrades: 9-12Distance: 2 mi


Get pre-qualified for a loan
At Zillow Home Loans, we can pre-qualify you in as little as 5 minutes with no impact to your credit score.An equal housing lender. NMLS #10287.
- Florida
- Pinellas County
- Saint Petersburg
- 33701
- Downtown
- 233 4TH AVENUE N
Nearby cities
Nearby neighborhoods
Nearby zip codes
Other Saint Petersburg Topics
- Apartments for Rent in 33701
- Houses for Sale in 33701
- Houses for Rent in 33701
- 33701 Real Estate
- Saint Petersburg Condos
- Houses for Sale in Saint Petersburg
- Newest Listings in Saint Petersburg
- Saint Petersburg Home Values
- Saint Petersburg Real Estate Agents
- Saint Petersburg Refinance
- Saint Petersburg Mortgage Rates
