Skip main navigation
Sold for $580,000
  • $580,000

    233 Black Mesa Cir, Florissant, CO 80816

    5beds
    2,787sqft
    Single Family Residence
    Built in 1996
    1.95 Acres Lot
    $570,400 Zestimate®
    $208/sqft
    $3,315 Estimated rent

    Home value

    $570,400

    Estimated sales range

    Not available

    $3,315/mo

    Zestimate® history
    Loading
    Loading...

    Owner options

    List your home for rent

    $3,315/mo

    Rent Zestimate®

    Find your next renter with Zillow Rental Manager. Plus, with online applications, you can quickly screen prospective tenants – for free.

    Learn more

    $3,315/mo

    Rent Zestimate®

    Refinance and save

    $3,288/mo

    Est. payment

    Refinancing to a lower rate could help reduce your monthly payments and save thousands over the life of the loan.

    See today's rates

    $3,288/mo

    Est. payment

    Explore your selling options

    Work with a Zillow partner agent

    Leverage their expertise and Zillow's premium Showcase listings to get your home seen by more buyers.

    Get started

    List with your own agent

    Get your home in front of millions of buyers by listing it on Zillow.

    Learn how to do it

    Sell it yourself

    Take full control of how buyers see your home on Zillow by listing For Sale by Owner (FSBO).

    List your home

    What's special

    Expansive detached garageOpen-concept main levelHuge pantryWell-appointed bathroomConvenient laundry areaGenerous office space
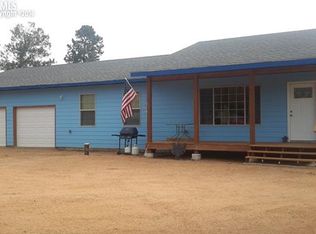
    Nestled in the backside of La Montana Mesa, this tri-level residence offers breathtaking views of Pikes Peak and over 2,700 square feet of living space. With 5 spacious bedrooms, 2 baths, and a dedicated office, this home is designed for both comfort and functionality. As you step inside, you'll be greeted by an abundance of natural light that fills the open-concept main level, featuring a seamless flow between the living, dining, and kitchen areas. The massive kitchen is a chef's delight, complete with a huge pantry and convenient laundry area off the mudroom. The main level also boasts a generous office space and a well-appointed bathroom, perfect for guests. Ascend to the upper level to discover the primary suite, complete with a charming Juliet balcony offering stunning views, and a recently updated shared 5-piece bathroom. Two additional large bedrooms upstairs provide ample space for family or guests. The lower level features an inviting additional living space, two more bedrooms and a storage room, ensuring there's room for everyone. Step outside to explore the expansive detached garage, which includes an upper level that presents endless possibilities for customization. Additional outbuildings, including a former chicken coop and wood storage shelter add to the charm and functionality of this property. Situated adjacent to the well-established Sanborn Camp, this home offers a unique blend of tranquility and comfort. This is a great property with panoramic views and limitless potential!

    Zillow last checked:

    Listing updated:

    Listed by:

    Jessica Schwab PSA 719-494-6874,

    Coldwell Banker 1st Choice Realty,

    Shawn Keehn CRS PSA 719-439-1651

    Bought with:

    Maxwell Hobbs

    MacKenzie-Jackson Real Estate

    Source: elevateMLS,MLS#: 8721956MLS Logo

    Facts & features

    Interior

    Bedrooms & bathrooms
    • Bedrooms: 5
    • Bathrooms: 2
    • Full bathrooms: 2
    Heating
    • Forced Air, Natural Gas
    Cooling
    • Ceiling Fan(s)
    Appliances
    • Included: Dishwasher, Oven, Refrigerator
    • Laundry: Gas Hook-up, Main Level
    Features
    • 9Ft + Ceilings, Vaulted Ceiling(s), Pantry
    • Flooring: Carpet, Tile, Wood
    • Has basement: No
    • Has fireplace: Yes
    • Fireplace features: Free Standing
    Interior area
    • Total structure area: 2,787
    • Total interior livable area: 2,787 sqft
    • Finished area above ground: 2,787
    • Finished area below ground: 0

    Property

    Parking
    • Total spaces: 2
    • Parking features: Detached, Gravel Driveway, RV Access/Parking
    • Garage spaces: 2
    Accessibility
    • Accessibility features: Bathroom Access, Accessible Kitchen, Accessible Doors
    Features
    • Levels: Tri-Level
    • Patio & porch: Wood Deck
    • Has view: Yes
    • View description: Mountain(s), View of Pikes Peak
    Lot
    • Size: 1.95 Acres
    • Features: Level, Wooded
    Details
    • Additional structures: Loafing Shed, Storage
    • Parcel number: 1485021030080

    Construction

    Type & style
    • Home type: SingleFamily
    • Property subtype: Single Family Residence
    Materials
    • Alum/Vinyl/Steel, Framed on Lot
    • Foundation: Slab
    • Roof: Composite Shingle
    Condition
    • Existing Home
    • New construction: No
    • Year built: 1996

    Utilities & green energy

    • Water: Well

    Community & HOA

    Location
    • Region: Florissant

    Financial & listing details

    • Price per square foot: $208/sqft
    • Tax assessed value: $674,856
    • Annual tax amount: $1,523
    • Date on market: 3/20/2025
    • Listing terms: Cash,Conventional,FHA

    Price history

    DateEventPrice
    4/30/2025Sold$580,000+0.9%$208/sqft
    Source: elevateMLS #8721956 Report a problem
    3/31/2025Pending sale$575,000$206/sqft
    Source: REcolorado as distributed by MLS GRID #9325398 Report a problem
    3/31/2025Contingent$575,000$206/sqft
    Source: elevateMLS #8721956 Report a problem
    3/20/2025Listed for sale$575,000+43.8%$206/sqft
    Source: elevateMLS #8721956 Report a problem
    7/2/2019Listing removed$399,900$143/sqft
    Source: HomeSmart Cherry Creek #8094662 Report a problem
    6/12/2019Price change$399,900-2.4%$143/sqft
    Source: HomeSmart Cherry Creek #8094662 Report a problem
    6/1/2019Price change$409,900-2.3%$147/sqft
    Source: HomeSmart Cherry Creek #8094662 Report a problem
    5/16/2019Listed for sale$419,750+68.9%$151/sqft
    Source: Homesmart Cherry Creek #4602162 Report a problem
    11/16/2011Sold$248,500-0.6%$89/sqft
    Source: Public Record Report a problem
    7/31/2011Price change$249,900-7.4%$90/sqft
    Source: Keller Williams Clients' Choice Realty #641226 Report a problem
    7/10/2011Price change$269,900-6.9%$97/sqft
    Source: Keller Williams Clients' Choice Realty #641226 Report a problem
    3/19/2011Listed for sale$289,900+13.7%$104/sqft
    Source: Keller Williams Clients' Choice Realty #641226 Report a problem
    3/19/2007Sold$255,000+13.3%$91/sqft
    Source: Public Record Report a problem
    2/24/2005Sold$225,000$81/sqft
    Source: Public Record Report a problem

    Public tax history

    YearProperty taxesTax assessment
    2024$995 -24.9%$41,530 -9%
    2023$1,325 $45,650 +34.8%
    2022$1,325 +22.6%$33,870
    2021$1,080 +0.6%$33,870
    2020$1,074 $33,870 +20.5%
    2019$1,074 $28,110 +45%
    2018$1,074 +34.1%$19,380
    2017$801 -1.7%$19,380 -14.6%
    2016$815 -16.5%$22,680
    2015$975 +31.8%$22,680 +29.3%
    2014$740 -2.4%$17,540
    2013$759 -0.5%$17,540 -0.8%
    2012$762 +12.3%$17,690
    2011$679 +4.6%$17,690 +12.6%
    2010$649 -17.6%$15,710 -15.5%
    2009$788 +1.4%$18,590
    2008$777 +31.2%$18,590 +24.8%
    2007$592 -10.9%$14,900 -9.2%
    2006$665 +3%$16,410 +5.6%
    2005$646 +1.1%$15,540
    2004$639 -11.6%$15,540 -5.6%
    2003$723 -2.5%$16,460
    2002$742 +8.7%$16,460
    2001$682 --
    Find assessor info on the county website

    Neighborhood: 80816

    Nearby schools

    GreatSchools rating
    Schools provided by the listing agent
    • Elementary: Summit
    • District: Cripple Crk/Victor-RE1

    Source: elevateMLS. This data may not be complete. We recommend contacting the local school district to confirm school assignments for this home.

    Get pre-qualified for a loan
    At Zillow Home Loans, we can pre-qualify you in as little as 5 minutes with no impact to your credit score.

    An equal housing lender. NMLS #10287.