Skip main navigation
Sold for $360,000
  • $360,000

    289 Black Mesa Cir, Florissant, CO 80816

    3beds
    1,484sqft
    Single Family Residence, Manufactured Home
    Built in 1983
    2 Acres Lot
    $355,500 Zestimate®
    $243/sqft
    $2,224 Estimated rent

    Home value

    $355,500

    Estimated sales range

    Not available

    $2,224/mo

    Zestimate® history
    Loading
    Loading...

    Owner options

    List your home for rent

    $2,224/mo

    Rent Zestimate®

    Find your next renter with Zillow Rental Manager. Plus, with online applications, you can quickly screen prospective tenants – for free.

    Learn more

    $2,224/mo

    Rent Zestimate®

    Refinance and save

    $2,054/mo

    Est. payment

    Refinancing to a lower rate could help reduce your monthly payments and save thousands over the life of the loan.

    See today's rates

    $2,054/mo

    Est. payment

    Explore your selling options

    Work with a Zillow partner agent

    Leverage their expertise and Zillow's premium Showcase listings to get your home seen by more buyers.

    Get started

    List with your own agent

    Get your home in front of millions of buyers by listing it on Zillow.

    Learn how to do it

    Sell it yourself

    Take full control of how buyers see your home on Zillow by listing For Sale by Owner (FSBO).

    List your home

    What's special

    Workshop spaceAbundant wildlifeCement floorBacks to sanborn ranchWalk-in closetsOpen concept design
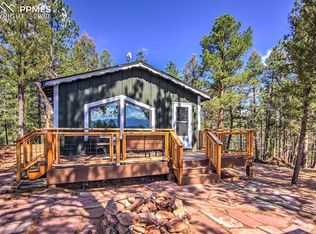
    Situated on a 2-acre parcel, this 3 bed, 2 bath home provides a quiet, peaceful and serene mountain setting with mature, privacy pines all around, abundant wildlife & great views of Pikes Peak. The property backs to Sanborn Ranch and nearby recreation includes Florissant Fossil Beds National Monument, Mueller State Park, Cripple Creek, as well as, Eleven Mile Reservoir and Spinney Mountain Reservoir. Great for primary residence or mountain getaway. The home offers main level living, an open concept design, beamed + vaulted ceilings, and multiple walk-outs to enjoy the outdoors. The primary bedroom + adjoining 5-piece bathroom are located on the South side of the home while the other 2 bedrooms are on the North side. All bedrooms have walk-in closets and good space. The over-sized, detached 2-car garage has electric, garage door openers and a workshop space. The 20' x 10' 1-car garage/storage shed has a cement floor and is large enough to park your toys. With a little TLC, this property is a great opportunity for sweat equity. Septic has been inspected and pumped. This is true Colorado mountain living! Come check it out!

    Zillow last checked:

    Listing updated:

    Listed by:

    Lindsay Parrish 719-373-9404,

    RE/MAX Properties Inc

    Bought with:

    Alexa Elliot

    American Home Agents

    Source: elevateMLS,MLS#: 6773000MLS Logo

    Facts & features

    Interior

    Bedrooms & bathrooms
    • Bedrooms: 3
    • Bathrooms: 2
    • Full bathrooms: 2
    Primary bedroom
    • Level: Main
    • Area: 143 Square Feet
    • Dimensions: 11 x 13
    Heating
    • Forced Air, Propane
    Cooling
    • Ceiling Fan(s)
    Appliances
    • Included: Dishwasher, Disposal, Microwave, Range, Refrigerator
    • Laundry: Main Level
    Features
    • 5-Pc Bath, Beamed Ceilings, Vaulted Ceiling(s)
    • Flooring: Carpet, Vinyl/Linoleum
    • Has basement: No
    • Has fireplace: Yes
    • Fireplace features: Free Standing
    Interior area
    • Total structure area: 1,484
    • Total interior livable area: 1,484 sqft
    • Finished area above ground: 1,484
    • Finished area below ground: 0

    Property

    Parking
    • Total spaces: 3
    • Parking features: Detached, Garage Door Opener, Workshop in Garage, Gravel Driveway
    • Garage spaces: 3
    Features
    • Patio & porch: Wood Deck
    • Fencing: Back Yard
    • Has view: Yes
    • View description: Mountain(s), View of Pikes Peak
    Lot
    • Size: 2 Acres
    • Features: Wooded, Hiking Trail, No Landscaping
    Details
    • Parcel number: 1485021030170

    Construction

    Type & style
    • Home type: MobileManufactured
    • Architectural style: Ranch
    • Property subtype: Single Family Residence, Manufactured Home
    Materials
    • Masonite
    • Foundation: Crawl Space
    • Roof: Composite Shingle
    Condition
    • Existing Home
    • New construction: No
    • Year built: 1983

    Utilities & green energy

    • Electric: 220 Volts in Garage
    • Water: Well
    • Utilities for property: Electricity Connected

    Community & HOA

    Location
    • Region: Florissant

    Financial & listing details

    • Price per square foot: $243/sqft
    • Tax assessed value: $386,396
    • Annual tax amount: $814
    • Date on market: 7/11/2025
    • Listing terms: Cash,Conventional
    • Electric utility on property: Yes

    Price history

    DateEventPrice
    8/11/2025Sold$360,000$243/sqft
    Source: elevateMLS #6773000 Report a problem
    7/14/2025Contingent$360,000$243/sqft
    Source: elevateMLS #6773000 Report a problem
    7/11/2025Listed for sale$360,000+56.5%$243/sqft
    Source: elevateMLS #6773000 Report a problem
    7/28/2017Sold$230,000-4.2%$155/sqft
    Source: Public Record Report a problem
    6/15/2017Listed for sale$240,000+64.4%$162/sqft
    Source: Woodland Realty #8759723 Report a problem
    10/8/2004Sold$146,000+21.8%$98/sqft
    Source: Public Record Report a problem
    7/5/2001Sold$119,900$81/sqft
    Source: Public Record Report a problem

    Public tax history

    YearProperty taxesTax assessment
    2024$643 -15.4%$22,200 -15.1%
    2023$760 $26,140 +34.5%
    2022$760 +5.2%$19,430
    2021$722 +0.6%$19,430
    2020$718 $19,430 +3.4%
    2019$718 0%$18,790 +57.2%
    2018$718 +45.4%$11,950 +100.2%
    2017$494 +96.8%$5,970 -13%
    2016$251 -14.9%$6,860 -50.1%
    2015$295 -41.4%$13,740 +15.3%
    2014$503 +20.8%$11,920
    2013$416 -0.5%$11,920 +22.8%
    2012$418 -5.1%$9,710
    2011$441 +4.6%$9,710 -4.8%
    2010$421 +3%$10,200 +5.7%
    2009$409 +1.4%$9,650
    2008$403 +21.6%$9,650 +15.7%
    2007$332 -1.9%$8,340
    2006$338 -7.9%$8,340 -5.5%
    2005$367 +1.1%$8,830
    2004$363 $8,830
    Find assessor info on the county website

    Neighborhood: 80816

    Nearby schools

    GreatSchools rating
    Schools provided by the listing agent
    • Elementary: Cresson
    • Middle: Cripple Creek/Victor
    • High: Cripple Creek/Victor
    • District: Cripple Crk/Victor-RE1

    Source: elevateMLS. This data may not be complete. We recommend contacting the local school district to confirm school assignments for this home.