Skip main navigation
Sold for $2,900,000
  • Listed by: CENTURY 21 Affiliated • Sammy Shannon • Contact: 949-573-5624
    Bought with: CENTURY 21 Affiliated
    Tax assessed value
    $2,900,000

    233 Calle Campesino, San Clemente, CA 92672

    3beds
    3,341sqft
    Single Family Residence
    Built in 1983
    7,425 Square Feet Lot
    $2,907,500 Zestimate®
    $868/sqft
    $7,244 Estimated rent

    Home value

    $2,907,500

    $2.67M - $3.17M

    $7,244/mo

    Zestimate® history
    Loading
    Loading...

    Owner options

    List your home for rent

    $7,244/mo

    Rent Zestimate®

    Find your next renter with Zillow Rental Manager. Plus, with online applications, you can quickly screen prospective tenants – for free.

    Learn more

    $7,244/mo

    Rent Zestimate®

    Refinance and save

    $18,737/mo

    Est. payment

    Refinancing to a lower rate could help reduce your monthly payments and save thousands over the life of the loan.

    See today's rates

    $18,737/mo

    Est. payment

    Explore your selling options

    Work with a Zillow partner agent

    Leverage their expertise and Zillow's premium Showcase listings to get your home seen by more buyers.

    Get started

    List with your own agent

    Get your home in front of millions of buyers by listing it on Zillow.

    Learn how to do it

    Sell it yourself

    Take full control of how buyers see your home on Zillow by listing For Sale by Owner (FSBO).

    List your home

    What's special

    Pool and spaPickleball courtTennis courtsPrivate patioCentral islandPrivate outdoor areaSpacious primary suite
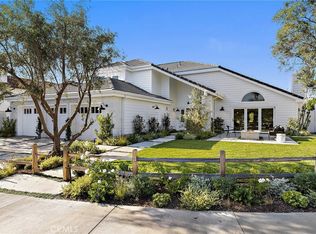
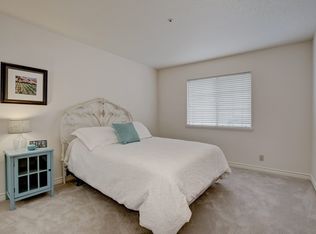
    Just steps from the sand, this single-story Mid-Century Modern home sits in the exclusive, guard-gated community of Cyprus Cove, offering timeless architecture, coastal living, and a rare opportunity to restore or reimagine a classic. With 3 bedrooms and 2 bathrooms on a generous sized lot, the home blends clean mid-century lines, soaring ceilings, and floor-to-ceiling windows that fill the space with natural light. The main living area opens seamlessly to a private outdoor area with a spa/spool, perfect for year-round indoor-outdoor living or entertaining. At the heart of the home, a large, light-filled kitchen with a central island connects to a designated dining room, creating a natural flow for gatherings. The spacious primary suite features a vanity and bath tub/shower, while one of the guest bedrooms opens to its own private patio. Both secondary rooms offer flexible use for guests, work, or creative space. Living in Cyprus Cove means access to an unmatched coastal lifestyle. Enjoy private beach access, two clubhouses, a pool and spa, tennis courts, pickleball court, and an oceanfront park—all within a private, beautifully maintained community. Morning surfs at Trestles, sunset strolls on the sand, and the vibrant shops and restaurants of downtown San Clemente are all just minutes away.

    Zillow last checked:

    Listing updated:

    Listed by:

    Sammy Shannon DRE #02205651 949-573-5624,

    CENTURY 21 Affiliated,

    Kelly Galvin DRE #01947464 949-702-3289,

    CENTURY 21 Affiliated

    Bought with:

    Ashton Sheridan, DRE #02092999

    CENTURY 21 Affiliated

    Source: CRMLS,MLS#: OC25128161MLS LogoOriginating MLS: California Regional MLS

    Facts & features

    Interior

    Bedrooms & bathrooms
    • Bedrooms: 3
    • Bathrooms: 2
    • Full bathrooms: 2
    • Main level bathrooms: 2
    • Main level bedrooms: 3
    Rooms
    • Room types: Bedroom, Entry/Foyer, Family Room, Kitchen, Laundry, Living Room, Primary Bathroom, Primary Bedroom, Utility Room, Dining Room
    Primary bedroom
    • Features: Main Level Primary
    Bedroom
    • Features: All Bedrooms Down
    Bathroom
    • Features: Bathtub, Closet, Full Bath on Main Level, Soaking Tub, Separate Shower, Tile Counters, Tub Shower, Vanity
    Kitchen
    • Features: Kitchen Island, Laminate Counters
    Heating
    • Central
    Cooling
    • None
    Appliances
    • Included: Double Oven, Dishwasher, Electric Cooktop, Electric Oven, Refrigerator, Trash Compactor, Dryer, Washer
    • Laundry: Inside, Laundry Room
    Features
    • Wet Bar, Built-in Features, Brick Walls, Central Vacuum, Separate/Formal Dining Room, Eat-in Kitchen, High Ceilings, Laminate Counters, Recessed Lighting, Tile Counters, Bar, All Bedrooms Down, Main Level Primary, Primary Suite, Utility Room
    • Flooring: Carpet, Tile
    • Doors: Panel Doors, Sliding Doors
    • Windows: Skylight(s)
    • Has fireplace: Yes
    • Fireplace features: Family Room, Gas
    • Common walls with other units/homes: No Common Walls
    Interior area
    • Total interior livable area: 3,341 sqft

    Property

    Parking
    • Total spaces: 4
    • Parking features: Door-Single, Driveway, Garage Faces Front, Garage
    • Attached garage spaces: 2
    • Uncovered spaces: 2
    Features
    • Levels: One
    • Stories: 1
    • Entry location: 1
    • Patio & porch: Concrete
    • Exterior features: Lighting
    • Pool features: Community, Heated, In Ground, Lap, Association
    • Has spa: Yes
    • Spa features: Association, In Ground, Private
    • Has view: Yes
    • View description: None
    • Waterfront features: Ocean Side Of Freeway, Ocean Side Of Highway
    Lot
    • Size: 7,425 Square Feet
    • Dimensions: 7425
    • Features: Landscaped
    Details
    • Parcel number: 06027106
    • Special conditions: Standard

    Construction

    Type & style
    • Home type: SingleFamily
    • Architectural style: Mid-Century Modern
    • Property subtype: Single Family Residence
    Materials
    • Brick, Drywall, Concrete
    • Foundation: Slab
    • Roof: Concrete,Tile
    Condition
    • New construction: No
    • Year built: 1983

    Utilities & green energy

    • Sewer: Public Sewer
    • Water: Public
    • Utilities for property: Electricity Connected, Sewer Connected, Water Connected

    Community & HOA

    Community
    • Features: Gutter(s), Park, Street Lights, Sidewalks, Gated, Pool
    • Security: Gated with Guard, Gated Community, Gated with Attendant, 24 Hour Security, Resident Manager
    • Subdivision: Cyprus Cove (Cw)
    HOA
    • Has HOA: Yes
    • Amenities included: Outdoor Cooking Area, Barbecue, Picnic Area, Pickleball, Pool, Spa/Hot Tub
    • HOA fee: $502 monthly
    • HOA name: Cyprus Cove
    • HOA phone: 760-607-4033
    Location
    • Region: San Clemente

    Financial & listing details

    • Price per square foot: $868/sqft
    • Tax assessed value: $2,900,000
    • Date on market: 6/12/2025
    • Cumulative days on market: 21 days
    • Listing terms: Cash,Conventional
    • Inclusions: Refrigerators, Washer & Dryer
    • Road surface type: Paved

    Price history

    DateEventPrice
    10/10/2025Sold$2,900,000+5.5%$868/sqft
    Source: Public Record Report a problem
    8/4/2025Sold$2,750,000-5%$823/sqft
    Source: CRMLS #OC25128161 Report a problem
    7/4/2025Contingent$2,895,000$867/sqft
    Source: CRMLS #OC25128161 Report a problem
    6/12/2025Listed for sale$2,895,000$867/sqft
    Source: CRMLS #OC25128161 Report a problem
    3/15/2024Listing removed--
    Source: Zillow Rentals Report a problem
    2/22/2024Price change$6,400-1.5%$2/sqft
    Source: Zillow Rentals Report a problem
    1/24/2024Listed for rent$6,500$2/sqft
    Source: Zillow Rentals Report a problem
    1/31/2023Listing removed--
    Source: Zillow Rentals Report a problem
    12/23/2022Listed for rent$6,500+12.1%$2/sqft
    Source: Zillow Rentals Report a problem
    12/31/2020Listing removed--
    Source: CRMLS Report a problem
    12/21/2020Listed for rent$5,800+11.5%$2/sqft
    Source: Niguel Point Properties #OC20257872 Report a problem
    12/19/2015Listing removed$5,200$2/sqft
    Source: Niguel Point Properties #OC15256815 Report a problem
    12/5/2015Listed for rent$5,200$2/sqft
    Source: Niguel Point Properties #OC15256815 Report a problem

    Public tax history

    YearProperty taxesTax assessment
    2026-- $2,900,000 -9.4%
    2025$28,417 +304.3%$3,200,000 +357.4%
    2024$7,028 +2.2%$699,636 +2%
    2023$6,878 +2%$685,918 +2%
    2022$6,746 +2%$672,469 +2%
    2021$6,614 +1%$659,284 +1%
    2020$6,548 $652,524 +2%
    2019$6,548 +2%$639,730 +2%
    2018$6,418 +4%$627,187 +2%
    2017$6,169 $614,890 +2%
    2016$6,169 +2%$602,834 +1.5%
    2015$6,050 +3.6%$593,779 +2%
    2014$5,842 $582,148 +0.5%
    2013-- $579,517 +2%
    2012-- $568,154 +2%
    2011-- $557,014 +0.8%
    2010-- $552,852 -0.2%
    2009-- $554,166 +2%
    2008-- $543,300 +2%
    2007-- $532,648 +2%
    2006-- $522,204 +2%
    2005-- $511,965 +2%
    2004-- $501,927 +1.9%
    2003-- $492,728 +2%
    2002-- $483,067 +2%
    2001$4,777 +1.9%$473,596 +2%
    2000$4,689 $464,310
    Find assessor info on the county website

    Neighborhood: 92672

    Nearby schools

    GreatSchools rating
    Schools provided by the listing agent
    • Elementary: Concordia
    • Middle: Shorecliff
    • High: San Clemente

    Source: CRMLS. This data may not be complete. We recommend contacting the local school district to confirm school assignments for this home.

    Get a cash offer in 3 minutes
    Find out how much your home could sell for in as little as 3 minutes with a no-obligation cash offer.
    Estimated market value
    $2,907,500
    Get a cash offer in 3 minutes
    Find out how much your home could sell for in as little as 3 minutes with a no-obligation cash offer.
    Estimated market value
    $2,907,500